Discover "Shibui," a Ken Tate-designed architectural compound set on nearly 11 private acres approximately 75 minutes from New Orleans and within easy reach of Baton Rouge and the Gulf Coast. Inspired by Japanese architecture and the concept of understated beauty, Shibui offers a rare combination of architectural design, privacy, nature, and versatility. The estate is offered partially furnished with a curated collection of furnishings and design pieces, creating a largely turnkey opportunity for a private retreat, creative compound, wellness destination, or multi-generational residence. The main residence, "Shibui," is a custom home designed by celebrated classical architect Ken Tate. (2400 SQFT) Soaring 12-foot ceilings, 10-foot doors, extensive glass, and a dramatic glass transition connect the living, dining, and custom kitchen areas with the private bedroom wings. Architectural details include traditional Japanese-inspired screens, a custom Japanese soaking tub, and wraparound porches designed to bring the surrounding landscape into the living spaces. The main living area features a vintage Milo Baughman circular sectional sofa, which remains with the property. The primary suite includes an antique Chinese wedding bed and a private deck with an outdoor hot tub. Outside, meticulously landscaped grounds include a koi pond and Zen rock garden. A second, separate residence provides an additional 1400 SQFT (for a total of 3800 SQFT) with 2 bedrooms and 2 bathrooms, offering privacy for guests or extended family. The residence also incorporates a 600-square-foot vaulted yoga studio and executive office, creating a flexible space for wellness, creative work, fitness, or a dedicated guest retreat. The nearly 11-acre grounds are designed for both recreation and reflection. A private approximately 2-mile forested loop trail winds through the property and features outdoor sculptures, native trees, and established landscaping. Additional amenities include a private pond with custom dock, large family fire pit area, traditional teahouse, and yard storage shed. With its architectural provenance, separate living spaces, extensive grounds, and secluded natural setting, Shibui offers a rare opportunity in South Mississippi. Whether envisioned as a private family compound, artist's retreat, wellness property, or personal sanctuary, this distinctive estate provides an exceptional setting within convenient reach of New Orleans and the Gulf Coast.
Active
$1,100,000
32 Francis Burge Rd, Carriere, MS 39426
4beds
2,400sqft
Residential, Single Family Residence
Built in 2005
10.69 Acres Lot
$1,047,600 Zestimate®
$458/sqft
$-- HOA
What's special
Extensive glassZen rock gardenSecluded natural settingTraditional teahouseTraditional japanese-inspired screensCustom japanese soaking tubYard storage shed
- 16 days
- 597
- 39
Likely to sell faster than
Zillow last checked:
Listing updated:
Listed by:
George Jeansonne 504-616-0990,
French Quarter Realty 504-949-5400
Source: MLS United,MLS#: 4162096
Facts & features
Interior
Bedrooms & bathrooms
- Bedrooms: 4
- Bathrooms: 5
- Full bathrooms: 4
- 1/2 bathrooms: 1
Heating
- Central, Electric
Cooling
- Central Air, Electric
Appliances
- Included: Dishwasher, Disposal, Dryer, Ice Maker, Microwave, Oven, Refrigerator, Washer, Wine Refrigerator
- Laundry: Electric Dryer Hookup, Inside, Laundry Closet, Washer Hookup
Features
- Ceiling Fan(s), Eat-in Kitchen, High Ceilings, Primary Downstairs, Walk-In Closet(s), Wet Bar, Soaking Tub, Bidet, Double Vanity, Kitchen Island, Granite Counters
- Flooring: Ceramic Tile, Slate, Wood
- Doors: French Doors
- Windows: Window Treatments
- Basement: Crawl Space,Dirt Floor,Partially Finished
- Has fireplace: Yes
- Fireplace features: See Remarks
Interior area
- Total structure area: 2,400
- Total interior livable area: 2,400 sqft
Video & virtual tour
Property
Parking
- Parking features: Driveway, Gravel, Guest, Other, See Remarks, Paved
- Has uncovered spaces: Yes
Features
- Levels: One
- Stories: 1
- Patio & porch: Deck, Patio, Porch
- Exterior features: Courtyard, Garden, Lighting, Uncovered Courtyard, Other, See Remarks
- On waterfront: Yes
- Waterfront features: Creek, Pond
Lot
- Size: 10.69 Acres
- Dimensions: 1532 x 633.6 x 211.2 x 528 x
- Features: Garden, Many Trees, Wooded
Details
- Additional structures: Guest House, Second Residence, Workshop
- Parcel number: 4185220000002100
- Zoning description: Rural
Construction
Type & style
- Home type: SingleFamily
- Architectural style: Other
- Property subtype: Residential, Single Family Residence
Materials
- Stucco, Wood Siding
- Foundation: Pilings/Steel/Wood
- Roof: Metal
Condition
- Updated/Remodeled
- New construction: No
- Year built: 2005
Utilities & green energy
- Sewer: Septic Tank
- Water: Community, Well
- Utilities for property: Electricity Available, Propane Available, Fiber to the House, Propane
Community & HOA
Community
- Features: Other, See Remarks
- Subdivision: Metes And Bounds
HOA
- Has HOA: No
Location
- Region: Carriere
Financial & listing details
- Price per square foot: $458/sqft
- Tax assessed value: $300,290
- Annual tax amount: $3,400
- Date on market: 9/10/2026
- Electric utility on property: Yes
Estimated market value
$1,047,600
$995,000 - $1.10M
$2,510/mo
Price history
| Date | Event | Price |
|---|---|---|
| 9/10/2026 | Listed for sale | $1,100,000+103.7%$458/sqft |
Source: MLS United #4162096 Report a problem | ||
| 6/23/2020 | Sold | -- |
Source: MLS United #3320937 Report a problem | ||
| 7/4/2019 | Price change | $540,000-3.6%$225/sqft |
Source: LATTER & BLUM INC/REALTORS #2159453 Report a problem | ||
| 5/16/2019 | Price change | $560,000-20%$233/sqft |
Source: Latter & Blum, Inc./Realtors #168998 Report a problem | ||
| 1/14/2019 | Price change | $700,000+19.9%$292/sqft |
Source: LATTER & BLUM INC/REALTORS #2159453 Report a problem | ||
| 9/19/2018 | Price change | $584,000-2.7%$243/sqft |
Source: LATTER & BLUM INC/REALTORS #2159453 Report a problem | ||
| 3/28/2018 | Price change | $600,000-26.4%$250/sqft |
Source: LATTER & BLUM INC/REALTORS #2107662 Report a problem | ||
| 3/8/2018 | Price change | $815,000+8.7%$340/sqft |
Source: LATTER & BLUM INC/REALTORS #2107662 Report a problem | ||
| 11/29/2017 | Price change | $750,000-8%$313/sqft |
Source: LATTER & BLUM INC/REALTORS #2107662 Report a problem | ||
| 10/25/2016 | Listed for sale | $815,000$340/sqft |
Source: Plantation Properties #168110 Report a problem | ||
Public tax history
| Year | Property taxes | Tax assessment |
|---|---|---|
| 2025 | $3,219 -1% | $30,039 -1.1% |
| 2024 | $3,252 +8.3% | $30,359 +10% |
| 2023 | $3,002 -2.3% | $27,604 +0.2% |
| 2022 | $3,074 -4.5% | $27,556 -4.1% |
| 2021 | $3,219 -38.2% | $28,742 -33.3% |
| 2020 | $5,208 -1.1% | $43,097 -1.2% |
| 2019 | $5,264 | $43,636 0% |
| 2018 | $5,264 +99.1% | $43,637 +49.1% |
| 2017 | $2,644 | $29,276 +0% |
| 2016 | -- | $29,274 +16.5% |
| 2015 | -- | $25,130 +0% |
| 2014 | -- | $25,128 -42.3% |
| 2013 | -- | $43,530 +37.4% |
| 2012 | -- | $31,681 -8.1% |
| 2011 | -- | $34,478 0% |
| 2010 | -- | $34,481 |
Find assessor info on the county website
Monthly payment
Est. payment
Payment breakdown
Explore the cost of this home by adjusting the details. Changes won't be saved.Climate risks
Neighborhood: 39426
Nearby schools
Schools provided by the listing agent
- Elementary: Southside
Source: MLS United. This data may not be complete. We recommend contacting the local school district to confirm school assignments for this home.
Similar homes
- $875,0003 bd3 ba2.5k sqft88 Virgil Lewis Rd W, Carriere, MS 39426For Sale
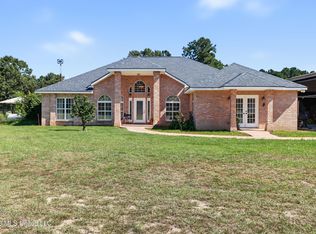 MLS ID #4162989, Rachel Allen, Coastal Realty Group. MLS United
 - $899,9004 bd4 ba3k sqft59 Dale View Dr, Carriere, MS 39426For Sale

 MLS ID #2563969, Eric Davis, Geaux South Realty LLC. GSREIN
 - $789,9005 bd4 ba3.2k sqft40 Thompson Ln, Carriere, MS 39426For Sale
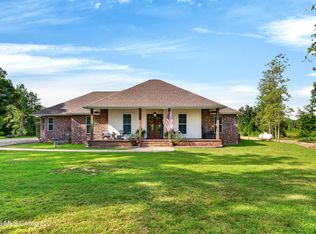 MLS ID #4154645, Erica M Julian, Engel & Volkers Slidell-Mandeville. MLS United
 - $674,9004 bd4 ba3.1k sqft365 N Hill Dr, Carriere, MS 39426For Sale
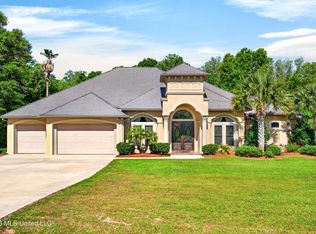 MLS ID #4146069, Catherine Hayden, Professional Realty. MLS United
 - $965,0004 bd4 ba3.5k sqft475 Trailhead Dr, Abita Springs, LA 70420For SaleMLS ID #2577306, Felicity Kahn, Berkshire Hathaway HomeServices Preferred, REALTOR. GSREIN
- $695,0004 bd2 ba3.2k sqft80149 Woodland Dr, Covington, LA 70431For SaleMLS ID #2576503, Lori Jean Campbell, Berkshire Hathaway HomeServices Preferred, REALTOR. GSREIN
- $779,0004 bd4 ba3.2k sqft80358 Bob Baxter Rd, Bush, LA 70431For SaleMLS ID #2565953, Cynthia Benbow, eXp Realty, LLC. GSREIN
- $560,0004 bd3 ba2.8k sqft57002 Highway 60, Bogalusa, LA 70427For SaleMLS ID #2562919, Tonya Sharp, Goings Group Real Estate Services, Inc.. GSREIN
- $589,0004 bd3 ba3k sqft26377 Morning Dove Dr, Bush, LA 70431For SaleMLS ID #2568488, Felicity Kahn, Berkshire Hathaway HomeServices Preferred, REALTOR. GSREIN
- $925,0003 bd2 ba2.7k sqft73184 Keen Rd, Abita Springs, LA 70420For SaleMLS ID #2570874, Jennifer Hayes, REACH Real Estate Solutions. GSREIN
- $799,0004 bd2 ba3.5k sqft27109 Highway 435, Abita Springs, LA 70420For SaleMLS ID #2552405, Mary Landry, United Real Estate Partners. GSREIN
- $560,0004 bd4 ba2.8k sqft102 Secretariat Ct, Bush, LA 70431For SaleMLS ID #2529283, Tina Mauterer, Homesmart Realty South. GSREIN
- $730,0004 bd3 ba3.4k sqft114 Hollow Hill Rd, Bush, LA 70431For SaleMLS ID #2549185, Maria Candela-Rosa, AT Home Realty Group. GSREIN
