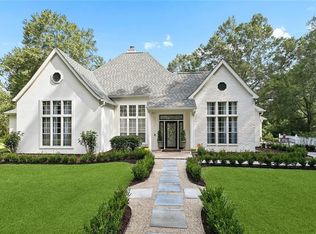
Newly renovated luxury estate on 10+ acres in Bush. This exceptional 5 bed, 3 bath + office offers over 4,000 sq ft of elevated living with refined finishes and timeless design. Set beneath magnificent mature oaks, the property showcases a private pond and resort-like setting designed for both relaxation and entertaining.Equestrian-ready with horse stalls, this estate also features a dedicated studio space, rooftop patio with sweeping views, detached 3-car garage, and an oversized workshop with extensive equipment storage. A seamless blend of sophistication, privacy, and premier country living.
For sale
Price cut: $40.9K (10/28)
$709,000
78299 Watts Rd, Bush, LA 70431
5beds
4,115sqft
Single Family Residence
Built in 2005
10.37 Acres Lot
$678,100 Zestimate®
$172/sqft
$-- HOA
What's special
Private pondDedicated studio spaceEquestrian-ready with horse stallsRefined finishesTimeless design
- 7 days
- 82
- 9
Zillow last checked:
Listing updated:
Listed by:
Bryan M Cryer,
LPT Realty, LLC. 877-366-2213
Source: ROAM MLS,MLS#: 2553476
Facts & features
Interior
Bedrooms & bathrooms
- Bedrooms: 5
- Bathrooms: 3
- Full bathrooms: 3
Primary bedroom
- Description: Ceiling Ht: 9
- Level: First
- Area: 292.78 Square Feet
- Dimensions: 21.34x13.72
Bedroom
- Description: Ceiling Ht: 9
- Level: Second
- Area: 193.14 Square Feet
- Dimensions: 14.17x13.63
Bedroom
- Description: Ceiling Ht: 8
- Level: Second
- Area: 154.76 Square Feet
- Dimensions: 13.72x11.28
Bedroom
- Description: Ceiling Ht: 9
- Level: Second
- Area: 173.75 Square Feet
- Dimensions: 13.9x12.5
Bedroom
- Description: Ceiling Ht: 8
- Level: Second
- Area: 141.55 Square Feet
- Dimensions: 12.46x11.36
Bonus room
- Description: Ceiling Ht: 9
- Level: First
- Area: 497.41 Square Feet
- Dimensions: 23.72x20.97
Dining room
- Description: Ceiling Ht: 8
- Level: First
- Area: 72.19 Square Feet
- Dimensions: 8.75x8.25
Garage
- Level: First
- Area: 960 Square Feet
- Dimensions: 40x24
Living room
- Description: Ceiling Ht: 8
- Level: First
- Area: 418.86 Square Feet
- Dimensions: 22.69x18.46
Office
- Description: Ceiling Ht: 8
- Level: First
- Area: 172.13 Square Feet
- Dimensions: 13.77x12.50
Other
- Level: First
- Area: 2208 Square Feet
- Dimensions: 48x46
Sunroom
- Description: Ceiling Ht: 10
- Level: First
- Area: 279.75 Square Feet
- Dimensions: 19.36x14.45
Workshop
- Level: First
- Area: 2511 Square Feet
- Dimensions: 81x31
Heating
- Central
Cooling
- Central Air, Ceiling Fan(s)
Appliances
- Included: Dishwasher, Microwave, Range, Oven
Features
- Has fireplace: Yes
- Fireplace features: Other
Interior area
- Total structure area: 4,602
- Total interior livable area: 4,115 sqft
Video & virtual tour
Property
Parking
- Total spaces: 3
- Parking features: Detached Garage, RV Access/Parking
- Has garage: Yes
Features
- Levels: Two
- Stories: 2
- Fencing: Other,Vinyl
- Waterfront features: Pond
Lot
- Size: 10.37 Acres
- Dimensions: 300 x 1562 x 320 x 1450
- Features: Rear Yard Vehicle Access
Details
- Additional structures: Barn(s), Stable(s)
- Parcel number: 72316
Construction
Type & style
- Home type: SingleFamily
- Architectural style: Other
- Property subtype: Single Family Residence
Materials
- Brick, Stone, Stucco
- Foundation: Raised
- Roof: Metal
Condition
- Year built: 2005
- Major remodel year: 2026
Utilities & green energy
- Sewer: Septic Tank
- Water: Well
- Utilities for property: Natural Gas Not Available
Community & HOA
HOA
- Has HOA: No
Location
- Region: Bush
Financial & listing details
- Price per square foot: $172/sqft
- Tax assessed value: $515,747
- Annual tax amount: $6,510
- Date on market: 10/27/2026
- Listing terms: Lease Purchase,Owner May Carry,Bond for Deed
Estimated market value
$678,100
$644,000 - $712,000
$3,508/mo
Price history
| Date | Event | Price |
|---|---|---|
| 10/28/2026 | Price change | $709,000-5.5%$172/sqft |
Source:  ROAM MLS #2553476 Report a problem | ||
| 8/21/2026 | Price change | $749,900-3.2%$182/sqft |
Source:  GSREIN #2553476 Report a problem | ||
| 6/12/2026 | Price change | $774,900-3.1%$188/sqft |
Source: GSREIN #2553476 Report a problem | ||
| 4/23/2026 | Listed for sale | $799,900+27%$194/sqft |
Source: GSREIN #2553476 Report a problem | ||
| 7/28/2025 | Sold | -- |
Source: Public Record Report a problem | ||
| 5/2/2024 | Listing removed | -- |
Source: GSREIN #2398216 Report a problem | ||
| 3/31/2024 | Listed for sale | $630,000$153/sqft |
Source: GSREIN #2398216 Report a problem | ||
| 2/20/2024 | Listing removed | -- |
Source: GSREIN #2398216 Report a problem | ||
| 1/20/2024 | Price change | $630,000-3.8%$153/sqft |
Source: GSREIN #2398216 Report a problem | ||
| 10/9/2023 | Listed for sale | $655,000$159/sqft |
Source: GSREIN #2398216 Report a problem | ||
| 9/25/2023 | Contingent | $655,000$159/sqft |
Source: GSREIN #2398216 Report a problem | ||
| 7/29/2023 | Price change | $655,000-3%$159/sqft |
Source: GSREIN #2398216 Report a problem | ||
| 6/7/2023 | Listed for sale | $675,000-3.2%$164/sqft |
Source: GSREIN #2398216 Report a problem | ||
| 4/26/2023 | Listing removed | -- |
Source: Owner Report a problem | ||
| 2/27/2023 | Listed for sale | $697,000-7.9%$169/sqft |
Source: Owner Report a problem | ||
| 2/5/2023 | Listing removed | -- |
Source: Latter and Blum Report a problem | ||
| 9/15/2022 | Price change | $757,000-5.3%$184/sqft |
Source: GSREIN #2356789 Report a problem | ||
| 8/19/2022 | Price change | $799,000-5.3%$194/sqft |
Source: GSREIN #2356789 Report a problem | ||
| 8/4/2022 | Listed for sale | $844,000+332.8%$205/sqft |
Source: GSREIN #2356789 Report a problem | ||
| 1/3/2020 | Listing removed | $195,000$47/sqft |
Source: Watermark Realty, LLC #2234444 Report a problem | ||
| 12/16/2019 | Listed for sale | $195,000$47/sqft |
Source: Watermark Realty, LLC #2234444 Report a problem | ||
| 4/1/2008 | Sold | -- |
Source: Public Record Report a problem | ||
| 6/27/2002 | Sold | -- |
Source: ROAM MLS #480087 Report a problem | ||
| 11/19/1999 | Sold | -- |
Source: ROAM MLS #370807 Report a problem | ||
Public tax history
| Year | Property taxes | Tax assessment |
|---|---|---|
| 2025 | $6,510 +5.7% | $51,575 +9.4% |
| 2024 | $6,159 +10% | $47,147 +13.6% |
| 2023 | $5,597 -3.5% | $41,515 -3.5% |
| 2022 | $5,800 +5.4% | $43,020 +5.2% |
| 2021 | $5,502 -0.3% | $40,883 0% |
| 2020 | $5,517 -0.6% | $40,897 +2.3% |
| 2019 | $5,550 -0.1% | $39,966 |
| 2018 | $5,556 +80.4% | $39,966 +85% |
| 2017 | $3,080 -0.4% | $21,600 |
| 2016 | $3,093 | $21,600 +3.5% |
| 2015 | $3,093 +1.3% | $20,869 |
| 2014 | $3,054 +1.1% | $20,869 |
| 2013 | $3,021 -3.3% | $20,869 -1.3% |
| 2012 | $3,124 | $21,138 |
Find assessor info on the county website
Monthly payment
Est. payment
Payment breakdown
Explore the cost of this home by adjusting the details. Changes won't be saved.Climate risks
Neighborhood: 70431
Nearby schools
Schools provided by the listing agent
- Elementary: See schl brd
- Middle: See schl brd, See schl brd
- High: See schl brd
Source: ROAM MLS. This data may not be complete. We recommend contacting the local school district to confirm school assignments for this home.

Similar homes
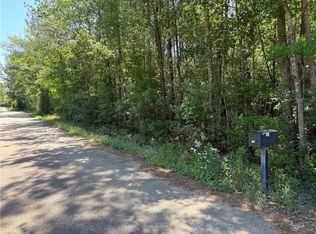
- $730,0004 bd3 ba3.4k sqft114 Hollow Hill Rd, Bush, LA 70431For Sale
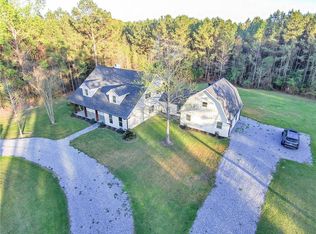
 MLS ID #2549185, Maria Isabel Candela-Rosa, AT Home Realty Group. ROAM MLS
- $749,0004 bd4 ba3.2k sqft80358 Bob Baxter Rd, Bush, LA 70431For Sale
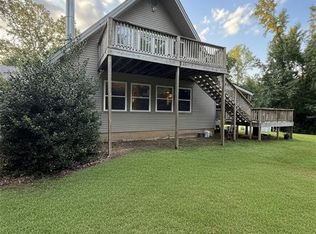 MLS ID #2565953, Cynthia A Benbow, eXp Realty, LLC. ROAM MLS
- $695,0004 bd2 ba3.2k sqft80149 Woodland Dr, Covington, LA 70431For Sale
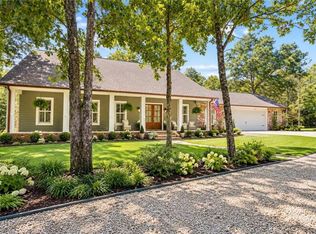 MLS ID #2576503, Lori Jean Campbell, Berkshire Hathaway HS - Mandeville. ROAM MLS
- $589,0004 bd3 ba3k sqft26377 Morning Dove Dr, Bush, LA 70431For Sale
 MLS ID #2568488, Felicity W Kahn, Berkshire Hathaway HS - Mandeville. ROAM MLS
- $475,0003 bd3 ba2.9k sqft80055 Rollo Rd, Bush, LA 70431For SaleMLS ID #2567296, Jonathan F Pursell, Pursell Realty. ROAM MLS
- $415,0004 bd4 ba2.5k sqft28343 Highway 40, Bush, LA 70431For SaleMLS ID #2582237, Katie Bodnar Martin, Crescent Sotheby's International Realty. ROAM MLS
- $600,0005 bd5 ba4.2k sqft23375 Lowe Davis Rd, Covington, LA 70435For SaleMLS ID #2531683, Jennifer S. Rice, Berkshire Hathaway HS - Mandeville. ROAM MLS
- $639,9004 bd4 ba3.3k sqft733 Plantation Dr, Abita Springs, LA 70420For SaleMLS ID #2581853, Sandra Douglas, Premier Edge Real Estate. ROAM MLS
- $575,0005 bd4 ba3.6k sqft84653 Camus Ln, Covington, LA 70435For SaleMLS ID #2564226, Elizabeth A Jones, Fiorella Avenue Realty. ROAM MLS
- $800,0004 bd2 ba2.3k sqft219 Normandy Dr, Folsom, LA 70437For SaleMLS ID #2568246, Joseph A Deraney, Keller Williams Realty Serv.. ROAM MLS
- $850,0005 bd4 ba4.1k sqft77553 Highway 1081, Covington, LA 70435For SaleMLS ID #2568118, Nicole H Schlaudecker, Crescent Sotheby's International. ROAM MLS
- $789,0004 bd4 ba5.8k sqft73246 Military Rd, Covington, LA 70435For SaleMLS ID #2425402, Puddy F Robinson, Crescent Sotheby's International Realty. ROAM MLS
- $560,0004 bd3 ba2.8k sqft57002 Highway 60, Bogalusa, LA 70427For SaleMLS ID #2562919, Tonya Sharp, Goings Group Real Estate Servi. ROAM MLS
- $475,0004 bd5 ba2.6k sqft22009 Spring Clover Ln, Covington, LA 70435For SaleMLS ID #2537089, Jamie Mixon Cure, Keller Williams Realty Serv.. ROAM MLS
- $650,0003 bd3 ba2.4k sqft72287 Military Rd, Covington, LA 70435For SaleMLS ID #2580101, Shelley A Ross, Ross Realty, LLC. ROAM MLS
- $599,9005 bd4 ba4.2k sqft725 Dove Park Rd, Covington, LA 70433For SaleMLS ID #2580107, Heather Baas, BAAS Realty. ROAM MLS
- $850,0003 bd3 ba3.2k sqft74438 Holly Ln, Covington, LA 70435For SaleMLS ID #2565907, Puddy F Robinson, Crescent Sotheby's International Realty. ROAM MLS
- $799,0005 bd5 ba3.9k sqft605 Old Landing Rd, Covington, LA 70433For SaleMLS ID #2515892, Puddy F Robinson, Crescent Sotheby's International Realty. ROAM MLS
- $625,0005 bd4 ba3.1k sqft12640 Emerald Ct, Franklinton, LA 70438For SaleMLS ID #2576172, Holly Croteau, The W Group Real Estate LLC. ROAM MLS
- $750,0005 bd4 ba3.4k sqft50 Begonia Dr, Covington, LA 70433For SaleMLS ID #2565297, Stacia S Lamulle, 1 Percent Lists Premier. ROAM MLS
