This 2 year old home is just like brand new and has 5 bedrooms, 3 full baths & 1 half bath, It is designed for comfortable, modern living in a serene, private setting. Sitting on 11 acres +/-, this 2-story farmhouse style home features open/split floor plan, tall ceilings and beautiful doors throughout, electric fireplace, custom cabinets and shelving throughout with ample room for everyone. This dream kitchen comes with all the extras including butler style pantry, farmhouse sink, pot filler and a built- in fridge. Relax on the welcoming front and back porches with hanging fans and tongue and groove ceilings for the added touch. Main ensuite is downstairs plus another bedroom that can be an office/bonus room and the half bath. The main ensuite bathroom has 2 separate vanities, soaking tub and separate walk-in shower. Upstairs you will find another ensuite bedroom with full bathroom and 2 more bedrooms that have a jack and jill bathroom. The landing area upstairs has extra space for lounging or reading. Plenty of natural sunlight. Mudroom with sink and exit to the back porch. 4 zone HVAC. Dehumidifier. No carpet. No Hoa. Shed/workshop. Coast connect internet.
Active
$650,000
75A George Wise Rd, Carriere, MS 39426
5beds
2,777sqft
Residential, Single Family Residence
Built in 2024
11 Acres Lot
$-- Zestimate®
$234/sqft
$-- HOA
What's special
Jack and jill bathroomSeparate walk-in showerPot fillerSerene private settingElectric fireplaceFarmhouse sinkTall ceilings
- 2 days
- 172
- 26
Zillow last checked:
Listing updated:
Listed by:
Kristy Watkins 601-347-1657,
Mississippi Land & Home Sales 601-798-3200
Source: MLS United,MLS#: 4166208
Facts & features
Interior
Bedrooms & bathrooms
- Bedrooms: 5
- Bathrooms: 4
- Full bathrooms: 3
- 1/2 bathrooms: 1
Heating
- Central, Fireplace(s)
Cooling
- Central Air
Appliances
- Included: Dishwasher, Electric Water Heater, Microwave, Refrigerator
- Laundry: Laundry Room
Features
- Breakfast Bar, Ceiling Fan(s), Double Vanity, Eat-in Kitchen, Entrance Foyer, High Ceilings, High Speed Internet, Open Floorplan, Pantry, Primary Downstairs, Soaking Tub, Walk-In Closet(s), Kitchen Island
- Flooring: Laminate, Tile
- Doors: French Doors
- Has fireplace: Yes
- Fireplace features: Living Room
Interior area
- Total structure area: 2,777
- Total interior livable area: 2,777 sqft
Video & virtual tour
Property
Parking
- Parking features: Gravel, Private
Features
- Levels: Two
- Stories: 2
- Patio & porch: Porch
- Exterior features: Other
- Fencing: None
Lot
- Size: 11 Acres
Details
- Additional structures: Shed(s), Workshop
- Parcel number: 5173070000002147
Construction
Type & style
- Home type: SingleFamily
- Property subtype: Residential, Single Family Residence
Materials
- Lap Siding
- Foundation: Slab
- Roof: Architectural Shingles
Condition
- Move In Ready
- New construction: No
- Year built: 2024
Utilities & green energy
- Sewer: Septic Tank
- Water: Community
- Utilities for property: Electricity Connected, Water Connected
Community & HOA
Community
- Subdivision: Metes And Bounds
HOA
- Has HOA: No
Location
- Region: Carriere
Financial & listing details
- Price per square foot: $234/sqft
- Annual tax amount: $2,800
- Date on market: 10/22/2026
- Electric utility on property: Yes
Estimated market value
Not available
Estimated sales range
Not available
Not available
Price history
| Date | Event | Price |
|---|---|---|
| 10/21/2026 | Listed for sale | $650,000$234/sqft |
Source: Pearl River County BOR #189538 Report a problem | ||
Public tax history
Tax history is unavailable.
Monthly payment
Est. payment
Payment breakdown
Explore the cost of this home by adjusting the details. Changes won't be saved.Climate risks
Neighborhood: 39426

Similar homes
- $649,0006 bd4 ba3.9k sqft58 King Rd, Carriere, MS 39426For Sale
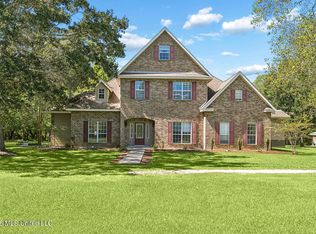 MLS ID #4165157, Scott Poe, LPT Realty, LLC. MLS United
- $385,0003 bd2 ba2k sqft15 Holliman Cemetery Rd, Carriere, MS 39426For Sale
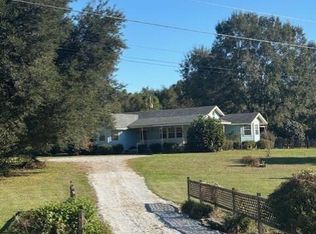 MLS ID #189547, Lia Walther. Pearl River County BOR
- $649,9004 bd4 ba3.1k sqft365 N Hill Dr, Carriere, MS 39426For Sale
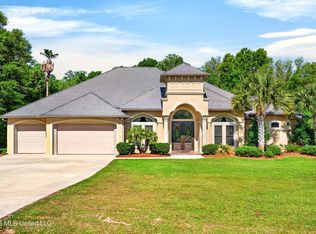 MLS ID #4146069, Catherine Hayden, Professional Realty. MLS United
- $639,0004 bd5 ba3.7k sqft28 Lands End, Carriere, MS 39426For Sale
 MLS ID #4159386, Marie Smith, Templet Realty, LLC. MLS United
- $415,0004 bd4 ba2.5k sqft28343 Highway 40, Bush, LA 70431For Sale
 MLS ID #2582237, Katie Martin, Crescent Sotheby's International Realty. GSREIN
- $610,0004 bd3 ba2.8k sqft114 Man O War Ct, Bush, LA 70431For SaleMLS ID #2580679, Stacia Lamulle, 1 Percent Lists Premier. GSREIN
