Step inside to an inviting open-concept floor plan featuring soaring ceilings & picturesque windows across the back of the home, filling the space with natural light & showcasing beautiful water views. The spacious great room is centered around a cozy fireplace & flows seamlessly into the gourmet kitchen, complete with stainless steel appliances, a large island with seating, & a walk-in pantry. The versatile layout offers 4 bedrooms or 3 bedrooms plus an office/flex space, making it easy to customize to your needs. The split floor plan provides added privacy for the primary suite, with a relaxing soaking tub & plenty of space to unwind. Outside, enjoy a large backyard and covered rear porch overlooking the water—perfect for relaxing, entertaining, or simply taking in the peaceful view. A one-car garage provides convenient covered parking & additional storage. With its open design, soaring ceilings, flexible living space, beautiful water views, & thoughtful layout, this home offers!!
Active
Price cut: $5.1K (9/25)
$538,900
46 Long Lake, Carriere, MS 39426
4beds
2,418sqft
Residential, Single Family Residence
Built in 2026
1.83 Acres Lot
$533,700 Zestimate®
$223/sqft
$25/mo HOA
What's special
Beautiful water viewsLarge backyardInviting open-concept floor planCozy fireplaceSpacious great roomLarge island with seatingSoaring ceilings
- 8 days
- 174
- 8
Likely to sell faster than
Zillow last checked:
Listing updated:
Listed by:
Michelle M Leleux 601-916-4524,
The Smith Team Realty Group DBA The Smith Group Realty 769-242-0400
Source: MLS United,MLS#: 4163194
Facts & features
Interior
Bedrooms & bathrooms
- Bedrooms: 4
- Bathrooms: 2
- Full bathrooms: 2
Heating
- Central, Electric, Fireplace Insert
Cooling
- Central Air, Electric, Gas
Appliances
- Included: Dishwasher, Free-Standing Electric Range
- Laundry: Electric Dryer Hookup, Laundry Room
Features
- Ceiling Fan(s), Coffered Ceiling(s), Entrance Foyer, Granite Counters, High Ceilings, High Speed Internet, Kitchen Island, Pantry, Soaking Tub, Storage, Tray Ceiling(s), Walk-In Closet(s)
- Flooring: Vinyl, Tile
- Has fireplace: Yes
- Fireplace features: Insert, Living Room
Interior area
- Total structure area: 2,418
- Total interior livable area: 2,418 sqft
Video & virtual tour
Property
Parking
- Total spaces: 4
- Parking features: Concrete, Driveway
- Garage spaces: 1
- Has uncovered spaces: Yes
Accessibility
- Accessibility features: Accessible Hallway(s), Accessible Kitchen, Common Area
Features
- Levels: One
- Stories: 1
- Patio & porch: Rear Porch
- Exterior features: Lighting
- Fencing: None
- Has view: Yes
- On waterfront: Yes
- Waterfront features: Lake
Lot
- Size: 1.83 Acres
- Features: Cleared, Interior Lot, Views
Details
- Parcel number: 5177360000902400
Construction
Type & style
- Home type: SingleFamily
- Architectural style: Contemporary
- Property subtype: Residential, Single Family Residence
Materials
- Brick
- Foundation: Slab
- Roof: Architectural Shingles
Condition
- New Construction
- New construction: Yes
- Year built: 2026
Utilities & green energy
- Sewer: Septic Tank
- Water: Community
- Utilities for property: Electricity Connected, Sewer Connected, Water Connected
Community & HOA
Community
- Features: Hiking/Walking Trails, Playground
- Security: Secured Garage/Parking, Smoke Detector(s)
- Subdivision: North Hill
HOA
- Has HOA: Yes
- Services included: Other
- HOA fee: $300 annually
Location
- Region: Carriere
Financial & listing details
- Price per square foot: $223/sqft
- Annual tax amount: $954
- Date on market: 9/22/2026
- Electric utility on property: Yes
Estimated market value
$533,700
$507,000 - $560,000
$2,615/mo
Price history
| Date | Event | Price |
|---|---|---|
| 9/25/2026 | Price change | $538,900-0.9%$223/sqft |
Source: Pearl River County BOR #189373 Report a problem | ||
| 9/12/2026 | Listed for sale | $544,000-0.9%$225/sqft |
Source: Pearl River County BOR #189373 Report a problem | ||
| 3/31/2026 | Listing removed | $549,000$227/sqft |
Source: MLS United #4137428 Report a problem | ||
| 2/27/2026 | Listed for sale | $549,000$227/sqft |
Source: MLS United #4137428 Report a problem | ||
Public tax history
Tax history is unavailable.
Monthly payment
Est. payment
Payment breakdown
Explore the cost of this home by adjusting the details. Changes won't be saved.Climate risks
Neighborhood: 39426

Similar homes
- $539,9005 bd4 ba3.2k sqft34 Gentle Breeze Dr, Carriere, MS 39426For Sale
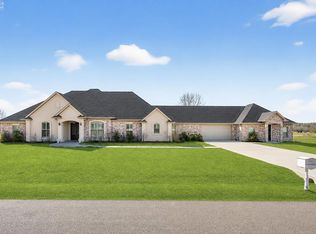 MLS ID #189188, Michael Babin. Pearl River County BOR
 - $535,0004 bd4 ba3.3k sqft35 Alphabet Ave, Carriere, MS 39426For Sale
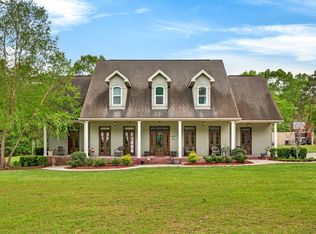 MLS ID #187651, Devin Smith. Pearl River County BOR
 - $445,0004 bd2 ba2.4k sqft5 S Caesar Oaks Dr, Carriere, MS 39426For Sale
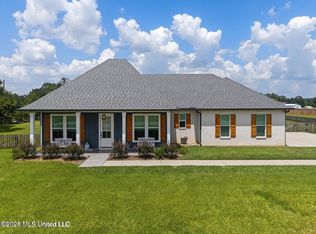 MLS ID #4163792, Kelsey L Templet, Templet Realty, LLC. MLS United
 - $550,0003 bd2 ba3.5k sqft7855 Highway 11, Carriere, MS 39426For Sale
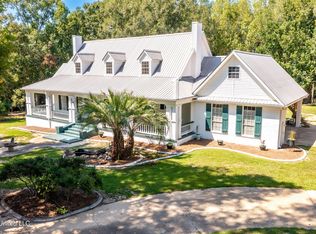 MLS ID #4058676, Erica M Julian, Engel & Volkers Slidell-Mandeville. MLS United
 - $529,9004 bd4 ba2.6k sqft80267 Railroad Ave, Bush, LA 70431For Sale
 MLS ID #2577681, Darlene Gurievsky, Berkshire Hathaway HomeServices Preferred, REALTOR. GSREIN
 - $589,0004 bd3 ba3k sqft26377 Morning Dove Dr, Bush, LA 70431For SaleMLS ID #2568488, Felicity Kahn, Berkshire Hathaway HomeServices Preferred, REALTOR. GSREIN
