Custom-built and only 4 years young, this exceptional 5-bedroom, 4-bath home sits on over 41 private acres with a beautiful salt water inground pool. Designed with quality and style, it features an office, mudroom and laundry, waterproof luxury vinyl plank flooring throughout, crown molding, and an open floor plan. The living room offers a stone fireplace and tray ceiling. The chef's kitchen boasts white shaker cabinets, a large stone island, tile backsplash, upgrade appliances and a custom walk-in butler's pantry. The spacious primary suite includes crown molding, a soaking tub, oversized custom tile shower, double vanities, and two large walk-in closets. Secondary baths also feature double vanities. A detached garage provides additional storage and pole barn. Enjoy peaceful country living with plenty of room to roam while being just minutes from town. Too many custom amenities to list—this one is a must-see! Call today to schedule your private showing! (List of amenities are in attachments).
Active
Price cut: $10K (9/14)
$789,900
40 Thompson Ln, Carriere, MS 39426
5beds
3,280sqft
Residential, Single Family Residence
Built in 2022
41.37 Acres Lot
$768,600 Zestimate®
$241/sqft
$-- HOA
What's special
Pole barnOpen floor planTwo large walk-in closetsSpacious primary suiteLarge stone islandTray ceilingSoaking tub
- 98 days
- 473
- 45
Zillow last checked:
Listing updated:
Listed by:
Erica M Julian 985-960-6040,
Engel & Volkers Slidell-Mandeville 985-646-2111
Source: MLS United,MLS#: 4154645
Facts & features
Interior
Bedrooms & bathrooms
- Bedrooms: 5
- Bathrooms: 4
- Full bathrooms: 3
- 3/4 bathrooms: 1
Heating
- Central, Electric
Cooling
- Central Air, Electric
Appliances
- Included: Dishwasher, Double Oven, Gas Cooktop, Microwave, Stainless Steel Appliance(s), Tankless Water Heater, Wine Cooler
- Laundry: Inside, Laundry Room
Features
- Breakfast Bar, Ceiling Fan(s), Crown Molding, Double Vanity, Entrance Foyer, Granite Counters, His and Hers Closets, Kitchen Island, Open Floorplan, Pantry, Soaking Tub, Tray Ceiling(s), Walk-In Closet(s)
- Flooring: Vinyl, Carpet
- Has fireplace: Yes
- Fireplace features: Gas Starter, Living Room
Interior area
- Total structure area: 3,280
- Total interior livable area: 3,280 sqft
Video & virtual tour
Property
Parking
- Total spaces: 3
- Parking features: Carport, Driveway, Golf Cart Garage, Gravel
- Garage spaces: 1
- Carport spaces: 2
- Covered spaces: 3
- Has uncovered spaces: Yes
Features
- Levels: One
- Stories: 1
- Patio & porch: Front Porch
- Exterior features: Private Entrance, Private Yard
- Has private pool: Yes
- Pool features: In Ground, Salt Water
- Waterfront features: Pond
Lot
- Size: 41.37 Acres
Details
- Additional structures: Barn(s)
- Parcel number: 5172100000000100
Construction
Type & style
- Home type: SingleFamily
- Architectural style: Farmhouse
- Property subtype: Residential, Single Family Residence
Materials
- Brick, HardiPlank Type
- Foundation: Slab
- Roof: Shingle
Condition
- Move In Ready
- New construction: No
- Year built: 2022
Utilities & green energy
- Sewer: Septic Tank
- Water: Community
- Utilities for property: Electricity Connected, Propane Connected, Sewer Connected, Water Connected
Community & HOA
Community
- Security: Smoke Detector(s)
- Subdivision: Metes And Bounds
HOA
- Has HOA: No
Location
- Region: Carriere
Financial & listing details
- Price per square foot: $241/sqft
- Tax assessed value: $340,430
- Annual tax amount: $4,089
- Date on market: 9/2/2026
- Electric utility on property: Yes
Estimated market value
$768,600
$730,000 - $807,000
$3,421/mo
Price history
| Date | Event | Price |
|---|---|---|
| 9/14/2026 | Price change | $789,900-1.3%$241/sqft |
Source: MLS United #4154645 Report a problem | ||
| 9/2/2026 | Listed for sale | $799,900$244/sqft |
Source: Pearl River County BOR #189024 Report a problem | ||
| 8/26/2026 | Pending sale | $799,900$244/sqft |
Source: MLS United #4154645 Report a problem | ||
| 8/17/2026 | Price change | $799,900-2.4%$244/sqft |
Source:  GSREIN #2565284 Report a problem GSREIN #2565284 Report a problem | ||
| 8/1/2026 | Price change | $819,900-1.2%$250/sqft |
Source: Pearl River County BOR #189024 Report a problem | ||
| 7/2/2026 | Listed for sale | $829,900$253/sqft |
Source: Pearl River County BOR #189024 Report a problem | ||
Public tax history
| Year | Property taxes | Tax assessment |
|---|---|---|
| 2025 | $4,089 -2.7% | $34,463 +4.1% |
| 2024 | $4,201 +6.3% | $33,115 +8.4% |
| 2023 | $3,953 +1918.2% | $30,547 +1919% |
| 2022 | $196 +7.4% | $1,513 +7% |
| 2021 | $182 -4.2% | $1,414 -3.9% |
| 2020 | $190 -1.6% | $1,472 -4.1% |
| 2019 | $193 | $1,535 -3.4% |
| 2018 | $193 +15.9% | $1,589 +12.8% |
| 2017 | $167 | $1,409 |
| 2016 | -- | $1,409 +10.2% |
| 2015 | -- | $1,279 +10% |
| 2014 | -- | $1,163 +8.7% |
| 2013 | -- | $1,070 -10% |
| 2012 | -- | $1,189 -9.8% |
| 2011 | -- | $1,318 -10.1% |
| 2010 | -- | $1,466 |
Find assessor info on the county website
Monthly payment
Est. payment
Payment breakdown
Explore the cost of this home by adjusting the details. Changes won't be saved.Climate risks
Neighborhood: 39426
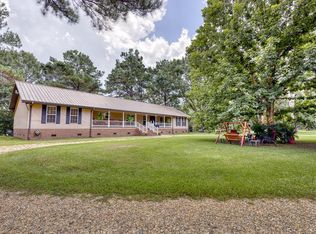


Similar homes
- $875,0003 bd3 ba2.5k sqft88 Virgil Lewis Rd W, Carriere, MS 39426For Sale
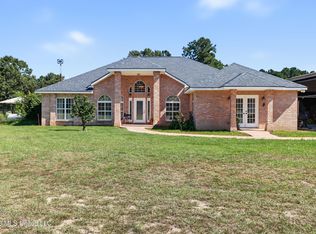 MLS ID #4162989, Rachel Allen, Coastal Realty Group. MLS United
 - $649,9004 bd4 ba3.1k sqft365 N Hill Dr, Carriere, MS 39426For Sale
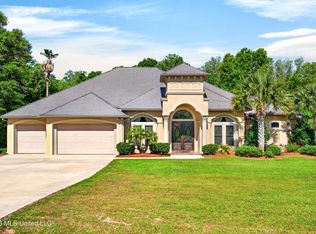 MLS ID #4146069, Catherine Hayden, Professional Realty. MLS United
 - $899,9004 bd4 ba3k sqft59 Dale View Dr, Carriere, MS 39426For Sale

 MLS ID #2563969, Eric Davis, Geaux South Realty LLC. GSREIN
 - $639,0004 bd5 ba3.7k sqft28 Lands End, Carriere, MS 39426For Sale
 MLS ID #4159386, Marie Smith, Templet Realty, LLC. MLS United
 - $749,9005 bd3 ba4.1k sqft78299 Watts Rd, Bush, LA 70431For SaleMLS ID #2553476, Bryan Cryer, LPT Realty, LLC.. GSREIN
