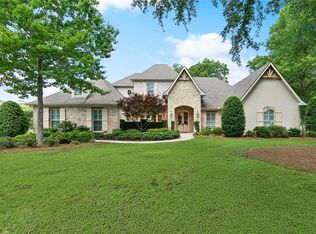
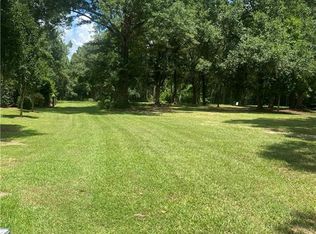
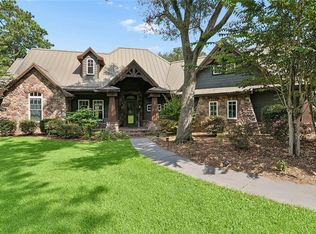
Set within the sought-after Money Hill community, this beautifully appointed brick residence blends timeless Southern elegance with effortless everyday living. Thoughtful design and generous spaces create a home that is equally suited for entertaining and relaxing, with soaring ceilings, extensive millwork, abundant natural light and a welcoming living room. The heart of the home is the impressive kitchen, featuring rich custom cabinetry, a generous center island, professional-style appliances complete with a built in Sub-Zero refrigerator and a wine fridge for entertaining, plentiful storage and an oversized walk-in pantry. The spacious primary suite offers a true retreat with a dramatic tray ceiling, spa-inspired bath and beautifully crafted custom closet. Upstairs, a large bonus room provides flexible space for a media room, game room or additional gathering area, while the well-equipped laundry room and oversized garage with extensive built-in cabinetry add exceptional functionality. Outdoor living is just as inviting, with a private courtyard-style setting surrounding the sparkling pool. A generous covered entertaining area with fireplace, retractable awning and ample space for dining creates the perfect backdrop for year-round enjoyment in one of the Northshore’s most desirable communities. Club membership is required for homeownership in Money Hill.
Active
$965,000
475 Trailhead Dr, Abita Springs, LA 70420
4beds
3,598sqft
Single Family Residence
Built in 2007
0.77 Acres Lot
$915,300 Zestimate®
$268/sqft
$150/mo HOA
What's special
Sparkling poolBeautifully appointed brick residenceDramatic tray ceilingOversized walk-in pantryImpressive kitchenExtensive millworkPrivate courtyard-style setting
- 18 days
- 387
- 17
Zillow last checked:
Listing updated:
Listed by:
Felicity Kahn 504-723-4320,
Berkshire Hathaway HomeServices Preferred, REALTOR 985-951-2324,
Mary Patterson 985-801-9688,
Berkshire Hathaway HomeServices Preferred, REALTOR
Source: GSREIN,MLS#: 2577306
Facts & features
Interior
Bedrooms & bathrooms
- Bedrooms: 4
- Bathrooms: 4
- Full bathrooms: 3
- 1/2 bathrooms: 1
Primary bedroom
- Description: Flooring: Wood
- Level: First
- Dimensions: 20.5 X 14.4
Bedroom
- Description: Flooring: Wood
- Level: First
- Dimensions: 14.11 X 11.2
Bedroom
- Description: Flooring: Wood
- Level: First
- Dimensions: 13.3 X 12.8
Bedroom
- Description: Flooring: Wood
- Level: First
- Dimensions: 12.7 X 11.2
Breakfast room nook
- Description: Flooring: Tile
- Level: First
- Dimensions: 10.6 X 14.11
Dining room
- Description: Flooring: Wood
- Level: First
- Dimensions: 14 X 12.3
Game room
- Description: Flooring: Carpet
- Level: Second
- Dimensions: 20.3 X 28.9
Kitchen
- Description: Flooring: Tile
- Level: First
- Dimensions: 20.2 X 14.11
Living room
- Description: Flooring: Tile
- Level: First
- Dimensions: 21.1 X 21
Heating
- Central, Multiple Heating Units
Cooling
- Central Air, 3+ Units
Appliances
- Included: Cooktop, Dishwasher, Disposal, Oven, Refrigerator, Wine Cooler
Features
- Tray Ceiling(s), Ceiling Fan(s), Pantry, Stone Counters, Stainless Steel Appliances
- Has fireplace: Yes
- Fireplace features: Gas
Interior area
- Total structure area: 4,954
- Total interior livable area: 3,598 sqft
Property
Parking
- Total spaces: 3
- Parking features: Garage, Three or more Spaces, Garage Door Opener
- Has garage: Yes
Features
- Levels: Two
- Stories: 2
- Patio & porch: Brick, Covered
- Exterior features: Fence, Sprinkler/Irrigation
- Pool features: In Ground, Salt Water
Lot
- Size: 0.77 Acres
- Dimensions: 197 x 148 x 229 x 136
- Features: Corner Lot, Outside City Limits
Details
- Parcel number: 69629
- Special conditions: None
Construction
Type & style
- Home type: SingleFamily
- Architectural style: French Provincial
- Property subtype: Single Family Residence
Materials
- Brick
- Foundation: Slab
- Roof: Shingle
Condition
- Excellent
- Year built: 2007
Utilities & green energy
- Sewer: Public Sewer
- Water: Public
Community & HOA
Community
- Features: Gated
- Security: Gated Community
- Subdivision: Money Hill
HOA
- Has HOA: Yes
- Amenities included: Clubhouse
- HOA fee: $150 monthly
- HOA name: Money Hill HOA
Location
- Region: Abita Springs
Financial & listing details
- Price per square foot: $268/sqft
- Tax assessed value: $521,263
- Annual tax amount: $4,988
- Date on market: 9/15/2026
Estimated market value
$915,300
$870,000 - $961,000
$3,889/mo
Price history
| Date | Event | Price |
|---|---|---|
| 9/15/2026 | Listed for sale | $965,000-1.2%$268/sqft |
Source:  GSREIN #2577306 Report a problem GSREIN #2577306 Report a problem | ||
| 8/25/2026 | Listing removed | $976,500$271/sqft |
Source: GSREIN #2564715 Report a problem | ||
| 7/30/2026 | Price change | $976,500-7%$271/sqft |
Source: GSREIN #2564715 Report a problem | ||
| 6/25/2026 | Listed for sale | $1,050,000+28.8%$292/sqft |
Source: GSREIN #2564715 Report a problem | ||
| 9/7/2022 | Sold | -- |
Source: GSREIN #2351566 Report a problem | ||
| 7/8/2022 | Listed for sale | $815,000$227/sqft |
Source: GSREIN #2351566 Report a problem | ||
Public tax history
| Year | Property taxes | Tax assessment |
|---|---|---|
| 2025 | $4,988 -4.4% | $52,126 |
| 2024 | $5,220 -7.6% | $52,126 |
| 2023 | $5,650 +8.4% | $52,126 +7.1% |
| 2022 | $5,211 +0.5% | $48,661 |
| 2021 | $5,188 -4% | $48,661 -3% |
| 2020 | $5,402 -4.2% | $50,161 -0.8% |
| 2019 | $5,641 -0.1% | $50,555 |
| 2018 | $5,647 -15.5% | $50,555 |
| 2017 | $6,680 +16.9% | $50,555 |
| 2016 | $5,715 | $50,555 +3.5% |
| 2015 | $5,715 -1.2% | $48,845 |
| 2014 | $5,781 +1.1% | $48,845 |
| 2013 | $5,717 | $48,845 |
Find assessor info on the county website
Monthly payment
Est. payment
Payment breakdown
Explore the cost of this home by adjusting the details. Changes won't be saved.Climate risks
Neighborhood: 70420

Similar homes
- $950,0005 bd4 ba3.9k sqft604 Northwoods Dr, Abita Springs, LA 70420For Sale
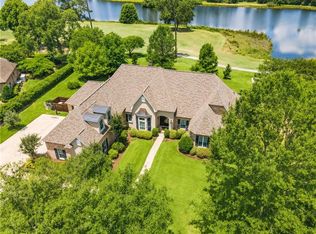
 MLS ID #2541760, Anna Espinoza, United Real Estate Partners. GSREIN
 - $695,0004 bd4 ba2.7k sqft924 Great Southern Dr, Abita Springs, LA 70420For Sale
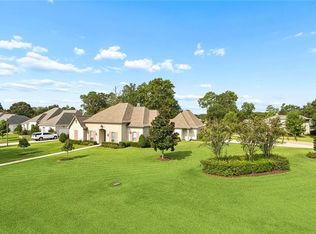 MLS ID #2574232, Felicity Kahn, Berkshire Hathaway HomeServices Preferred, REALTOR. GSREIN
 - $725,0003 bd3 ba2.8k sqft333 Chinawood Dr, Abita Springs, LA 70420For Sale
 MLS ID #2571385, Louis Williams, Keller Williams Realty Services. GSREIN
 - $595,0003 bd3 ba2.6k sqft113 Saint Charles Ct, Abita Springs, LA 70420For Sale
 MLS ID #2579800, Jeffery Sonnenberg, KPG Realty, LLC. GSREIN
 - $850,0005 bd5 ba5.1k sqft80585 Meadowlark Loop, Bush, LA 70431For SaleMLS ID #2552043, Louis Williams, Keller Williams Realty Services. GSREIN
- $779,0004 bd4 ba3.2k sqft80358 Bob Baxter Rd, Bush, LA 70431For SaleMLS ID #2565953, Cynthia Benbow, eXp Realty, LLC. GSREIN
- $589,0004 bd3 ba3k sqft26377 Morning Dove Dr, Bush, LA 70431For SaleMLS ID #2568488, Felicity Kahn, Berkshire Hathaway HomeServices Preferred, REALTOR. GSREIN
- $749,0004 bd4 ba3.4k sqft40 Tara Ln, Mandeville, LA 70471For SaleMLS ID #2579913, Shawn Burst, Cypress Key Realty LLC. GSREIN
- $695,0004 bd2 ba3.2k sqft80149 Woodland Dr, Covington, LA 70431For SaleMLS ID #2576503, Lori Jean Campbell, Berkshire Hathaway HomeServices Preferred, REALTOR. GSREIN
- $630,0004 bd4 ba3.1k sqft719 Odessa Ln, Covington, LA 70435For SaleMLS ID #2563185, Joanne Brookover, Compass Covington (COMP27). GSREIN
- $795,0004 bd4 ba3.8k sqft50386 Turnpike Rd, Folsom, LA 70437For SaleMLS ID #2577034, Jennifer Rice, Berkshire Hathaway HomeServices Preferred, REALTOR. GSREIN
- $949,0004 bd4 ba2.8k sqft2724 South St, Mandeville, LA 70448For SaleMLS ID #2569359, Gregg Tepper, Keller Williams Realty Services. GSREIN
- $899,0003 bd3 ba3.7k sqft525 Pelican Ridge Dr, Madisonville, LA 70447For SaleMLS ID #2572571, Cynthia M Raymond, Coldwell Banker TEC. GSREIN
- $895,0004 bd4 ba3k sqft1519 S Massachusetts St, Covington, LA 70433For SaleMLS ID #2564406, Janet Favrot, Coldwell Banker TEC MAGAZINE. GSREIN
- $535,0004 bd3 ba2.9k sqft713 Kellywood Ct, Covington, LA 70433For SaleMLS ID #2579658, Alicia Lagarde, ALC REALTY. GSREIN
- $629,5003 bd3 ba3.1k sqft81253 Highway 1082, Bush, LA 70431For Sale
 MLS ID #2026016624, Jonathan Minerick, Homecoin.com. ROAM MLS
 - $659,9004 bd3 ba2.5k sqft115 Eagle Rd, Covington, LA 70435For SaleMLS ID #2575148, Kenneth Rayer, United Real Estate Partners. GSREIN
- $1,199,9004 bd4 ba3.7k sqft22435 Hoffman Rd, Mandeville, LA 70471For SaleMLS ID #2557224, Christina Bellino, United Real Estate Partners. GSREIN
- $770,0004 bd3 ba3.5k sqft721 Hwy 1085 Hy, Madisonville, LA 70447For SaleMLS ID #2577273, Ronald Ranatza, Crescent Sotheby's International Realty. GSREIN
