OVER 5,100 SQ FT AT APPROXIMATELY $100 PER SQ FT! Discover exceptional space, privacy, and versatility in this 5-bedroom, 3-bath Abita Springs home situated on a fully fenced 0.57-acre lot. The expansive, open-concept interior features soaring two-story ceilings, abundant natural light, double French doors, a wood burning fireplace, and multiple living areas with room to gather, work, entertain, and spread out.
The spacious kitchen is designed for entertaining with a commercial-style refrigerator, double ovens, generous center island, and dedicated bar area. The private primary suite offers a soaking tub, dual vanities, oversized walk-in shower, and ample storage. Four additional bedrooms and a versatile bonus room provide excellent options for guests, multigenerational living, a home office, gym, media room, or playroom.
Outside, enjoy a two-story covered patio overlooking the large, fully fenced backyard with plenty of room for outdoor living, pets, gardening, or a future pool. A 20kW Generac whole-home generator provides added peace of mind. Conveniently located downtown Abita Springs, Covington shopping and dining, and Highway 59. Few homes offer this combination of square footage, flexibility, privacy, and value—schedule your private showing today!
Active
Price cut: $20K (9/4)
$495,000
70178 Eike St, Abita Springs, LA 70420
5beds
5,135sqft
Single Family Residence
Built in 2012
0.57 Acres Lot
$483,500 Zestimate®
$96/sqft
$-- HOA
What's special
Ample storageDouble french doorsDouble ovensLarge fully fenced backyardTwo-story covered patioCommercial-style refrigeratorOversized walk-in shower
- 50 days
- 383
- 38
Zillow last checked:
Listing updated:
Listed by:
Shannon Chedville 504-329-7426,
Royal Krewe Realty 504-345-2597
Source: GSREIN,MLS#: 2570732
Facts & features
Interior
Bedrooms & bathrooms
- Bedrooms: 5
- Bathrooms: 3
- Full bathrooms: 3
Primary bedroom
- Level: First
- Dimensions: 27.2x18.3
Bedroom
- Level: First
- Dimensions: 13x12
Bedroom
- Level: Second
- Dimensions: 13.1x12
Bedroom
- Level: Second
- Dimensions: 13.4x12.6
Bedroom
- Level: Second
- Dimensions: 13.4x11.6
Primary bathroom
- Level: First
- Dimensions: 17.9x12.2
Bathroom
- Level: First
- Dimensions: 11.9x7.5
Den
- Level: Second
- Dimensions: 20.1x20.2
Dining room
- Level: First
- Dimensions: 14.8x13.3
Kitchen
- Level: First
- Dimensions: 21.3x19.2
Living room
- Level: First
- Dimensions: 37.2x35.6
Heating
- Central, Multiple Heating Units
Cooling
- Central Air, 2 Units
Appliances
- Included: Cooktop, Double Oven, Dishwasher, Microwave, Refrigerator
Features
- Wet Bar, Cathedral Ceiling(s), Granite Counters, High Ceilings, Stainless Steel Appliances, Vaulted Ceiling(s)
- Has fireplace: Yes
- Fireplace features: Gas
Interior area
- Total structure area: 6,191
- Total interior livable area: 5,135 sqft
Video & virtual tour
Property
Parking
- Total spaces: 2
- Parking features: Attached, Garage, Two Spaces
- Has attached garage: Yes
Features
- Levels: Two
- Stories: 2
- Patio & porch: Covered, Balcony
- Exterior features: Balcony, Fence
- Pool features: None
Lot
- Size: 0.57 Acres
- Dimensions: 135 x 190
- Features: City Lot, Oversized Lot
Details
- Parcel number: 33524
- Special conditions: None
Construction
Type & style
- Home type: SingleFamily
- Architectural style: Traditional
- Property subtype: Single Family Residence
Materials
- Stucco, Vinyl Siding
- Foundation: Slab
- Roof: Asphalt
Condition
- Very Good Condition
- Year built: 2012
Utilities & green energy
- Sewer: Septic Tank
- Water: Well
Community & HOA
Community
- Subdivision: Red Gap Acres
HOA
- Has HOA: No
Location
- Region: Abita Springs
Financial & listing details
- Price per square foot: $96/sqft
- Tax assessed value: $478,834
- Annual tax amount: $4,905
- Date on market: 8/10/2026
Estimated market value
$483,500
$459,000 - $508,000
$3,252/mo
Price history
| Date | Event | Price |
|---|---|---|
| 9/4/2026 | Price change | $495,000-3.9%$96/sqft |
Source:  GSREIN #2570732 Report a problem GSREIN #2570732 Report a problem | ||
| 8/10/2026 | Listed for sale | $515,000-3.7%$100/sqft |
Source: GSREIN #2570732 Report a problem | ||
| 7/24/2026 | Listing removed | $535,000$104/sqft |
Source: GSREIN #2512458 Report a problem | ||
| 3/25/2026 | Price change | $535,000-3.6%$104/sqft |
Source: GSREIN #2512458 Report a problem | ||
| 7/23/2025 | Listed for sale | $555,000$108/sqft |
Source: GSREIN #2512458 Report a problem | ||
| 1/25/2018 | Sold | -- |
Source: Public Record Report a problem | ||
Public tax history
| Year | Property taxes | Tax assessment |
|---|---|---|
| 2025 | $4,905 -3.5% | $47,883 |
| 2024 | $5,084 +6.1% | $47,883 +11.2% |
| 2023 | $4,792 +0.6% | $43,049 |
| 2022 | $4,765 +0.2% | $43,049 |
| 2021 | $4,756 +0.1% | $43,049 |
| 2020 | $4,750 -4.3% | $43,049 -0.6% |
| 2019 | $4,963 -0.9% | $43,313 |
| 2018 | $5,008 -19.8% | $43,313 -3.6% |
| 2017 | $6,246 +18% | $44,935 |
| 2016 | $5,293 | $44,935 +4.5% |
| 2015 | $5,293 +3.3% | $43,000 |
| 2014 | $5,122 +0.9% | $43,000 |
| 2013 | $5,075 | $43,000 |
Find assessor info on the county website
Monthly payment
Est. payment
Payment breakdown
Explore the cost of this home by adjusting the details. Changes won't be saved.Climate risks
Neighborhood: 70420
- $448,900-- bd-- ba2.4k sqft21120 Lincoln St, Abita Springs, LA 70420Off Market
- $425,600-- bd-- ba3.8k sqft70204 Eike St, Abita Springs, LA 70420Off Market
- $408,900-- bd-- ba2.8k sqft21177 North St, Abita Springs, LA 70420Off Market
- $178,200-- bd-- ba-- sqft70177 Eike St, Abita Springs, LA 70420Off Market
Similar homes
- $499,0005 bd4 ba2.8k sqft23348 Highway 435, Abita Springs, LA 70420For Sale

 MLS ID #2568886, Felicity Kahn, Berkshire Hathaway HomeServices Preferred, REALTOR. GSREIN
 - $535,0005 bd4 ba2.7k sqft71483 Keller St, Abita Springs, LA 70420For Sale
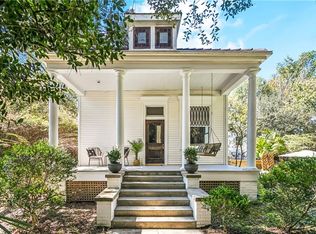 MLS ID #2530341, Brooke Gibson, Compass Garden District. GSREIN
 - $485,7003 bd3 ba3.4k sqft69170 4th Ave, Covington, LA 70433For Sale
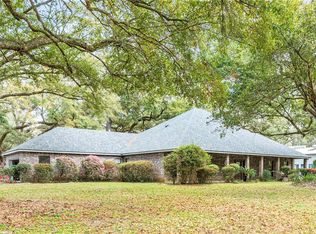 MLS ID #2575230, Mireille Landry, Compass Mandeville. GSREIN
 - $499,0004 bd3 ba2.7k sqft22110 Nolan Rd, Covington, LA 70435For Sale
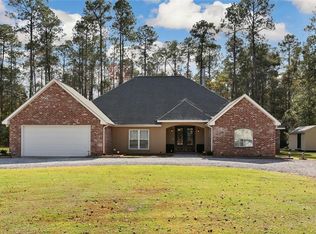 MLS ID #2532529, Nicole Herrington-Loup, Compass Kenner. GSREIN
 - $505,0005 bd3 ba3.2k sqft1424 Woodmere Dr, Mandeville, LA 70471For SaleMLS ID #2571163, Meghan Mercadel, Meghan Mercadel, Broker. GSREIN
- $394,0005 bd4 ba3.4k sqft879 Comanche Dr, Abita Springs, LA 70420For SaleMLS ID #2569495, Gianna Troncoso, KPG Realty, LLC. GSREIN
- $495,0004 bd4 ba3.1k sqft18100 Cusachs Dr, Covington, LA 70433For SaleMLS ID #2569966, Rebecca Davis, Select Living LLC. GSREIN
- $534,9005 bd3 ba3k sqft441 Laurelleaf Ln, Covington, LA 70433For SaleMLS ID #2573736, Steve Lee, Watermark Realty, LLC. GSREIN
- $585,0004 bd5 ba3.5k sqft511 River Oaks Dr, Covington, LA 70433For SaleMLS ID #2572448, Caiden McNulty, Berkshire Hathaway HomeServices Preferred, REALTOR. GSREIN
- $489,0005 bd4 ba4k sqft113 Laurelwood Dr, Covington, LA 70433For SaleMLS ID #2520584, Earl Yates, United Real Estate Partners. GSREIN
- $439,0004 bd3 ba2.7k sqft68423 Nosworthy Dr, Mandeville, LA 70471For SaleMLS ID #2568894, Brian Mahon, HGI Realty, LLC. GSREIN
- $525,0005 bd4 ba2.7k sqft248 Churchill Downs Dr, Bush, LA 70431For SaleMLS ID #2567206, Ashley Callahan, 1 Percent Lists Gulf South. GSREIN
- $439,0004 bd3 ba2.6k sqft27609 Ford Dr, Abita Springs, LA 70420For SaleMLS ID #2562449, Dominique Martin, United Real Estate Partners. GSREIN
- $399,0004 bd3 ba3k sqft157 Kimberly Dr, Mandeville, LA 70448For SaleMLS ID #2578777, Renee' Trahan, K2 Realty LLC. GSREIN
- $475,0004 bd4 ba3.2k sqft525 Laura Dr N, Mandeville, LA 70448For SaleMLS ID #2569850, Gregg Tepper, Keller Williams Realty Services. GSREIN
- $535,0005 bd3 ba3k sqft218 Scotchpine Dr, Mandeville, LA 70471For SaleMLS ID #2568774, Theresa Rowe, Green Star Realty, LLC. GSREIN
- $490,0004 bd4 ba2.5k sqft724 Perrilloux Trace Ave, Madisonville, LA 70447For SaleMLS ID #2569015, Garrett Shearman, Berkshire Hathaway HomeServices Preferred, REALTOR. GSREIN
- $550,0005 bd4 ba3.2k sqft300 Place Saint Julien Pl, Covington, LA 70433For SaleMLS ID #2569082, Ashley Womack, 1 Percent Lists. GSREIN
- $630,0004 bd4 ba3.1k sqft719 Odessa Ln, Covington, LA 70435For SaleMLS ID #2563185, Joanne Brookover, Compass Covington (COMP27). GSREIN
- $615,0005 bd3 ba3.1k sqft22 Wishing Well Ct, Covington, LA 70433For SaleMLS ID #2490211, Khalid Alahmed, United Real Estate Partners. GSREIN
