Discover an exceptional private estate on 12.66 acres, offering elegance, privacy, and recreation, conveniently located just one mile from the interstate. This 4-bedroom, 2.5-bath home features approximately 4,154 heated and cooled sq. ft. and 4,608 sq. ft. under beam. The climate-controlled outdoor living area features a fully equipped outdoor kitchen, dining and lounge spaces, and beautiful views of the swimming pool with water slide. Enjoy the tranquil 3-acre lake, blueberry bushes, fruit trees, chestnut and pecan trees, and mature hardwoods. The impressive 4,500 sq. ft. detached shop offers 3,000 sq. ft. of air-conditioned space, half bath, multiple garage doors, and vehicle lift. Additional highlights include a whole-house generator, updated kitchen, remodeled primary bath, newer roof, updated flooring, upgraded pool equipment, water treatment system, security cameras, and gated entry with concrete driveway. Experience refined country living with exceptional amenities!
Active
$1,150,000
46 Woodland Rd, Carriere, MS 39426
4beds
4,154sqft
Residential, Single Family Residence
Built in 2003
12.66 Acres Lot
$1,118,800 Zestimate®
$277/sqft
$-- HOA
What's special
Multiple garage doorsFully equipped outdoor kitchenUpdated kitchenRemodeled primary bathNewer roofDining and lounge spacesUpdated flooring
- 7 days
- 162
- 21
Likely to sell faster than
Zillow last checked:
Listing updated:
Listed by:
Marie Smith 601-799-8662,
Templet Realty, LLC 601-749-0137
Source: MLS United,MLS#: 4167615
Facts & features
Interior
Bedrooms & bathrooms
- Bedrooms: 4
- Bathrooms: 3
- Full bathrooms: 2
- 1/2 bathrooms: 1
Heating
- Central, Fireplace(s), Propane
Cooling
- Central Air, Multi Units
Appliances
- Included: Dishwasher, Disposal, Electric Water Heater, Microwave, Propane Cooktop, Range Hood, Refrigerator, Stainless Steel Appliance(s)
- Laundry: Laundry Room
Features
- Breakfast Bar, Ceiling Fan(s), Crown Molding, Double Vanity, Entrance Foyer, High Ceilings, High Speed Internet, His and Hers Closets, Pantry, Recessed Lighting, Soaking Tub, Storage, Walk-In Closet(s), See Remarks, Granite Counters
- Flooring: Ceramic Tile, Hardwood, Tile
- Doors: Double Entry
- Windows: Insulated Windows, Plantation Shutters
- Has fireplace: Yes
- Fireplace features: Living Room, Propane, Other
Interior area
- Total structure area: 4,154
- Total interior livable area: 4,154 sqft
Video & virtual tour
Property
Parking
- Total spaces: 3
- Parking features: Circular Driveway, Concrete
- Garage spaces: 3
- Has uncovered spaces: Yes
Features
- Levels: One
- Stories: 1
- Patio & porch: Porch
- Exterior features: RV Hookup, Other
- Has private pool: Yes
- Pool features: In Ground
- Fencing: Partial
- On waterfront: Yes
- Waterfront features: Lake
Lot
- Size: 12.66 Acres
- Features: Irregular Lot
Details
- Additional structures: Workshop
- Parcel number: 5164190000000300
Construction
Type & style
- Home type: SingleFamily
- Architectural style: Traditional
- Property subtype: Residential, Single Family Residence
Materials
- Brick
- Foundation: Slab
- Roof: Architectural Shingles
Condition
- Move In Ready
- New construction: No
- Year built: 2003
Utilities & green energy
- Sewer: Septic Tank
- Water: Community
- Utilities for property: Electricity Connected, Propane Connected, Water Connected
Community & HOA
Community
- Security: Security System
- Subdivision: Metes And Bounds
HOA
- Has HOA: No
Location
- Region: Carriere
Financial & listing details
- Price per square foot: $277/sqft
- Tax assessed value: $373,540
- Annual tax amount: $4,747
- Date on market: 11/5/2026
- Electric utility on property: Yes
Estimated market value
$1,118,800
$1.06M - $1.17M
$3,191/mo
Price history
| Date | Event | Price |
|---|---|---|
| 11/5/2026 | Listed for sale | $1,150,000-8%$277/sqft |
Source: Pearl River County BOR #189593 Report a problem | ||
| 1/2/2023 | Listing removed | -- |
Source: BHHS broker feed Report a problem | ||
| 6/29/2022 | Price change | $1,250,000-3.5%$301/sqft |
Source: MLS United #4005603 Report a problem | ||
| 4/12/2022 | Price change | $1,295,000-7.2%$312/sqft |
Source: MLS United #4005603 Report a problem | ||
| 2/18/2022 | Price change | $1,395,000-5.4%$336/sqft |
Source: MLS United #4005603 Report a problem | ||
| 12/29/2021 | Listed for sale | $1,475,000$355/sqft |
Source: MLS United #4005603 Report a problem | ||
| 12/27/2021 | Listing removed | -- |
Source: MLS United #4004848 Report a problem | ||
| 12/16/2021 | Listed for sale | $1,475,000+96.7%$355/sqft |
Source: MLS United #4004848 Report a problem | ||
| 1/10/2020 | Sold | -- |
Source: MLS United #3346900 Report a problem | ||
| 1/10/2020 | Listed for sale | $750,000$181/sqft |
Source: RE/MAX Premier Group #171835 Report a problem | ||
| 12/31/2019 | Pending sale | $750,000$181/sqft |
Source: RE/MAX Premier Group #171835 Report a problem | ||
| 4/15/2019 | Listed for sale | $750,000-11.8%$181/sqft |
Source: RE/MAX Premier Group #171835 Report a problem | ||
| 10/31/2018 | Listing removed | $850,000$205/sqft |
Source: Templet Realty, LLC #334554 Report a problem | ||
| 4/5/2018 | Listed for sale | $850,000$205/sqft |
Source: Templet Realty, LLC #170252 Report a problem | ||
Public tax history
| Year | Property taxes | Tax assessment |
|---|---|---|
| 2025 | $4,747 -0.3% | $39,659 -0.7% |
| 2024 | $4,762 -49% | $39,932 -44.7% |
| 2023 | $9,329 +34.8% | $72,148 +27% |
| 2022 | $6,919 +615% | $56,796 +25.9% |
| 2021 | $968 -79.4% | $45,129 +0.4% |
| 2020 | $4,705 +2.3% | $44,943 +0.6% |
| 2019 | $4,598 | $44,669 0% |
| 2018 | $4,598 -5.7% | $44,675 +0% |
| 2017 | $4,876 | $44,668 +0% |
| 2016 | $4,876 | $44,650 +13.4% |
| 2015 | $4,876 +9.5% | $39,370 +34.9% |
| 2014 | $4,452 | $29,181 +0% |
| 2013 | -- | $29,169 -0.1% |
| 2012 | -- | $29,185 -8.1% |
| 2011 | -- | $31,760 -1% |
| 2010 | -- | $32,087 |
Find assessor info on the county website
Monthly payment
Est. payment
Payment breakdown
Explore the cost of this home by adjusting the details. Changes won't be saved.Climate risks
Neighborhood: 39426


Similar homes
- $899,9504 bd4 ba3k sqft59 Dale View Dr, Carriere, MS 39426For Sale

 MLS ID #200MPP, Eric T Davis, Geaux South Realty LLC. ROAM MLS
- $649,0006 bd4 ba3.9k sqft58 King Rd, Carriere, MS 39426For Sale
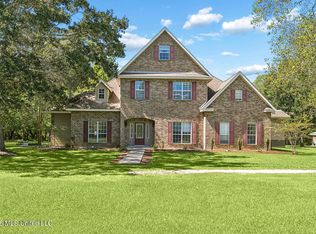 MLS ID #4165157, Scott Poe, LPT Realty, LLC. MLS United
- $634,0004 bd5 ba3.7k sqft28 Lands End, Carriere, MS 39426For Sale
 MLS ID #4159386, Marie Smith, Templet Realty, LLC. MLS United
- $648,9004 bd4 ba3.1k sqft365 N Hill Dr, Carriere, MS 39426For Sale
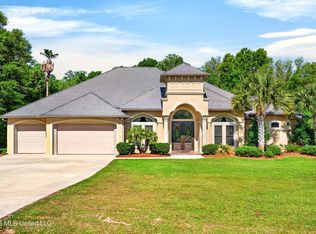 MLS ID #4146069, Catherine Hayden, Professional Realty. MLS United
- $1,050,0004 bd5 ba4.5k sqft32 Francis Burge Rd, Carriere, MS 39426For SaleMLS ID #2579196, George W Jeansonne, FQR Realtors. ROAM MLS
- $709,0005 bd3 ba4.1k sqft78299 Watts Rd, Bush, LA 70431For SaleMLS ID #2553476, Bryan M Cryer, LPT Realty, LLC.. ROAM MLS
