3404 Sq ft Home on 5.28 acres fronting Bayou Talla. This beauty has porcelain tile flooring from Italy, trey ceiling in living area with fireplace, formal dining room , office area, kitchen has granite counter tops with double oven and custom made island. The master bedroom has sitting area with his and her closets. Master bath has her and her sinks with custom knobs on cabinets from Italy. The stand up shower and big tub with granite around it. The second bath has custom made knobs on cabinets from Peru. The backyard courtyard is breathtaking with fountain 1000 sq ft concrete and covered area. Take a walk down walkway to the 1200 sq ft cabin with 1 bedroom and 1 bath. Granite counter top in kitchen and brand new stove and cooktops. The sun room has a daybed and a woodburning stove. This cabin is up to date and cozy only 522.24 feet on Bayou Talla. There will only be a few peace's of the furniture will be taken everything else will be left including pictures and decro. Most of the furniture is from Peru. Both dining tables, French China cabinets in dinning room and living room, desk/cabinets in office, buffet table, bed/lamps/night stands in master, furniture in sitting area in master, and all pots in courtyard.
Active
$1,200,000
7061 Bayou Talla Ln, Kiln, MS 39556
2beds
3,404sqft
Residential, Single Family Residence
Built in 2009
5.28 Acres Lot
$1,099,900 Zestimate®
$353/sqft
$-- HOA
What's special
Office areaCustom made islandFormal dining roomDouble ovenBuffet tableStand up shower
- 142 days
- 143
- 0
Zillow last checked:
Listing updated:
Listed by:
Harry Frierson 228-493-2456,
Regional Realty Group, LLC 228-586-0001
Source: MLS United,MLS#: 4145540
Facts & features
Interior
Bedrooms & bathrooms
- Bedrooms: 2
- Bathrooms: 2
- Full bathrooms: 2
Heating
- Central, Fireplace(s)
Cooling
- Ceiling Fan(s), Central Air
Appliances
- Included: Cooktop, Double Oven, Refrigerator, Washer/Dryer
- Laundry: Laundry Room, Sink, See Remarks
Features
- Ceiling Fan(s), Crown Molding, Entrance Foyer, Granite Counters, High Ceilings, His and Hers Closets, Kitchen Island, Tray Ceiling(s), Walk-In Closet(s), Soaking Tub, Double Vanity
- Flooring: See Remarks
- Has fireplace: Yes
- Fireplace features: Great Room
Interior area
- Total structure area: 3,404
- Total interior livable area: 3,404 sqft
Video & virtual tour
Property
Parking
- Total spaces: 2
- Parking features: Circular Driveway, Deck, Detached, Concrete
- Garage spaces: 2
- Has uncovered spaces: Yes
Features
- Levels: One
- Stories: 1
- Patio & porch: Deck, Slab
- Exterior features: Courtyard
- Fencing: Gate,Wrought Iron
- On waterfront: Yes
- Waterfront features: Bayou
Lot
- Size: 5.28 Acres
- Features: Many Trees, Wooded
Details
- Additional structures: Garage(s), Guest House
- Parcel number: 077025043.000
Construction
Type & style
- Home type: SingleFamily
- Property subtype: Residential, Single Family Residence
Materials
- Brick
- Foundation: Slab
- Roof: Shingle
Condition
- Move In Ready
- New construction: No
- Year built: 2009
Utilities & green energy
- Sewer: Septic Tank
- Water: Public, Other
- Utilities for property: Cable Available, Electricity Connected, Sewer Connected
Community & HOA
Community
- Subdivision: Metes And Bounds
HOA
- Has HOA: No
Location
- Region: Kiln
Financial & listing details
- Price per square foot: $353/sqft
- Tax assessed value: $380,692
- Annual tax amount: $5,481
- Date on market: 4/10/2026
- Electric utility on property: Yes
Estimated market value
$1,099,900
$1.04M - $1.15M
$1,853/mo
Price history
| Date | Event | Price |
|---|---|---|
| 4/10/2026 | Listed for sale | $1,200,000$353/sqft |
Source: MLS United #4145540 Report a problem | ||
Public tax history
| Year | Property taxes | Tax assessment |
|---|---|---|
| 2025 | $5,482 +93.2% | $57,104 +54.1% |
| 2024 | $2,838 +2.2% | $37,058 +1.1% |
| 2023 | $2,776 -0.1% | $36,660 |
| 2022 | $2,777 | $36,660 -8.1% |
| 2021 | $2,777 | $39,879 +10.4% |
| 2020 | $2,777 -1.8% | $36,135 |
| 2019 | $2,829 | $36,135 |
| 2018 | $2,829 | $36,135 |
| 2017 | $2,829 +13.9% | $36,135 -2.8% |
| 2016 | $2,484 | $37,189 +7.2% |
| 2015 | $2,484 +2.1% | $34,688 |
| 2014 | $2,432 +3.9% | $34,688 +0.1% |
| 2013 | $2,342 -2.7% | $34,651 -2.1% |
| 2012 | $2,406 -4.3% | $35,397 -3.5% |
| 2011 | $2,515 +34.2% | $36,662 |
| 2010 | $1,874 | $36,662 +25.4% |
| 2009 | $1,874 +786.8% | $29,235 +197.8% |
| 2008 | $211 | $9,818 +172.3% |
| 2004 | -- | $3,606 |
| 2003 | -- | $3,606 |
| 2002 | -- | $3,606 |
Find assessor info on the county website
Monthly payment
Est. payment
Payment breakdown
Explore the cost of this home by adjusting the details. Changes won't be saved.Climate risks
Neighborhood: 39556
Nearby schools
Schools provided by the listing agent
- Elementary: East Hancock
- Middle: Hancock Middle School
Source: MLS United. This data may not be complete. We recommend contacting the local school district to confirm school assignments for this home.
Similar homes
- $975,0003 bd3 ba4k sqft7190 Paradise Ln, Kiln, MS 39556For Sale
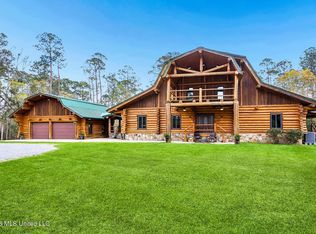 MLS ID #4146601, Joy A Patin, Joy A. Patin, Broker. MLS United
 - $890,0005 bd3 ba3.2k sqft5037 Longbow Dr, Kiln, MS 39556For Sale
 MLS ID #4158023, Carmen G Ferro, Coldwell Banker Alfonso Realty - DH. MLS United
 - $899,0002 bd2 ba2.2k sqft16100 Bayou Coco Point Rd, Kiln, MS 39556For Sale
 MLS ID #4155503, McKinsey Boss Hendry, Coastal Realty Group. MLS United
 - $675,0005 bd5 ba3.4k sqft6253 Shawnee St, Kiln, MS 39556For Sale
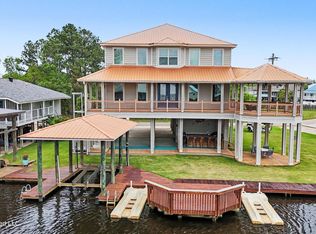 MLS ID #4144806, Regan Kane, John McDonald Realty, LLC. MLS United
