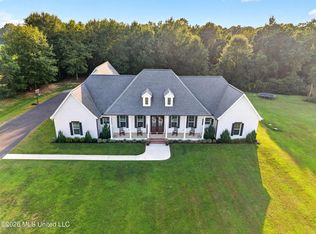
This stunning lakefront executive home sits on 1.77 acres with a private dock, in-ground pool, and metal roof. Inside, enjoy soaring ceilings, a grand two-story foyer, and a great room with lake views and built-ins. The gourmet kitchen features granite, stainless appliances including Thermador refrigerator and freezer, fireplace, and a walk-in butler's pantry with wet bar and ice maker. With 3 fireplaces, a luxurious main suite with sitting room, and a large bonus room over the garage, this home is the perfect blend of elegance and comfort. Improvements to the property and include new LVP flooring, fresh paint, one new HVAC unit, all new screws in the metal roof, new pool skimmers and salt cell, and newer hardware and fixtures throughout, including door knobs, ceiling fans, and some light fixtures. We also installed both garage doors in March. The garage door on the right when pulling up to the house will be repaired. The septic system was also pumped and serviced last year. The property includes an opportunity to purchase an adjacent 1.87-acre lot.
Active
Price cut: $20K (9/25)
$619,900
5029 Crescent Ridge Dr, Kiln, MS 39556
5beds
4,302sqft
Residential, Single Family Residence
Built in 2000
1.77 Acres Lot
$586,500 Zestimate®
$144/sqft
$13/mo HOA
What's special
In-ground poolThermador refrigerator and freezerPrivate dockGrand two-story foyerSoaring ceilingsGourmet kitchenCeiling fans
- 480 days
- 648
- 67
Zillow last checked:
Listing updated:
Listed by:
Kim Necaise 601-818-3700,
RE/MAX Coast Delta Realty 228-255-2600
Source: MLS United,MLS#: 4116148
Facts & features
Interior
Bedrooms & bathrooms
- Bedrooms: 5
- Bathrooms: 4
- Full bathrooms: 2
- 3/4 bathrooms: 1
- 1/2 bathrooms: 1
Heating
- Central, Fireplace(s), Heat Pump, Propane, Propane Stove
Cooling
- Ceiling Fan(s), Central Air, Multi Units
Appliances
- Included: Built-In Freezer, Built-In Refrigerator, Dishwasher, Disposal, Dryer, Freezer, Gas Cooktop, Gas Water Heater, Ice Maker, Microwave, Oven, Plumbed For Ice Maker, Propane Cooktop, Range Hood, Refrigerator, Stainless Steel Appliance(s), Tankless Water Heater, Vented Exhaust Fan, Washer, Washer/Dryer, Water Heater
- Laundry: Electric Dryer Hookup, In Garage, Inside, Laundry Room, Lower Level, Main Level, Washer Hookup
Features
- Bookcases, Built-in Features, Ceiling Fan(s), Crown Molding, Double Vanity, Dumbwaiter, Entrance Foyer, Granite Counters, High Ceilings, High Speed Internet, His and Hers Closets, Kitchen Island, Pantry, Primary Downstairs, Recessed Lighting, Soaking Tub, Storage, Walk-In Closet(s), Wet Bar, Wired for Data
- Flooring: Vinyl, Carpet, Tile
- Doors: Dead Bolt Lock(s), Double Entry
- Windows: Blinds, Shutters
- Has fireplace: Yes
- Fireplace features: Bedroom, Den, Gas Log, Hearth, Insert, Living Room, Masonry, Master Bedroom, Stone
Interior area
- Total structure area: 4,302
- Total interior livable area: 4,302 sqft
Video & virtual tour
Property
Parking
- Total spaces: 2
- Parking features: Concrete, Driveway, Garage Door Opener, Inside Entrance, Storage, Direct Access
- Garage spaces: 2
- Has uncovered spaces: Yes
Features
- Levels: Two
- Stories: 2
- Patio & porch: Front Porch, Patio, Porch, Rear Porch
- Exterior features: Dock, Outdoor Grill, Private Yard, Rain Gutters
- Has private pool: Yes
- Pool features: Fenced, Gunite, In Ground, Outdoor Pool, Salt Water
- Fencing: Partial
- Has view: Yes
- View description: Water
- Has water view: Yes
- Water view: Water
- Waterfront features: Pond, Waterfront
Lot
- Size: 1.77 Acres
- Dimensions: 200 x 253 x 201 x 275
- Features: Cleared, Few Trees, Front Yard, Landscaped, Sloped, Views
Details
- Additional structures: Garage(s), Storage
- Parcel number: 071t002027.000
Construction
Type & style
- Home type: SingleFamily
- Architectural style: Traditional
- Property subtype: Residential, Single Family Residence
Materials
- Stucco
- Foundation: Slab
- Roof: Metal
Condition
- Move In Ready
- New construction: No
- Year built: 2000
Utilities & green energy
- Sewer: Septic Tank
- Water: Public
- Utilities for property: Cable Available, Electricity Connected, Propane Connected, Sewer Connected, Water Available, Fiber to the House
Community & HOA
Community
- Features: Fishing, Lake, Street Lights
- Security: Secured Garage/Parking, Security Lights, Security System, Smoke Detector(s)
- Subdivision: Ridgewood
HOA
- Has HOA: Yes
- Services included: Other
- HOA fee: $150 annually
Location
- Region: Kiln
Financial & listing details
- Price per square foot: $144/sqft
- Tax assessed value: $425,952
- Annual tax amount: $6,133
- Date on market: 9/2/2026
- Electric utility on property: Yes
Estimated market value
$586,500
$557,000 - $616,000
$3,932/mo
Price history
| Date | Event | Price |
|---|---|---|
| 9/25/2026 | Price change | $619,900-3.1%$144/sqft |
Source: MLS United #4116148 Report a problem | ||
| 9/2/2026 | Listed for sale | $639,900-0.8%$149/sqft |
Source: MLS United #4116148 Report a problem | ||
| 6/4/2026 | Listing removed | $644,900$150/sqft |
Source: MLS United #4116148 Report a problem | ||
| 3/16/2026 | Pending sale | $644,900$150/sqft |
Source: MLS United #4116148 Report a problem | ||
| 3/16/2026 | Listed for sale | $644,900$150/sqft |
Source: MLS United #4116148 Report a problem | ||
| 3/1/2026 | Listing removed | $644,900$150/sqft |
Source: MLS United #4116148 Report a problem | ||
| 1/10/2026 | Listed for sale | $644,900$150/sqft |
Source: MLS United #4116148 Report a problem | ||
| 1/3/2026 | Pending sale | $644,900$150/sqft |
Source: MLS United #4116148 Report a problem | ||
| 11/24/2025 | Price change | $644,900-3.6%$150/sqft |
Source: MLS United #4116148 Report a problem | ||
| 6/12/2025 | Listed for sale | $669,000+48.7%$156/sqft |
Source: MLS United #4116148 Report a problem | ||
| 5/8/2020 | Sold | -- |
Source: MLS United #3348125 Report a problem | ||
| 12/20/2019 | Price change | $450,000-6.1%$105/sqft |
Source: Coldwell Banker Alfonso Realty #348125 Report a problem | ||
| 7/30/2019 | Price change | $479,000-4%$111/sqft |
Source: Coldwell Banker Alfonso Realty #348125 Report a problem | ||
| 5/14/2019 | Listed for sale | $499,000-9.3%$116/sqft |
Source: Coldwell Banker Alfonso Realty - DH #348125 Report a problem | ||
| 6/1/2018 | Listing removed | $549,900$128/sqft |
Source: Coldwell Banker Alfonso Realty #327679 Report a problem | ||
| 12/1/2017 | Listed for sale | $549,900+49%$128/sqft |
Source: Coldwell Banker Alfonso Realty #327679 Report a problem | ||
| 1/22/2016 | Sold | -- |
Source: MLS United #3291789 Report a problem | ||
| 1/7/2016 | Pending sale | $369,000$86/sqft |
Source: Coldwell Banker Coast Delta Realty #291789 Report a problem | ||
| 7/25/2015 | Listed for sale | $369,000$86/sqft |
Source: Coldwell Banker Coast Delta Realty #291789 Report a problem | ||
Public tax history
| Year | Property taxes | Tax assessment |
|---|---|---|
| 2025 | $6,134 | $63,893 |
| 2024 | $6,134 +70.8% | $63,893 +56.3% |
| 2023 | $3,591 -0.1% | $40,876 |
| 2022 | $3,593 +1.8% | $40,876 +1.7% |
| 2021 | $3,529 | $40,208 -28.5% |
| 2020 | $3,529 +3.7% | $56,226 +50% |
| 2019 | $3,403 | $37,484 |
| 2018 | $3,403 | $37,484 +10.3% |
| 2017 | $3,403 +33% | $33,984 +0.2% |
| 2016 | $2,558 | $33,911 +8.4% |
| 2015 | $2,558 +2.4% | $31,281 |
| 2014 | $2,498 +9.6% | $31,281 +4.6% |
| 2013 | $2,279 -4.7% | $29,906 -4.1% |
| 2012 | $2,390 -0.7% | $31,197 -0.6% |
| 2011 | $2,408 | $31,395 |
| 2010 | $2,408 +7.9% | $31,395 |
| 2009 | $2,232 -6.1% | $31,395 +6.9% |
| 2008 | $2,377 | $29,360 +11.2% |
| 2003 | -- | $26,404 |
| 2002 | -- | $26,404 |
Find assessor info on the county website
Monthly payment
Est. payment
Payment breakdown
Explore the cost of this home by adjusting the details. Changes won't be saved.Climate risks
Neighborhood: 39556
Nearby schools
Schools provided by the listing agent
- Elementary: East Hancock
- Middle: Hancock Middle School
- High: Hancock
Source: MLS United. This data may not be complete. We recommend contacting the local school district to confirm school assignments for this home.
Similar homes
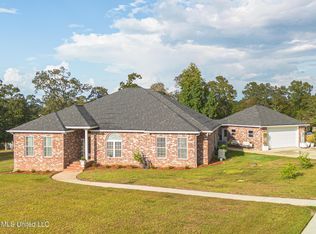
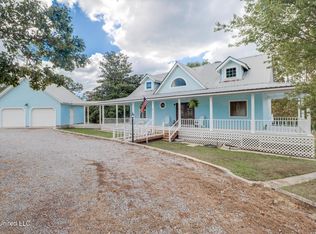
- $425,0004 bd5 ba3.5k sqft7711 Cuevas Town Rd, Picayune, MS 39466For Sale
 MLS ID #4124189, April Wilcox, Allied Realty Coastal Homes. MLS United
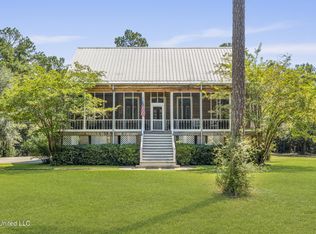
 - $625,0004 bd4 ba2.3k sqft11440 Haleiwa Pl, Diamondhead, MS 39525For Sale
 MLS ID #4161428, Lynn M Grego, Coldwell Banker Alfonso Realty - DH. MLS United
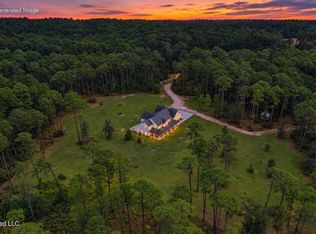
 - $890,0005 bd5 ba3.7k sqft5110 Kiln Delisle Rd, Kiln, MS 39556For Sale
 MLS ID #4162604, Mariia Comeau, Keller Williams. MLS United
 - $619,9005 bd4 ba3.1k sqft91 Herscel Mitchell Rd, Picayune, MS 39466For Sale
 MLS ID #4157472, Devin L Smith, The Smith Team Realty Group DBA The Smith Group Realty. MLS United
