Looking for subdivision life with lots of privacy? This recently renovated home is in like new condition is situated next to a conservation lot on one side and a huge private parcel to the rear and features 9' ceilings throughout, ceramic tile in the great room, kitchen and bathrooms, luxury vinyl plank floors in the bedrooms. The ensuite primary bedroom features a walk-in closet, a double closet, a huge jetted tub and a separate shower. Located on a curve in a off the beaten path street just 1 mile from I-59 at exit 1 and is just 15 minutes from Slidell, La. Comfortable and nice! Put this on your list! Owner/agent
Active
Price increase: $5K (8/19)
$220,000
27 Maroon Dr, Picayune, MS 39466
3beds
1,496sqft
Residential, Single Family Residence
Built in 2006
0.32 Acres Lot
$218,300 Zestimate®
$147/sqft
$-- HOA
What's special
- 184 days
- 216
- 15
Zillow last checked:
Listing updated:
Listed by:
Lee Thomas 601-749-1902,
Core Alliance Realty, Core Alliance Realty, LLC dba 601-749-1900
Source: MLS United,MLS#: 4146194
Facts & features
Interior
Bedrooms & bathrooms
- Bedrooms: 3
- Bathrooms: 2
- Full bathrooms: 2
Primary bedroom
- Description: 13'9'x12'1'
- Level: Main
Bedroom
- Description: 10'11'x11'8'
- Level: Main
Bedroom
- Description: 8'x10'11'
- Level: Main
Dining room
- Description: 12'2'x13'3'
- Level: Main
Kitchen
- Description: 11'1'x9'11'
- Level: Main
Living room
- Description: 20'1'x14'10'
- Level: Main
Utility room
- Description: 10'11'x5'
- Level: Main
Heating
- Central, Electric
Cooling
- Ceiling Fan(s), Central Air, Electric
Appliances
- Included: Dishwasher, Disposal, Electric Water Heater, Exhaust Fan, Free-Standing Electric Range, Microwave
- Laundry: Electric Dryer Hookup, Inside, Laundry Room, Washer Hookup
Features
- Bar, High Ceilings, His and Hers Closets, Open Floorplan, Double Vanity, Breakfast Bar
- Flooring: Vinyl, Tile
- Doors: Dead Bolt Lock(s), Double Entry, Metal Insulated
- Windows: Aluminum Frames, Blinds
- Has fireplace: Yes
- Fireplace features: Living Room, Wood Burning
Interior area
- Total structure area: 1,496
- Total interior livable area: 1,496 sqft
Video & virtual tour
Property
Parking
- Total spaces: 8
- Parking features: Concrete
- Garage spaces: 2
Accessibility
- Accessibility features: Accessible Central Living Area, Accessible Kitchen, Accessible Parking, Accessible Washer/Dryer
Features
- Levels: One
- Stories: 1
- Patio & porch: Patio
- Exterior features: Other
- Fencing: None
- Waterfront features: None
Lot
- Size: 0.32 Acres
- Dimensions: 27 x 15 x 109 x 103 x 70 x 193
- Features: City Lot, Few Trees, Irregular Lot
Details
- Parcel number: 6178370000007744
Construction
Type & style
- Home type: SingleFamily
- Architectural style: See Remarks
- Property subtype: Residential, Single Family Residence
Materials
- Vinyl, Brick
- Foundation: Slab
- Roof: Architectural Shingles
Condition
- New construction: No
- Year built: 2006
Utilities & green energy
- Sewer: Public Sewer
- Water: Public
- Utilities for property: Cable Connected, Electricity Connected, Sewer Available, Water Available
Community & HOA
Community
- Features: Curbs, Sidewalks, Street Lights, Other
- Security: Smoke Detector(s)
- Subdivision: Red Hill Estates
Location
- Region: Picayune
Financial & listing details
- Price per square foot: $147/sqft
- Tax assessed value: $116,880
- Annual tax amount: $2,054
- Date on market: 4/16/2026
- Electric utility on property: Yes
Estimated market value
$218,300
$207,000 - $229,000
$1,479/mo
Price history
| Date | Event | Price |
|---|---|---|
| 8/19/2026 | Price change | $220,000+2.3%$147/sqft |
Source: Pearl River County BOR #187629 Report a problem | ||
| 5/22/2026 | Price change | $215,000-2.3%$144/sqft |
Source: Pearl River County BOR #187629 Report a problem | ||
| 3/28/2026 | Listed for sale | $220,000+58.3%$147/sqft |
Source: Pearl River County BOR #187629 Report a problem | ||
| 2/3/2025 | Sold | -- |
Source: MLS United #4086602 Report a problem | ||
| 1/9/2025 | Pending sale | $139,000$93/sqft |
Source: MLS United #4086602 Report a problem | ||
| 9/6/2024 | Price change | $139,000-6.7%$93/sqft |
Source: MLS United #4086602 Report a problem | ||
| 8/16/2024 | Price change | $149,000-11.8%$100/sqft |
Source: MLS United #4086602 Report a problem | ||
| 7/25/2024 | Listed for sale | $169,000+42%$113/sqft |
Source: MLS United #4086602 Report a problem | ||
| 3/24/2021 | Listing removed | -- |
Source: Owner Report a problem | ||
| 2/9/2013 | Listing removed | $119,000$80/sqft |
Source: Owner Report a problem | ||
| 8/13/2012 | Price change | $119,000-7.8%$80/sqft |
Source: Owner Report a problem | ||
| 6/9/2012 | Listed for sale | $129,000$86/sqft |
Source: Owner Report a problem | ||
| 2/5/2012 | Listing removed | $129,000$86/sqft |
Source: Owner Report a problem | ||
| 8/4/2011 | Listed for sale | $129,000$86/sqft |
Source: Owner Report a problem | ||
Public tax history
| Year | Property taxes | Tax assessment |
|---|---|---|
| 2025 | $2,054 -0.4% | $17,532 -0.6% |
| 2024 | $2,063 +7.2% | $17,634 +9.6% |
| 2023 | $1,924 -2.3% | $16,085 |
| 2022 | $1,969 | $16,085 |
| 2021 | $1,969 +1.3% | $16,085 |
| 2020 | $1,944 +0.6% | $16,085 +0.4% |
| 2019 | $1,932 | $16,019 |
| 2018 | $1,932 -0.7% | $16,019 |
| 2017 | $1,945 | $16,019 |
| 2016 | -- | $16,019 +15.9% |
| 2015 | -- | $13,824 |
| 2014 | -- | $13,824 |
| 2013 | -- | $13,824 |
| 2012 | -- | $13,824 -5.7% |
| 2011 | -- | $14,661 |
| 2010 | -- | $14,661 |
Find assessor info on the county website
Monthly payment
Est. payment
Payment breakdown
Explore the cost of this home by adjusting the details. Changes won't be saved.Climate risks
Neighborhood: 39466
Similar homes
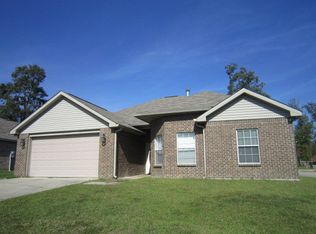
- $219,0003 bd2 ba1.5k sqft13 Magenta Ln, Picayune, MS 39466For Sale

 MLS ID #148497, Jacqueline Lee Ready, BHHS Panoramic Properties. HSMLS
 - $225,0003 bd2 ba1.2k sqft214 E 7th St, Picayune, MS 39466For Sale
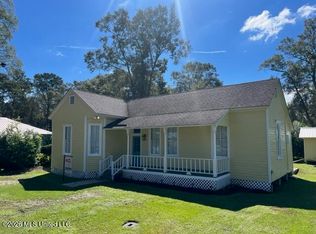 MLS ID #4164847, Wendy K Hinton, Wendy Kaul Hinton, Broker. MLS United
 - $215,0003 bd2 ba1.1k sqft3624 Highway 43 N, Picayune, MS 39466For Sale
 MLS ID #4152890, Jennifer Owens, Coldwell Banker Alfonso Realty - DH. MLS United
 - $267,0003 bd2 ba1.4k sqft23 Ridge Crest Dr, Picayune, MS 39466For Sale
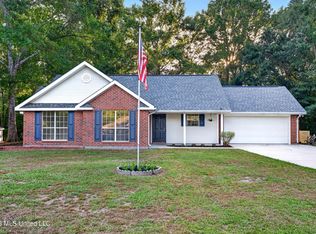 MLS ID #4159338, Denise Bales, RE/MAX Premier Group. MLS United
