Come take a look at 13 Magenta Lane! This 3 bedroom, 2 bath home offers a new roof that was replaced in November of 2025, approximately 1,574 heated sq. ft. and a comfortable layout with room to make it your own. Whether you're looking for your first home, ready for a change, or simply want a place to settle into and call yours, this one is worth seeing. Located in Picayune with convenient access to town, shopping, dining, and more. Don't just scroll past this one. Schedule your showing and come see 13 Magenta Lane for yourself!
For sale
Price cut: $4K (8/31)
$219,000
13 Magenta Ln, Picayune, MS 39466
3beds
1,574sqft
Single Family Residence, Residential
Built in 2007
9,044 Square Feet Lot
$217,400 Zestimate®
$139/sqft
$-- HOA
What's special
- 50 days
- 220
- 25
Zillow last checked:
Listing updated:
Listed by:
Jacqueline Lee Ready 601-447-1954,
BHHS Panoramic Properties 228-280-8351
Source: HSMLS,MLS#: 148497
Facts & features
Interior
Bedrooms & bathrooms
- Bedrooms: 3
- Bathrooms: 2
- Full bathrooms: 2
Cooling
- Electric, Central Air
Features
- Granite Counters, Soaking Tub, Ceiling Fan(s), Other, Walk-In Closet(s)
- Flooring: Other, Vinyl, Ceramic Tile
- Windows: Blinds
- Has fireplace: No
Interior area
- Total structure area: 1,574
- Total interior livable area: 1,574 sqft
Property
Parking
- Parking features: None, Driveway
- Has uncovered spaces: Yes
Features
- Levels: One
- Stories: 1
- Patio & porch: Awning(s), Front Porch, Rear Porch
- Exterior features: Other
- Fencing: Back Yard,Gate,Fenced
Lot
- Size: 9,044 Square Feet
- Dimensions: 76.0 x 119.0
- Features: See Remarks, Other
Details
- Parcel number: 6178370000007767
Construction
Type & style
- Home type: SingleFamily
- Property subtype: Single Family Residence, Residential
Materials
- Brick Veneer, Aluminum/Vinyl Sdng
- Foundation: Slab
- Roof: See Remarks
Condition
- Year built: 2007
Utilities & green energy
- Sewer: Public Sewer
- Water: Community Water
Community & HOA
Community
- Subdivision: None
Location
- Region: Picayune
Financial & listing details
- Price per square foot: $139/sqft
- Tax assessed value: $121,220
- Annual tax amount: $1,120
- Date on market: 8/27/2026
Estimated market value
$217,400
$207,000 - $228,000
$1,814/mo
Price history
| Date | Event | Price |
|---|---|---|
| 9/7/2026 | Pending sale | $215,000$137/sqft |
Source: MLS United #4160520 Report a problem | ||
| 8/31/2026 | Price change | $215,000-1.8%$137/sqft |
Source: MLS United #4160520 Report a problem | ||
| 8/26/2026 | Listed for sale | $219,000+62.2%$139/sqft |
Source: MLS United #4160520 Report a problem | ||
| 9/7/2021 | Sold | -- |
Source: Agent Provided Report a problem | ||
| 3/24/2021 | Listing removed | -- |
Source: Owner Report a problem | ||
| 12/21/2019 | Listing removed | $135,000$86/sqft |
Source: Owner Report a problem | ||
| 9/22/2019 | Listed for sale | $135,000$86/sqft |
Source: Owner Report a problem | ||
| 5/12/2015 | Sold | -- |
Source: MLS United #3286078 Report a problem | ||
Public tax history
| Year | Property taxes | Tax assessment |
|---|---|---|
| 2025 | $1,120 -0.4% | $12,122 -0.5% |
| 2024 | $1,125 +9.2% | $12,180 +9.5% |
| 2023 | $1,031 -2.9% | $11,122 |
| 2022 | $1,062 | $11,122 |
| 2021 | $1,062 +1.7% | $11,122 |
| 2020 | $1,044 +0.8% | $11,122 +0.5% |
| 2019 | $1,035 | $11,071 |
| 2018 | $1,035 -48.7% | $11,071 |
| 2017 | $2,017 | $11,071 -33.3% |
| 2016 | -- | $16,607 +6.3% |
| 2015 | -- | $15,617 |
| 2014 | -- | $15,617 |
| 2013 | -- | $15,617 |
| 2012 | -- | $15,617 -25.6% |
| 2011 | -- | $20,993 |
| 2010 | -- | $20,993 |
Find assessor info on the county website
Monthly payment
Est. payment
Payment breakdown
Explore the cost of this home by adjusting the details. Changes won't be saved.Climate risks
Neighborhood: 39466


Similar homes
- $220,0003 bd2 ba1.4k sqft27 Maroon Dr, Picayune, MS 39466For Sale
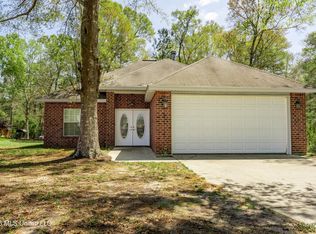 MLS ID #4146194, Lee Thomas, Core Alliance Realty, Core Alliance Realty, LLC dba. MLS United
 - $215,0003 bd2 ba1.1k sqft3624 Highway 43 N, Picayune, MS 39466For Sale
 MLS ID #4152890, Jennifer Owens, Coldwell Banker Alfonso Realty - DH. MLS United
 - $267,0003 bd2 ba1.4k sqft23 Ridge Crest Dr, Picayune, MS 39466For Sale
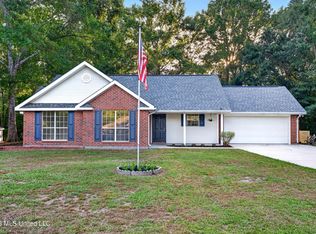 MLS ID #4159338, Denise Bales, RE/MAX Premier Group. MLS United
 - $227,9003 bd2 ba1.8k sqft23415 Indian Ridge Rd, Picayune, MS 39466For Sale
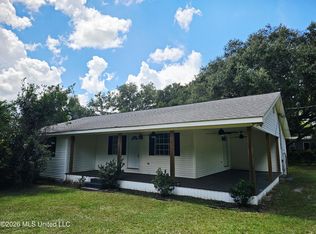 MLS ID #4161266, Catherine Hayden, Professional Realty. MLS United
 - $255,0003 bd2 ba1.7k sqft37360 W Thorner Rd, Pearl River, LA 70452For Sale
 MLS ID #2581834, Erica Julian, Engel & Volkers Slidell - Mandeville. GSREIN
 - $219,0002 bd2 ba1.3k sqft39177 Doll Factory Rd, Pearl River, LA 70452For SaleMLS ID #2565641, Stacey Dauzat, Weichert Realtors, Loescher Pr. GSREIN
- $225,0003 bd2 ba1.5k sqft40780 Chinchas Creek Rd, Slidell, LA 70461For SaleMLS ID #2568371, Jacqueline Sperier, KELLER WILLIAMS REALTY 455-0100. GSREIN
