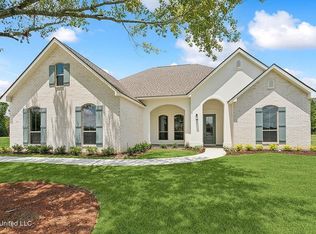
The popular Frenchman design defines this beautiful residence, featuring four bedrooms, 2.5 bathrooms, and 2547 square feet of heated and cooled living space on 0.33 acres in Heritage Oaks Subdivision located in Picayune, Mississippi. The home's stunning interior boasts an open floor plan, customized kitchen with quartz countertops, walk-in pantry, and kitchen island. Expansive windows and high ceilings allow natural light to pour in, highlighting the spacious bedrooms. The master bedroom features a private bath with a garden tub and walk-in shower. Located within the city limits and just minutes from Friendship Park, this property offers the perfect blend of style and convenience. Schedule a showing today to experience this incredible home.
Active
Price cut: $10K (6/10)
$410,000
105 Jefferson Davis Pkwy, Picayune, MS 39466
4beds
2,547sqft
:
Get pre-qualified$2,655/mo
Residential, Single Family Residence
Built in 2024
0.33 Acres Lot
$407,600 Zestimate®
$161/sqft
$-- HOA
What's special
Open floor planFour bedroomsHigh ceilingsExpansive windowsKitchen islandWalk-in pantrySpacious bedrooms
- 161 days |
- 116 |
- 8 |
Zillow last checked:
Listing updated:
Listed by:
Antha C Mitchell 769-926-8397,
The Smith Team Realty Group DBA The Smith Group Realty 769-242-0400
Source: MLS United,MLS#: 4139309
Facts & features
Interior
Bedrooms & bathrooms
- Bedrooms: 4
- Bathrooms: 3
- Full bathrooms: 2
- 1/2 bathrooms: 1
Heating
- Central, Electric
Cooling
- Central Air, Electric
Appliances
- Included: Built-In Electric Range, Dishwasher, Disposal, Microwave, Stainless Steel Appliance(s), Vented Exhaust Fan
- Laundry: Electric Dryer Hookup, Inside, Laundry Room
Features
- Crown Molding, Double Vanity, Entrance Foyer, Kitchen Island, Open Floorplan, Pantry, Recessed Lighting, Walk-In Closet(s)
- Flooring: Carpet, Ceramic Tile, Combination, Wood
- Windows: Double Pane Windows, Insulated Windows, Screens
- Has fireplace: No
Interior area
- Total structure area: 2,547
- Total interior livable area: 2,547 sqft
Video & virtual tour
Property
Parking
- Total spaces: 2
- Parking features: Attached, Driveway, Garage Door Opener, Garage Faces Side, Concrete
- Attached garage spaces: 2
- Has uncovered spaces: Yes
Features
- Levels: One
- Stories: 1
- Patio & porch: Front Porch, Rear Porch
- Exterior features: Garden, Lighting
- Fencing: None
Lot
- Size: 0.33 Acres
- Dimensions: 88 x 150
- Features: Rectangular Lot
Details
- Parcel number: 6176230030100101
Construction
Type & style
- Home type: SingleFamily
- Architectural style: Traditional
- Property subtype: Residential, Single Family Residence
Materials
- Brick, HardiPlank Type, Stucco
- Foundation: Post-Tension, Slab
- Roof: Architectural Shingles
Condition
- Under Construction
- New construction: Yes
- Year built: 2024
Utilities & green energy
- Sewer: Public Sewer
- Water: Public
- Utilities for property: Cable Available, Electricity Connected, Sewer Connected, Water Connected
Community & HOA
Community
- Features: Curbs, Street Lights
- Subdivision: Heritage Oaks
Location
- Region: Picayune
Financial & listing details
- Price per square foot: $161/sqft
- Annual tax amount: $4,992
- Date on market: 2/15/2026
- Electric utility on property: Yes
Estimated market value
$407,600
$387,000 - $428,000
$2,676/mo
Price history
| Date | Event | Price |
|---|---|---|
| 6/10/2026 | Price change | $410,000-2.4%$161/sqft |
Source: MLS United #4139309 Report a problem | ||
| 2/15/2026 | Price change | $420,000+0%$165/sqft |
Source: MLS United #4139309 Report a problem | ||
| 7/19/2024 | Price change | $419,900-0.5%$165/sqft |
Source: Pearl River County BOR #179594 Report a problem | ||
| 4/23/2024 | Price change | $421,900+1412.2%$166/sqft |
Source: Pearl River County BOR #179594 Report a problem | ||
| 1/3/2024 | Pending sale | $27,900$11/sqft |
Source:  RE/MAX of Mississippi #174519 Report a problem RE/MAX of Mississippi #174519 Report a problem | ||
| 1/3/2024 | Listing removed | $27,900$11/sqft |
Source: Pearl River County BOR #174519 Report a problem | ||
| 2/2/2023 | Listed for sale | $27,900$11/sqft |
Source: Pearl River County BOR #174519 Report a problem | ||
Public tax history
Tax history is unavailable.
Monthly payment
Est. payment
Payment breakdown
Explore the cost of this home by adjusting the details. Changes won't be saved.Climate risks
Neighborhood: 39466
Nearby schools
GreatSchools rating
- 4/10Nicholson Elementary SchoolGrades: K-6Distance: 2.1 mi
- 4/10Picayune Junior High SchoolGrades: 7-8Distance: 1.5 mi
- 6/10Picayune Memorial High SchoolGrades: 9-12Distance: 1.6 mi
- $20,000-- sqft107 Jefferson Davis Pkwy, Picayune, MS 39466Off Market
- $410,0004 bd3 ba2.5k sqft105 Jefferson Davis, Picayune, MS 39466For Sale
- $20,000-- sqft106 Jefferson Davis Pkwy, Picayune, MS 39466Off Market
- $20,000-- sqft108 Jefferson Davis Pkwy, Picayune, MS 39466Off Market
- $20,0000.3 Acres109 Jefferson Davis Pkwy, Picayune, MS 39466Off Market
- $359,9003 bd2 ba1.9k sqft501 Pemberton Pl, Picayune, MS 39466New Construction
- $435,7003 bd3 ba2.3k sqft621 Deason Dr, Picayune, MS 39466New Construction
- from $429,9004 bd3 ba2.5k sqftFrenchmen Plan, Heritage Oaks, Picayune, MS 39466New Construction
A local agent can set up tours, give advice and negotiate with sellers.
A local lender can help you make sure your offer is ready when you are.
Similar homes
- $410,0004 bd3 ba2.5k sqft105 Jefferson Davis, Picayune, MS 39466For SaleMLS ID #184229, Antha Mitchell. Pearl River County BOR
- from $417,9003 bd3 ba2.3k sqftEsplanade Plan, Heritage Oaks, Picayune, MS 39466New Construction
 Sunrise Homes
 - $435,7003 bd3 ba2.3k sqft621 Deason Dr, Picayune, MS 39466New ConstructionSunrise Homes
- $417,0004 bd3 ba2.3k sqft509 Pemberton Pl, Picayune, MS 39466For Sale
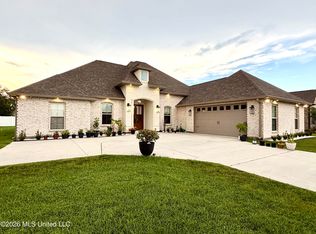 MLS ID #4155440, Martha R Ford, Ford Realty, Inc.. MLS United
 - from $429,9004 bd3 ba2.5k sqftFrenchmen Plan, Heritage Oaks, Picayune, MS 39466New ConstructionSunrise Homes
- from $397,9003 bd3 ba2.1k sqftThe Monroe Plan, Heritage Oaks, Picayune, MS 39466New ConstructionSunrise Homes
- from $371,9004 bd2 ba2.1k sqftThe Marconi Plan, Heritage Oaks, Picayune, MS 39466New ConstructionSunrise Homes
- from $491,9004 bd3 ba3.2k sqftAudubon Plan, Heritage Oaks, Picayune, MS 39466New ConstructionSunrise Homes
- from $361,9003 bd2 ba1.9k sqftThe Preston Plan, Heritage Oaks, Picayune, MS 39466New ConstructionSunrise Homes
- $359,9003 bd2 ba1.9k sqft501 Pemberton Pl, Picayune, MS 39466New ConstructionSunrise Homes
- $398,9003 bd2 ba1.3k sqft23 Buddy Rd, Picayune, MS 39466For SaleMLS ID #4146226, Catherine Hayden, Professional Realty. MLS United
- from $487,9004 bd3 ba3.2k sqftLasalle Plan, Heritage Oaks, Picayune, MS 39466New ConstructionSunrise Homes
- $344,9003 bd3 ba2.7k sqft52 Falcon Dr, Picayune, MS 39466For SaleMLS ID #187942, Mary Conners. Pearl River County BOR
- $274,9003 bd2 ba1.5k sqft207 S Jackson Ave, Picayune, MS 39466For SaleMLS ID #4156314, Brandy Tharpe, Luxury Southern Realty. MLS United
- $425,0004 bd5 ba3.5k sqft7711 Cuevas Town Rd, Picayune, MS 39466For SaleMLS ID #4124189, April Wilcox, Allied Realty Coastal Homes. MLS United
- $259,9003 bd2 ba2.1k sqft617 Mill St, Picayune, MS 39466For SaleMLS ID #4139318, Antha C Mitchell, The Smith Team Realty Group DBA The Smith Group Realty. MLS United
- $235,0004 bd3 ba2k sqft138 Essex Ct, Picayune, MS 39466For SaleMLS ID #4115186, Sarah Thigpen Walters, Epique. MLS United
- $499,0003 bd2 ba2.4k sqft11080 Road 231, Picayune, MS 39466For Sale
 MLS ID #2561101, Michelle Leleux, Audubon Realty, LLC. GSREIN
 - $439,0004 bd3 ba2.3k sqft4 Logan Mason Rd, Carriere, MS 39426For SaleMLS ID #188005, Hayley Palmisano. Pearl River County BOR
- $425,0006 bd3 ba3.2k sqft110 W Pearl Dr, Slidell, LA 70461For SaleMLS ID #2569057, Jason John, Keller Williams Realty Services. GSREIN
