Enjoy the perfect blend of modern comfort and relaxed country living in this inviting 3 bedroom home, featuring a versatile bonus room currently being used as a fourth bedroom. Situated back from the road, the property offers added privacy and a peaceful setting. Step outside to your own oasis complete with an inground pool, perfect for relaxing, entertaining, and making memories. A detached 2 car garage provides additional parking and storage. If you're looking for space, privacy, and a little country charm with modern appeal, this property is ready to welcome you home.
For sale
$375,000
39430 Beech St, Pearl River, LA 70452
3beds
2,296sqft
Single Family Residence
Built in 1998
1.94 Acres Lot
$363,900 Zestimate®
$163/sqft
$-- HOA
What's special
Versatile bonus room
- 15 days
- 714
- 142
Likely to sell faster than
Zillow last checked:
Listing updated:
Listed by:
Summer M Berkowitz,
Atlas Real Estate Company, LLC 504-399-4663
Source: ROAM MLS,MLS#: 200HWR
Facts & features
Interior
Bedrooms & bathrooms
- Bedrooms: 3
- Bathrooms: 3
- Full bathrooms: 2
- 1/2 bathrooms: 1
Bedroom
- Level: First
- Area: 195 Square Feet
- Dimensions: 15.00 x 13.00
Bedroom
- Level: Second
- Area: 123.75 Square Feet
- Dimensions: 15.00 x 8.25
Bedroom
- Level: Second
- Area: 143.75 Square Feet
- Dimensions: 12.50 x 11.50
Bathroom
- Level: First
- Area: 49 Square Feet
- Dimensions: 7 x 7
Bathroom
- Level: First
- Area: 16 Square Feet
- Dimensions: 4 x 4
Bathroom
- Level: Second
- Area: 18 Square Feet
- Dimensions: 3 x 6
Dining room
- Level: First
- Area: 174.56 Square Feet
- Dimensions: 14.25 x 12.25
Kitchen
- Level: First
- Area: 153.13 Square Feet
- Dimensions: 12.50 x 12.25
Living room
- Level: First
- Area: 365.38 Square Feet
- Dimensions: 18.50 x 19.75
Heating
- Central, Electric
Cooling
- Central Air, Ceiling Fan(s), Window Unit(s)
Features
- Flooring: Carpet
- Number of fireplaces: 1
- Fireplace features: Wood Burning
Interior area
- Total structure area: 3,546
- Total interior livable area: 2,296 sqft
Video & virtual tour
Property
Parking
- Total spaces: 2
- Parking features: Detached Garage, Driveway, Garage Faces Front
- Garage spaces: 2
- Has uncovered spaces: Yes
Features
- Levels: Two
- Stories: 2
- Has private pool: Yes
- Pool features: Fenced
- Fencing: Wood
- Has view: Yes
- View description: Creek/Stream
Lot
- Size: 1.94 Acres
- Dimensions: 199 x 424 x 200 x 423
- Features: Private, Shade Tree(s), Back Yard
Details
- Additional structures: Garage(s)
- Parcel number: 80222
Construction
Type & style
- Home type: SingleFamily
- Architectural style: Acadian
- Property subtype: Single Family Residence
Materials
- Vinyl Siding
- Foundation: Slab
- Roof: Shingle
Condition
- Year built: 1998
Utilities & green energy
- Electric: Circuit Breakers
- Sewer: Community Sewer
- Water: Public
- Utilities for property: Electricity Connected, Sewer Connected, Water Connected
Community & HOA
Community
- Subdivision: Crawford
HOA
- Has HOA: No
Location
- Region: Pearl River
Financial & listing details
- Price per square foot: $163/sqft
- Tax assessed value: $223,694
- Annual tax amount: $2,094
- Date on market: 10/29/2026
- Listing terms: Conventional,FHA,USDA Loan,VA Loan
- Road surface type: Asphalt
Estimated market value
$363,900
$346,000 - $382,000
$1,920/mo
Price history
| Date | Event | Price |
|---|---|---|
| 10/29/2026 | Listed for sale | $375,000+79.4%$163/sqft |
Source:  ROAM MLS #200HWR Report a problem | ||
| 9/28/2018 | Sold | -- |
Source: ROAM MLS #2162422 Report a problem | ||
| 8/17/2018 | Pending sale | $209,000$91/sqft |
Source: Amanda Miller Realty, LLC #2162422 Report a problem | ||
| 8/9/2018 | Listed for sale | $209,000$91/sqft |
Source: Amanda Miller Realty, LLC #2162422 Report a problem | ||
| 8/1/2018 | Pending sale | $209,000$91/sqft |
Source: Amanda Miller Realty, LLC #2162422 Report a problem | ||
| 6/28/2018 | Listed for sale | $209,000+945%$91/sqft |
Source: Amanda Miller Realty, LLC #2162422 Report a problem | ||
| 5/14/2015 | Sold | -- |
Source: ROAM MLS #1019723 Report a problem | ||
| 3/11/2014 | Listing removed | -- |
Source: Auction.com Report a problem | ||
| 12/8/2013 | Price change | $20,000$9/sqft |
Source: Auction.com Report a problem | ||
| 12/5/2013 | Listed for sale | -- |
Source: Auction.com Report a problem | ||
Public tax history
| Year | Property taxes | Tax assessment |
|---|---|---|
| 2025 | $2,094 -4.9% | $22,369 |
| 2024 | $2,200 +8.4% | $22,369 +9.5% |
| 2023 | $2,030 +1.7% | $20,423 |
| 2022 | $1,995 +6.1% | $20,423 |
| 2021 | $1,881 -37% | $20,423 |
| 2020 | $2,984 +29.9% | $20,423 +35.1% |
| 2019 | $2,297 +97.7% | $15,122 |
| 2018 | $1,162 -53% | $15,122 |
| 2017 | $2,471 +176% | $15,122 +21.8% |
| 2016 | $895 | $12,415 -17.1% |
| 2015 | $895 -65.2% | $14,978 |
| 2014 | $2,575 +6.2% | $14,978 |
| 2013 | $2,426 +88.3% | $14,978 |
| 2012 | $1,288 | $14,978 |
Find assessor info on the county website
Monthly payment
Est. payment
Payment breakdown
Explore the cost of this home by adjusting the details. Changes won't be saved.Climate risks
Neighborhood: 70452
Similar homes
- $379,9003 bd3 ba2.3k sqft65147 Shinglemill Rd, Pearl River, LA 70452For Sale
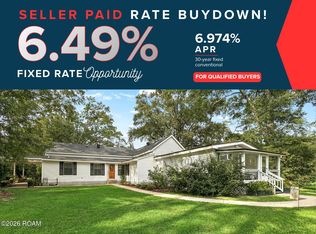
 MLS ID #2577755, Danielle A Engels, RE/MAX Professional. ROAM MLS
- $369,9003 bd2 ba2k sqft37485 Pine St, Pearl River, LA 70452For Sale
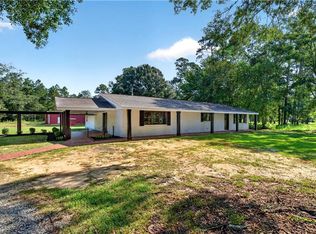 MLS ID #2571520, Erica M Julian, Engel & Volkers Slidell - Mand. ROAM MLS
- $379,0004 bd3 ba2.5k sqft542 Oak Alley Dr, Pearl River, LA 70452For Sale
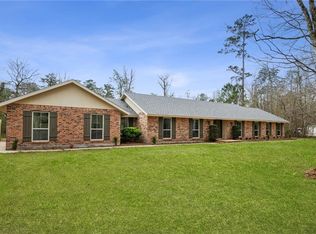 MLS ID #2572418, Kali Luparello Durnin, Atlas Real Estate Company, LLC. ROAM MLS
- $374,5003 bd2 ba1.8k sqft65040 Smith Rd, Pearl River, LA 70452For Sale
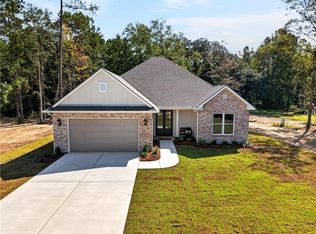 MLS ID #2578795, Erica M Julian, Engel & Volkers Slidell - Mand. ROAM MLS
- $340,0004 bd3 ba2.6k sqft75 Northam Ct, Slidell, LA 70458For SaleMLS ID #200IWA, Carol Upton-Sieverding, Compass Mandeville. ROAM MLS
- $369,0004 bd3 ba2.9k sqft715 Pennsylvania Ave, Slidell, LA 70458For SaleMLS ID #2573484, Jared Andrew English, Congress Realty, Inc.. ROAM MLS
- $325,0004 bd2 ba2.4k sqft169 Tracy Dr, Slidell, LA 70458For SaleMLS ID #200INI, Wayne J Songy, Wayne Songy & Associates. ROAM MLS
- $399,5004 bd3 ba2.7k sqft56 Doubloon Dr, Slidell, LA 70461For SaleMLS ID #2561889, Kerri L Lawless, eXp Realty, LLC. ROAM MLS
- $329,9004 bd2 ba2.2k sqft535 Tanglewood Dr, Slidell, LA 70458For SaleMLS ID #2579515, Kelly B Cagle, Compass Covington (COMP27). ROAM MLS
- $389,9004 bd2 ba2.7k sqft31281 Shannon Dr, Lacombe, LA 70445For SaleMLS ID #2576488, Jenny K Lazo, Keller Williams Realty Service. ROAM MLS
- $405,0004 bd2 ba2.2k sqft730 Flair Dr, Slidell, LA 70461For SaleMLS ID #2581874, Patricia B Bennett, Compass Slidell. ROAM MLS
- $460,0004 bd3 ba3k sqft1085 Claire Dr, Slidell, LA 70461For SaleMLS ID #200OJU, Kevin Clarke, Keller Williams NOLA Northlake. ROAM MLS
- $343,0004 bd3 ba2.5k sqft3049 Meadow Lake Dr E, Slidell, LA 70461For SaleMLS ID #2560257, Maribel T Morgan, Compass Slidell. ROAM MLS
- $359,9004 bd2 ba2k sqft150 Frenchmen Dr, Mandeville, LA 70448For SaleMLS ID #2568004, Stacia S Lamulle, 1 Percent Lists Premier. ROAM MLS
- $305,0004 bd2 ba2.2k sqft312 Annette Dr, Slidell, LA 70458For SaleMLS ID #2582130, Tracy M Marshall, ABEK Real Estate. ROAM MLS
- $410,0004 bd3 ba2.3k sqft1730 Logan Ln, Mandeville, LA 70448For SaleMLS ID #200OZU, Rhonda A Armantrout, Keller Williams Realty Service. ROAM MLS
