Skip main navigation
Closed
  • Price Unknown

    349 Mansfield Dr, Slidell, LA 70458

    3beds
    1,550sqft
    Single Family Residence
    Built in 2012
    0.25 Acres Lot
    $277,200 Zestimate®
    $--/sqft
    $2,116 Estimated rent

    Home value

    $277,200

    $263,000 - $291,000

    $2,116/mo

    Zestimate® history
    Loading
    Loading...

    Owner options

    List your home for rent

    $2,116/mo

    Rent Zestimate®

    Find your next renter with Zillow Rental Manager. Plus, with online applications, you can quickly screen prospective tenants – for free.

    Learn more

    $2,116/mo

    Rent Zestimate®

    Refinance and save

    $350/mo

    Est. payment

    Refinancing to a lower rate could help reduce your monthly payments and save thousands over the life of the loan.

    See today's rates

    $350/mo

    Est. payment

    Explore your selling options

    Work with a Zillow partner agent

    Leverage their expertise and Zillow's premium Showcase listings to get your home seen by more buyers.

    Get started

    List with your own agent

    Get your home in front of millions of buyers by listing it on Zillow.

    Learn how to do it

    Sell it yourself

    Take full control of how buyers see your home on Zillow by listing For Sale by Owner (FSBO).

    List your home

    What's special

    Plenty of natural lightingSpacious backyardSpa-like ensuiteDesirable ashton parc communityGranite countertopsGranite countersRich cabinets
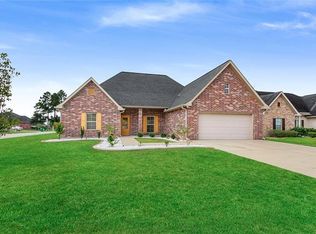
    Discover comfort and style in this stunning home with a BRAND NEW ROOF located in the desirable Ashton Parc community, just minutes from the interstate and north of I-12 in Flood Zone C. The open floor plan features a bright living area with plenty of natural lighting and a cozy wood-burning fireplace, complemented by new bamboo floors. Retreat to the oversized primary bedroom, separated from the other bedroom for privacy and complete with a spa-like ensuite with dual sinks, granite counters, an oversized soaking tub, and a step-in shower. Cook a gourmet meal in the kitchen, complete with rich cabinets, a step-up counter, granite countertops, a woven travertine backsplash, and stainless steel appliances. Additional bedrooms feature new carpets, and the spacious backyard is perfect for outdoor activities. Situated in a coveted school district, this home offers the perfect blend of location, modern and low-maintenance living, and style.

    Zillow last checked:

    Listing updated:

    Listed by:

    Deana Bradley 504-610-3525,

    Atlas Real Estate Company, LLC

    Bought with:

    Marina Stevens

    Compass Slidell (LATT14)

    Source: GSREIN,MLS#: 2404475MLS Logo

    Facts & features

    Interior

    Bedrooms & bathrooms
    • Bedrooms: 3
    • Bathrooms: 2
    • Full bathrooms: 2
    Primary bedroom
    • Description: Flooring: Bamboo
    • Level: Lower
    • Dimensions: 15.0000 x 14.5000
    Bedroom
    • Description: Flooring: Carpet
    • Level: Lower
    • Dimensions: 13.2000 x 10.4000
    Bedroom
    • Description: Flooring: Carpet
    • Level: Lower
    • Dimensions: 13.7000 x 13.3000
    Primary bathroom
    • Description: Flooring: Tile
    • Level: Lower
    • Dimensions: 12.3000 x 12.3000
    Den
    • Description: Flooring: Bamboo
    • Level: Lower
    • Dimensions: 17.0000 x 14.0000
    Dining room
    • Description: Flooring: Tile
    • Level: Lower
    • Dimensions: 9.5000 x 9.5000
    Kitchen
    • Description: Flooring: Tile
    • Level: Lower
    • Dimensions: 13.0000 x 9.7000
    Laundry
    • Description: Flooring: Tile
    • Level: Lower
    • Dimensions: 6.4000 x 6.0000
    Heating
    • Central
    Cooling
    • Central Air, 1 Unit
    Appliances
    • Included: Dishwasher, Microwave, Oven, Range
    Features
    • Attic, Ceiling Fan(s), Granite Counters, Pull Down Attic Stairs, Stainless Steel Appliances
    • Attic: Pull Down Stairs
    • Has fireplace: Yes
    • Fireplace features: Wood Burning
    Interior area
    • Total structure area: 2,148
    • Total interior livable area: 1,550 sqft

    Property

    Parking
    • Parking features: Garage, Two Spaces
    • Has garage: Yes
    Features
    • Levels: One
    • Stories: 1
    • Patio & porch: Concrete, Covered
    • Exterior features: Fence
    Lot
    • Size: 0.25 Acres
    • Dimensions: 70 x 156
    • Features: Outside City Limits, Rectangular Lot
    Details
    • Parcel number: 100620
    • Special conditions: None

    Construction

    Type & style
    • Home type: SingleFamily
    • Architectural style: French Provincial
    • Property subtype: Single Family Residence
    Materials
    • Brick, Vinyl Siding
    • Foundation: Slab
    • Roof: Shingle
    Condition
    • Excellent,Repairs Cosmetic,Updated/Remodeled
    • New construction: No
    • Year built: 2012

    Utilities & green energy

    • Sewer: Public Sewer
    • Water: Public

    Community & neighborhood

    Location
    • Region: Slidell
    • Subdivision: Ashton Parc

    HOA & financial

    HOA
    • Has HOA: Yes
    • HOA fee: $350 annually

    Price history

    DateEventPrice
    10/27/2023Sold--
    Source: GSREIN #2404475 Report a problem
    10/5/2023Pending sale$275,000$177/sqft
    Source: GSREIN #2404475 Report a problem
    9/15/2023Listed for sale$275,000+31%$177/sqft
    Source: GSREIN #2404475 Report a problem
    7/19/2018Sold--
    Source: GSREIN #2157607 Report a problem
    7/12/2018Listed for sale$209,900$135/sqft
    Source: RE/MAX ALLIANCE #2157607 Report a problem
    6/19/2018Pending sale$209,900$135/sqft
    Source: RE/MAX Alliance #2157607 Report a problem
    6/15/2018Price change$209,900-2.3%$135/sqft
    Source: RE/MAX Alliance #2157607 Report a problem
    6/1/2018Listed for sale$214,900+18.1%$139/sqft
    Source: RE/MAX ALLIANCE #2157607 Report a problem
    6/25/2015Sold--
    Source: Public Record Report a problem
    5/29/2015Pending sale$182,000$117/sqft
    Source: Coldwell Banker TEC Realtors #1020974 Report a problem
    3/30/2015Price change$182,000-0.8%$117/sqft
    Source: Coldwell Banker TEC Realtors #1020974 Report a problem
    2/20/2015Listed for sale$183,500$118/sqft
    Source: Coldwell Banker TEC Realtors #1020974 Report a problem
    5/3/2011Sold--
    Source: Public Record Report a problem
    1/6/2011Sold--
    Source: Public Record Report a problem
    7/6/2010Sold--
    Source: Public Record Report a problem

    Public tax history

    YearProperty taxesTax assessment
    2025$2,016 -3.9%$23,236
    2024$2,097 +36.4%$23,236 +28.6%
    2023$1,537 $18,066
    2022$1,537 +0.1%$18,066
    2021$1,535 +0.5%$18,066
    2020$1,527 +9%$18,066 +7.4%
    2019$1,401 -0.4%$16,819
    2018$1,406 -44.3%$16,819
    2017$2,524 +74.2%$16,819
    2016$1,449 $16,819 +4%
    2015$1,449 +4.3%$16,172
    2014$1,389 +1.9%$16,172
    2013$1,362 $16,172

    Find assessor info on the county website

    Neighborhood: 70458

    Nearby schools

    GreatSchools rating
    Schools provided by the listing agent
    • Elementary: STPSB

    Source: GSREIN. This data may not be complete. We recommend contacting the local school district to confirm school assignments for this home.

    Get a cash offer in 3 minutes
    Find out how much your home could sell for in as little as 3 minutes with a no-obligation cash offer.
    Estimated market value
    $277,200
    Get a cash offer in 3 minutes
    Find out how much your home could sell for in as little as 3 minutes with a no-obligation cash offer.
    Estimated market value
    $277,200