This inviting 3-bedroom, 2-bath is Move-In Ready to call Home!, featuring a bright, open feel and a desirable split floor plan. A stunning wall of windows fills the living space with natural light, creating a warm and welcoming atmosphere. No-carpet throughout, offering easy-care flooring and clean, updated look. The spacious primary bedroom provides a relaxing retreat with an ensuite bath featuring dual sinks, a garden tub, separate shower, and two closets for excellent storage. The well-appointed kitchen offers custom painted cabinetry, granite counters, and SS appliances, including Refrigerator. Step outside to enjoy the covered patio overlooking the large, private fenced backyard-suited for relaxing, entertaining, and outdoor activities. With its functional layout, abundant natural light, generous primary suite and private outdoor space, this home offers comfort with the convenience to I-12, shopping and restaurants, makes this property very appealing. A Must-See!
Active
$289,900
353 Mansfield Dr, Slidell, LA 70458
3beds
1,639sqft
Single Family Residence
Built in 2011
0.25 Acres Lot
$285,400 Zestimate®
$177/sqft
$38/mo HOA
What's special
Desirable split floor planSeparate showerCovered patioGarden tubCustom painted cabinetryGranite countersSs appliances
- 28 days
- 579
- 55
Likely to sell faster than
Zillow last checked:
Listing updated:
Listed by:
Karen Walsh 985-285-8420,
Engel & Volkers Slidell - Mandeville 985-646-2111
Source: GSREIN,MLS#: 2577929
Facts & features
Interior
Bedrooms & bathrooms
- Bedrooms: 3
- Bathrooms: 2
- Full bathrooms: 2
Primary bedroom
- Description: Flooring: Engineered Hardwood
- Level: Lower
- Dimensions: 14.5x15.0
Bedroom
- Description: Flooring: Engineered Hardwood
- Level: Lower
- Dimensions: 13.10x10.4
Bedroom
- Description: Flooring: Engineered Hardwood
- Level: Lower
- Dimensions: 13.10x10.7
Dining room
- Description: Flooring: Laminate,Simulated Wood
- Level: Lower
- Dimensions: 12.8x10.0
Kitchen
- Description: Flooring: Tile
- Level: Lower
- Dimensions: 11.0X9.70
Laundry
- Description: Flooring: Tile
- Level: Lower
- Dimensions: 5.5x6.5
Living room
- Description: Flooring: Laminate,Simulated Wood
- Level: Lower
- Dimensions: 14.0X17.0
Heating
- Central
Cooling
- Central Air, 1 Unit
Appliances
- Included: Dishwasher, Disposal, Microwave, Oven, Range, Refrigerator
- Laundry: Washer Hookup, Dryer Hookup
Features
- Attic, Granite Counters, Pull Down Attic Stairs
- Attic: Pull Down Stairs
- Has fireplace: No
- Fireplace features: None
Interior area
- Total structure area: 2,321
- Total interior livable area: 1,639 sqft
Property
Parking
- Total spaces: 2
- Parking features: Attached, Garage, Two Spaces, Garage Door Opener
- Has attached garage: Yes
Features
- Levels: One
- Stories: 1
- Patio & porch: Concrete, Covered
- Exterior features: Fence
Lot
- Size: 0.25 Acres
- Dimensions: 70 x 157
- Features: Outside City Limits, Oversized Lot
Details
- Parcel number: 100619
- Special conditions: None
Construction
Type & style
- Home type: SingleFamily
- Architectural style: Traditional
- Property subtype: Single Family Residence
Materials
- Brick
- Foundation: Slab
- Roof: Shingle
Condition
- Very Good Condition
- Year built: 2011
Utilities & green energy
- Sewer: Public Sewer
- Water: Public
Community & HOA
Community
- Subdivision: Ashton Parc
HOA
- Has HOA: Yes
- HOA fee: $450 annually
- HOA name: HOA
Location
- Region: Slidell
Financial & listing details
- Price per square foot: $177/sqft
- Tax assessed value: $234,246
- Annual tax amount: $2,039
- Date on market: 9/24/2026
Estimated market value
$285,400
$271,000 - $300,000
$2,022/mo
Price history
| Date | Event | Price |
|---|---|---|
| 9/24/2026 | Listed for sale | $289,900+23.4%$177/sqft |
Source:  GSREIN #2577929 Report a problem | ||
| 7/12/2021 | Sold | -- |
Source: GSREIN #2302980 Report a problem | ||
| 6/7/2021 | Pending sale | $235,000$143/sqft |
Source:  Berkshire Hathaway HomeServices #2302980 Report a problem | ||
| 6/4/2021 | Listed for sale | $235,000+8.8%$143/sqft |
Source: GSREIN #2302980 Report a problem | ||
| 6/13/2019 | Sold | -- |
Source: GSREIN #2194457 Report a problem | ||
| 5/6/2019 | Listed for sale | $215,900$132/sqft |
Source: Phox Realty Group of Louisiana, LLC #2194457 Report a problem | ||
| 4/30/2019 | Pending sale | $215,900$132/sqft |
Source: Phox Realty Group of Louisiana, LLC #2194457 Report a problem | ||
| 3/26/2019 | Price change | $215,900-1.2%$132/sqft |
Source: Phox Realty Group of Louisiana, LLC #2194457 Report a problem | ||
| 3/13/2019 | Listed for sale | $218,500+6.6%$133/sqft |
Source: Phox Realty Group of Louisiana, LLC #2194457 Report a problem | ||
| 2/21/2017 | Sold | -- |
Source: Public Record Report a problem | ||
| 2/2/2017 | Pending sale | $205,000$125/sqft |
Source: CENTURY 21 Investment Realty #2089550 Report a problem | ||
| 1/31/2017 | Listed for sale | $205,000$125/sqft |
Source: CENTURY 21 Investment Realty #2089550 Report a problem | ||
Public tax history
| Year | Property taxes | Tax assessment |
|---|---|---|
| 2025 | $2,039 -3.9% | $23,425 |
| 2024 | $2,122 +40.8% | $23,425 +31.2% |
| 2023 | $1,507 +0% | $17,850 |
| 2022 | $1,507 +0.1% | $17,850 |
| 2021 | $1,505 +0.5% | $17,850 |
| 2020 | $1,497 +7.1% | $17,850 +6.3% |
| 2019 | $1,398 -0.4% | $16,799 |
| 2018 | $1,404 -44.3% | $16,799 |
| 2017 | $2,521 +74.4% | $16,799 |
| 2016 | $1,446 | $16,799 +4% |
| 2015 | $1,446 +4.3% | $16,153 |
| 2014 | $1,386 +1.9% | $16,153 |
| 2013 | $1,359 | $16,153 |
Find assessor info on the county website
Monthly payment
Est. payment
Payment breakdown
Explore the cost of this home by adjusting the details. Changes won't be saved.Climate risks
Neighborhood: 70458
Nearby schools
Schools provided by the listing agent
- Elementary: WWW.STPSB.ORG
Source: GSREIN. This data may not be complete. We recommend contacting the local school district to confirm school assignments for this home.


Similar homes
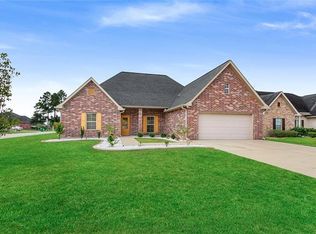
- $319,5004 bd2 ba1.8k sqft688 Fairfield Loop, Slidell, LA 70458For Sale
 MLS ID #2579075, Kerri Lawless, eXp Realty, LLC. GSREIN
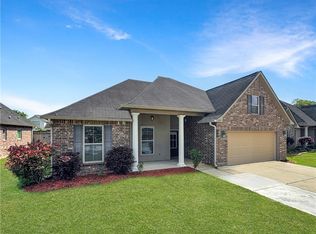
- $319,0003 bd2 ba1.8k sqft341 Settlement Ct, Slidell, LA 70458For Sale
 MLS ID #2581966, Michelle Rousse, Realty One Group Immobilia. GSREIN
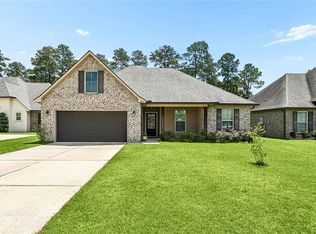
- $292,9003 bd2 ba1.7k sqft800 Regent Parc Blvd, Slidell, LA 70458For Sale
 MLS ID #2564913, Stephanie Songy, Wayne Songy & Associates. GSREIN
- $329,0004 bd2 ba1.8k sqft360 Knollwood Ln, Slidell, LA 70458For Sale
 MLS ID #2563488, An Nguyen, NOLA Living Realty. GSREIN
- $299,0003 bd2 ba1.8k sqft668 High Ridge Loop, Slidell, LA 70458For SaleMLS ID #2553941, Michael Gibson, Supreme. GSREIN
- $265,0004 bd2 ba2k sqft134 W Forest Dr, Slidell, LA 70458For SaleMLS ID #2581645, Angela Nunley, Angela Nicole Nunley. GSREIN
- $299,0003 bd2 ba1.9k sqft106 Country Club Blvd, Slidell, LA 70458For SaleMLS ID #2573494, Gwen Michon, Century 21 Investment Realty. GSREIN
- $249,9003 bd2 ba2.1k sqft406 Country Club Blvd, Slidell, LA 70458For SaleMLS ID #2581878, Gregg Tepper, Keller Williams Realty Services. GSREIN
- $330,0003 bd2 ba1.8k sqft641 Claiborne Trails Dr, Slidell, LA 70458For SaleMLS ID #2572271, Amanda Miller, Amanda Miller Realty, LLC. GSREIN
- $339,0004 bd2 ba2.1k sqft335 Knollwood Ln, Slidell, LA 70458For SaleMLS ID #2560264, Dale Dixon, Century 21 Investment Realty. GSREIN
- $334,9994 bd2 ba2.1k sqft237 Louisiana Iris Cir, Slidell, LA 70458For SaleMLS ID #2576213, MaryJo Doussan, Engel & Volkers Slidell - Mandeville. GSREIN
- $274,0004 bd2 ba2k sqft109 Hardwood Dr, Slidell, LA 70458For SaleMLS ID #2579233, Jeffrey Levy, Engel & Volkers Slidell - Mandeville. GSREIN
- $284,9004 bd2 ba2k sqft1304 Independence Dr, Slidell, LA 70458For SaleMLS ID #2578903, Gregg Tepper, Keller Williams Realty Services. GSREIN
- $279,0004 bd2 ba2.1k sqft131 Kingston Dr, Slidell, LA 70458For SaleMLS ID #2577650, April Brown, Hospitality Realty. GSREIN
- $280,0004 bd2 ba1.9k sqft1420 Washington Ct, Slidell, LA 70458For SaleMLS ID #2571051, Christopher Bergeron, Atlas Real Estate Company, LLC. GSREIN
- $289,9004 bd2 ba2.3k sqft139 Kingston Dr, Slidell, LA 70458For SaleMLS ID #2569944, Cody LeBoeuf, 1 Percent Lists. GSREIN
- $299,0004 bd3 ba2.3k sqft110 Everest Dr, Slidell, LA 70458For SaleMLS ID #2574083, Guillermo Redondo, NextHome Northshore. GSREIN
- $268,0004 bd2 ba2.2k sqft1140 Rue Calais, Slidell, LA 70458For SaleMLS ID #2575790, Gregg Tepper, Keller Williams Realty Services. GSREIN
- $270,0004 bd3 ba1.8k sqft109 Northam Dr, Slidell, LA 70458For SaleMLS ID #2574421, Deana Bradley, Atlas Real Estate Company, LLC. GSREIN
