This 4-bedroom, 2-bath home pairs a comfortable layout with important updates that save buyers money: a one-year-old roof, two-year-old A/C system, newer energy-efficient windows, brand-new vinyl plank flooring, and fresh paint. The vaulted living room flows into the kitchen, dining room, and sunroom, where extra counter space and a utility sink add everyday convenience. A built-in bar in the living room is ready for morning coffee or an evening “wine-down”. Set in an established Heritage Estates off Robert Boulevard and highly rated school district. No flood insurance is currently required. Free 1yr interest rate buydown and no lender refinance fees for qualified buyers when using Envoy Mortgage.
Active
$284,900
1304 Independence Dr, Slidell, LA 70458
4beds
2,084sqft
Single Family Residence
Built in 1978
8,276 Square Feet Lot
$-- Zestimate®
$137/sqft
$-- HOA
What's special
Utility sinkBrand-new vinyl plank flooringNewer energy-efficient windowsFresh paintExtra counter space
- 9 days
- 265
- 16
Likely to sell faster than
Zillow last checked:
Listing updated:
Listed by:
Gregg Tepper 985-789-8717,
Keller Williams Realty Services 985-727-7000
Source: GSREIN,MLS#: 2578903
Facts & features
Interior
Bedrooms & bathrooms
- Bedrooms: 4
- Bathrooms: 2
- Full bathrooms: 2
Primary bedroom
- Description: Flooring: Vinyl
- Level: Lower
- Dimensions: 20'10"x14'3"
Bedroom
- Description: Flooring: Vinyl
- Level: Lower
- Dimensions: 12'9"x11'4"
Bedroom
- Description: Flooring: Vinyl
- Level: Lower
- Dimensions: 11'5"x16'8"
Bedroom
- Description: Flooring: Vinyl
- Level: Lower
- Dimensions: 11'5"x11'8"
Dining room
- Description: Flooring: Vinyl
- Level: Lower
- Dimensions: 11'3"x9'10"
Family room
- Description: Flooring: Vinyl
- Level: Lower
- Dimensions: 21'10"x12'9"
Kitchen
- Description: Flooring: Vinyl
- Level: Lower
- Dimensions: 11'3"x13'8"
Laundry
- Description: Flooring: Tile
- Level: Lower
- Dimensions: 6'10"x5'6"
Living room
- Description: Flooring: Vinyl
- Level: Lower
- Dimensions: 22'6"x20'9"
Heating
- Central, Other
Cooling
- Central Air
Appliances
- Included: Dryer, Dishwasher, Disposal, Oven, Range, Refrigerator, Washer
- Laundry: Washer Hookup, Dryer Hookup
Features
- Wet Bar, Ceiling Fan(s), Pantry, Cable TV, Vaulted Ceiling(s)
- Has fireplace: Yes
- Fireplace features: Gas
Interior area
- Total structure area: 2,502
- Total interior livable area: 2,084 sqft
Property
Parking
- Total spaces: 2
- Parking features: Garage, Two Spaces, Garage Door Opener
- Has garage: Yes
Features
- Levels: One
- Stories: 1
- Patio & porch: Concrete
- Exterior features: Fence
- Pool features: None
Lot
- Size: 8,276 Square Feet
- Dimensions: 70 x 120
- Features: City Lot, Rectangular Lot
Details
- Additional structures: Shed(s)
- Parcel number: 81845
- Special conditions: None
Construction
Type & style
- Home type: SingleFamily
- Architectural style: Traditional
- Property subtype: Single Family Residence
Materials
- Block, Wood Siding
- Foundation: Slab
- Roof: Shingle
Condition
- Very Good Condition
- Year built: 1978
Details
- Warranty included: Yes
Utilities & green energy
- Sewer: Public Sewer
- Water: Public
Green energy
- Energy efficient items: Windows
Community & HOA
Community
- Subdivision: Not a Subdivision
HOA
- Has HOA: No
Location
- Region: Slidell
Financial & listing details
- Price per square foot: $137/sqft
- Tax assessed value: $190,375
- Annual tax amount: $1,862
- Date on market: 9/25/2026
Estimated market value
Not available
Estimated sales range
Not available
Not available
Price history
| Date | Event | Price |
|---|---|---|
| 9/25/2026 | Listed for sale | $284,900+59.2%$137/sqft |
Source:  GSREIN #2578903 Report a problem GSREIN #2578903 Report a problem | ||
| 6/30/2025 | Listing removed | $2,200$1/sqft |
Source: GSREIN #2505477 Report a problem | ||
| 6/5/2025 | Listed for rent | $2,200$1/sqft |
Source: GSREIN #2505477 Report a problem | ||
| 8/15/2014 | Sold | -- |
Source: GSREIN #987542 Report a problem | ||
| 7/18/2014 | Pending sale | $179,000$86/sqft |
Source: Slidell Office #987542 Report a problem | ||
| 6/20/2014 | Price change | $179,000-3.2%$86/sqft |
Source: Slidell Office #987542 Report a problem | ||
| 4/17/2014 | Listed for sale | $185,000-1.6%$89/sqft |
Source: Slidell Office #987542 Report a problem | ||
| 4/5/2013 | Listing removed | $188,000$90/sqft |
Source: Slidell Office #945072 Report a problem | ||
| 3/19/2013 | Listed for sale | $188,000$90/sqft |
Source: Slidell Office #945072 Report a problem | ||
Public tax history
| Year | Property taxes | Tax assessment |
|---|---|---|
| 2025 | $1,862 -7.3% | $19,038 |
| 2024 | $2,008 +23.9% | $19,038 +20.3% |
| 2023 | $1,621 0% | $15,831 |
| 2022 | $1,621 +34.3% | $15,831 |
| 2021 | $1,207 +0.5% | $15,831 |
| 2020 | $1,201 +10.8% | $15,831 +7.5% |
| 2019 | $1,084 -0.4% | $14,723 |
| 2018 | $1,088 -58% | $14,723 |
| 2017 | $2,591 +69.8% | $14,723 |
| 2016 | $1,526 | $14,723 -3% |
| 2015 | $1,526 -2.4% | $15,174 +92.3% |
| 2014 | $1,563 +417.9% | $7,890 |
| 2013 | $302 -2.1% | $7,890 |
| 2011 | $308 -2.5% | $7,890 |
| 2010 | $316 | $7,890 |
Find assessor info on the county website
Monthly payment
Est. payment
Payment breakdown
Explore the cost of this home by adjusting the details. Changes won't be saved.Climate risks
Neighborhood: 70458

Similar homes
- $274,0004 bd2 ba2k sqft109 Hardwood Dr, Slidell, LA 70458For Sale
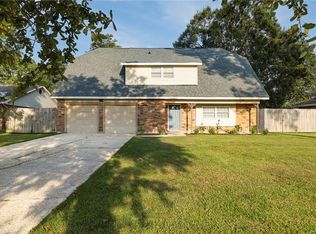
 MLS ID #2579233, Jeffrey Levy, Engel & Volkers Slidell - Mandeville. GSREIN
 - $280,0004 bd2 ba1.9k sqft1420 Washington Ct, Slidell, LA 70458For Sale
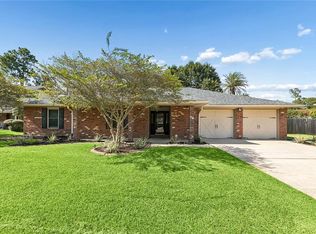 MLS ID #2571051, Christopher Bergeron, Atlas Real Estate Company, LLC. GSREIN
 - $289,0004 bd2 ba2.1k sqft131 Kingston Dr, Slidell, LA 70458For Sale
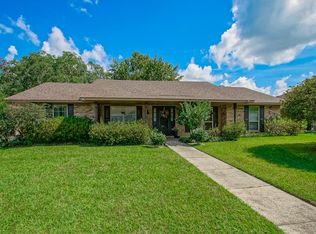 MLS ID #2577650, April Brown, Hospitality Realty. GSREIN
 - $268,0004 bd2 ba2.2k sqft1140 Rue Calais, Slidell, LA 70458For Sale
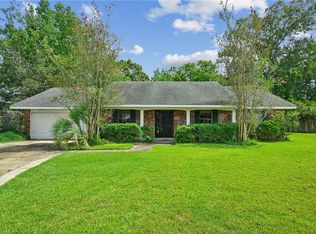 MLS ID #2575790, Gregg Tepper, Keller Williams Realty Services. GSREIN
 - $284,9004 bd2 ba2k sqft416 Arrowwood Dr, Slidell, LA 70458For SaleMLS ID #2568194, Chris Spear, Coast Couple Realty. GSREIN
- $292,0004 bd3 ba2.6k sqft540 Michigan Ave, Slidell, LA 70458For SaleMLS ID #2578172, Dale Dixon, Century 21 Investment Realty. GSREIN
- $259,9003 bd2 ba1.6k sqft112 Boswells Dr, Slidell, LA 70458For SaleMLS ID #2579057, Kristie Tousinau, Distinctive Real Estate. GSREIN
- $289,9004 bd2 ba2.3k sqft139 Kingston Dr, Slidell, LA 70458For SaleMLS ID #2569944, Cody LeBoeuf, 1 Percent Lists. GSREIN
- $279,0004 bd2 ba2.2k sqft802 Franklin Ct, Slidell, LA 70458For SaleMLS ID #2559610, Christy Purvis, Moving A.Long Realty. GSREIN
- $329,9004 bd2 ba2.2k sqft535 Tanglewood Dr, Slidell, LA 70458For SaleMLS ID #2579515, Kelly Cagle, Compass Covington (COMP27). GSREIN
- $299,0004 bd3 ba2.3k sqft110 Everest Dr, Slidell, LA 70458For SaleMLS ID #2574083, Guillermo Redondo, NextHome Northshore. GSREIN
- $270,0004 bd3 ba1.8k sqft109 Northam Dr, Slidell, LA 70458For SaleMLS ID #2574421, Deana Bradley, Atlas Real Estate Company, LLC. GSREIN
- $245,0003 bd2 ba1.6k sqft438 Briargrove Dr, Slidell, LA 70458For SaleMLS ID #2578364, Summer Armond, ERA Top Agent Realty. GSREIN
- $279,9003 bd3 ba1.9k sqft1716 11th St, Slidell, LA 70458For SaleMLS ID #2564874, Kelly Bernard, REMAX ALLIANCE. GSREIN
- $299,0003 bd2 ba1.9k sqft106 Country Club Blvd, Slidell, LA 70458For SaleMLS ID #2573494, Gwen Michon, Century 21 Investment Realty. GSREIN
- $309,9004 bd3 ba2.4k sqft123 W Pinewood Dr, Slidell, LA 70458For SaleMLS ID #2565563, Frank Oakes, Homesmart Realty South. GSREIN
- $250,0003 bd2 ba1.6k sqft1626 7th St, Slidell, LA 70458For SaleMLS ID #2577077, Jeffery Puckett, Compass Slidell. GSREIN
- $255,0005 bd2 ba2.3k sqft402 Longleaf Dr, Slidell, LA 70458For SaleMLS ID #2560564, Susan Brady, REMAX ALLIANCE. GSREIN
- $315,0004 bd3 ba2.2k sqft116 Stratford Dr, Slidell, LA 70458For SaleMLS ID #2558880, Jeffery Lindsay, Keller Williams NOLA Northlake. GSREIN
- $224,9003 bd2 ba1.4k sqft118 Matthews Dr, Slidell, LA 70458For SaleMLS ID #2575688, Tina Whittington, ABEK Real Estate. GSREIN
