Welcome to this spacious four bedroom, two full bath home located in the sought after Brookwood Estates. Thoughtfully updated and designed with comfortable living and entertaining in mind, this home features durable LVP flooring throughout the main living areas, including the living room, kitchen, breakfast room, downstairs bedroom and bath.
The open concept kitchen seamlessly flows into the living area, creating an inviting space for everyday living and entertaining. The kitchen features beautiful quartzite countertops, stainless appliances, and plenty of storage. Dry entry from the two car garage is an added bonus for everyday convenience.
The spacious bedrooms provide plenty of room for family, guests, a home office, or flex space. Both full bathrooms offer functionality and convenience, while the overall layout provides an excellent blend of open gathering spaces and private retreats.
Step outside to discover the very spacious fenced backyard highlighted by a massive covered, insulated patio with plenty of room for outdoor entertaining, cookouts, relaxing and time with family and friends.
Located in the established Brookwood Estates neighborhood, this home offers the combination of space, thoughtful updates, an inviting open layout, and excellent outdoor living. A great opportunity to make this your new home in one of Slidell's sought after communities! Buyers will appreciate the four year old roof for added peace of mind.
Active
$274,000
109 Hardwood Dr, Slidell, LA 70458
4beds
2,016sqft
Single Family Residence
Built in 1982
0.27 Acres Lot
$267,900 Zestimate®
$136/sqft
$-- HOA
What's special
Plenty of storageInviting open layoutMassive covered insulated patioBeautiful quartzite countertopsStainless appliancesSpacious bedroomsOpen concept kitchen
- 24 days
- 512
- 77
Zillow last checked:
Listing updated:
Listed by:
Jeffrey Levy 985-640-4832,
Engel & Volkers Slidell - Mandeville 985-646-2111
Source: GSREIN,MLS#: 2579233
Facts & features
Interior
Bedrooms & bathrooms
- Bedrooms: 4
- Bathrooms: 2
- Full bathrooms: 2
Primary bedroom
- Description: Flooring: Carpet
- Level: Second
- Dimensions: 16x 16
Bedroom
- Description: Flooring: Carpet
- Level: Second
- Dimensions: 15.1x 15.1
Bedroom
- Description: Flooring: Plank,Simulated Wood
- Level: First
- Dimensions: 13.6x 12.2
Bedroom
- Description: Flooring: Carpet
- Level: Second
- Dimensions: 12x 12
Bathroom
- Description: Flooring: Plank,Simulated Wood
- Level: Second
- Dimensions: 13.5x 5.6
Bathroom
- Description: Flooring: Plank,Simulated Wood
- Level: First
- Dimensions: 8x 5
Dining room
- Description: Flooring: Plank,Simulated Wood
- Level: First
- Dimensions: 11.3x 8.5
Kitchen
- Description: Flooring: Plank,Simulated Wood
- Level: First
- Dimensions: 15x 9
Living room
- Description: Flooring: Plank,Simulated Wood
- Level: First
- Dimensions: 28.6x 15
Heating
- Central
Cooling
- 1 Unit
Appliances
- Included: Dishwasher, Microwave, Refrigerator
- Laundry: Washer Hookup, Dryer Hookup
Features
- Ceiling Fan(s), Stone Counters, Stainless Steel Appliances
- Has fireplace: Yes
- Fireplace features: Wood Burning
Interior area
- Total structure area: 2,520
- Total interior livable area: 2,016 sqft
Property
Parking
- Total spaces: 3
- Parking features: Attached, Garage, Three or more Spaces, Driveway
- Has attached garage: Yes
- Has uncovered spaces: Yes
Features
- Levels: Two
- Stories: 2
- Patio & porch: Patio, Porch
- Exterior features: Fence, Porch, Permeable Paving, Patio
Lot
- Size: 0.27 Acres
- Dimensions: .27
- Features: City Lot, Rectangular Lot
Details
- Parcel number: 5
- Special conditions: None
Construction
Type & style
- Home type: SingleFamily
- Architectural style: Traditional
- Property subtype: Single Family Residence
Materials
- Brick, Vinyl Siding
- Foundation: Slab
- Roof: Shingle
Condition
- Excellent
- Year built: 1982
Utilities & green energy
- Sewer: Public Sewer
- Water: Public
Community & HOA
Community
- Security: Security System, Smoke Detector(s)
- Subdivision: Brookwood
HOA
- Has HOA: No
Location
- Region: Slidell
Financial & listing details
- Price per square foot: $136/sqft
- Tax assessed value: $173,720
- Annual tax amount: $1,259
- Date on market: 9/29/2026
Estimated market value
$267,900
$255,000 - $281,000
$2,033/mo
Price history
| Date | Event | Price |
|---|---|---|
| 9/29/2026 | Listed for sale | $274,000+9.6%$136/sqft |
Source:  GSREIN #2579233 Report a problem GSREIN #2579233 Report a problem | ||
| 12/20/2021 | Listing removed | -- |
Source: GSREIN #2322559 Report a problem | ||
| 12/13/2021 | Listed for sale | $250,000$124/sqft |
Source: GSREIN #2322559 Report a problem | ||
| 12/7/2021 | Pending sale | $250,000$124/sqft |
Source: GSREIN #2322559 Report a problem | ||
| 12/2/2021 | Listed for sale | $250,000$124/sqft |
Source: GSREIN #2322559 Report a problem | ||
| 11/22/2021 | Pending sale | $250,000$124/sqft |
Source: GSREIN #2322559 Report a problem | ||
| 11/17/2021 | Listed for sale | $250,000$124/sqft |
Source: GSREIN #2322559 Report a problem | ||
| 11/5/2009 | Sold | -- |
Source: Public Record Report a problem | ||
Public tax history
| Year | Property taxes | Tax assessment |
|---|---|---|
| 2025 | $1,259 -7.8% | $17,372 |
| 2024 | $1,365 -11% | $17,372 +13.5% |
| 2023 | $1,534 0% | $15,310 |
| 2022 | $1,534 +35.3% | $15,310 |
| 2021 | $1,134 +0.5% | $15,310 |
| 2020 | $1,128 -2.9% | $15,310 +0.3% |
| 2019 | $1,162 -0.4% | $15,259 |
| 2018 | $1,166 -56.5% | $15,259 |
| 2017 | $2,684 +65.6% | $15,259 |
| 2016 | $1,621 | $15,259 -0.8% |
| 2015 | $1,621 +1.3% | $15,387 |
| 2014 | $1,601 -1.7% | $15,387 |
| 2013 | $1,628 -11.1% | $15,387 -7.1% |
| 2011 | $1,832 -0.6% | $16,560 |
| 2010 | $1,843 | $16,560 |
Find assessor info on the county website
Monthly payment
Est. payment
Payment breakdown
Explore the cost of this home by adjusting the details. Changes won't be saved.Climate risks
Neighborhood: 70458


Similar homes
- $249,9003 bd2 ba2.1k sqft406 Country Club Blvd, Slidell, LA 70458For Sale
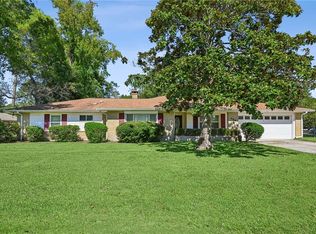
 MLS ID #2581878, Gregg Tepper, Keller Williams Realty Services. GSREIN
 - $265,0004 bd2 ba2k sqft134 W Forest Dr, Slidell, LA 70458For Sale
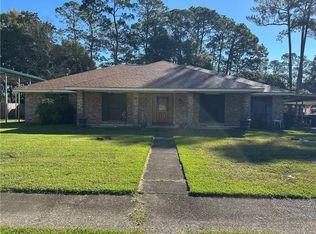 MLS ID #2581645, Angela Nunley, Angela Nicole Nunley. GSREIN
 - $--4 bd2 ba1.6k sqft211 E Queens Dr, Slidell, LA 70458Auction
 Auction.com 2
 - $268,0004 bd2 ba2.2k sqft1140 Rue Calais, Slidell, LA 70458For Sale
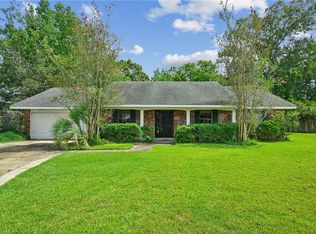 MLS ID #2575790, Gregg Tepper, Keller Williams Realty Services. GSREIN
 - $279,0004 bd2 ba2.1k sqft131 Kingston Dr, Slidell, LA 70458For SaleMLS ID #2577650, April Brown, Hospitality Realty. GSREIN
- $284,9004 bd2 ba2k sqft1304 Independence Dr, Slidell, LA 70458For SaleMLS ID #2578903, Gregg Tepper, Keller Williams Realty Services. GSREIN
- $280,0004 bd2 ba1.9k sqft1420 Washington Ct, Slidell, LA 70458For SaleMLS ID #2571051, Christopher Bergeron, Atlas Real Estate Company, LLC. GSREIN
- $270,0004 bd3 ba1.8k sqft109 Northam Dr, Slidell, LA 70458For SaleMLS ID #2574421, Deana Bradley, Atlas Real Estate Company, LLC. GSREIN
- $289,9004 bd2 ba2.3k sqft139 Kingston Dr, Slidell, LA 70458For SaleMLS ID #2569944, Cody LeBoeuf, 1 Percent Lists. GSREIN
- $299,0003 bd2 ba1.9k sqft106 Country Club Blvd, Slidell, LA 70458For SaleMLS ID #2573494, Gwen Michon, Century 21 Investment Realty. GSREIN
- $299,0004 bd3 ba2.3k sqft110 Everest Dr, Slidell, LA 70458For SaleMLS ID #2574083, Guillermo Redondo, NextHome Northshore. GSREIN
- $255,0005 bd3 ba2.4k sqft125 E Forest Dr, Slidell, LA 70458For SaleMLS ID #2572929, Gregg Tepper, Keller Williams Realty Services. GSREIN
- $309,9004 bd3 ba2.4k sqft123 W Pinewood Dr, Slidell, LA 70458For SaleMLS ID #2565563, Frank Oakes, Homesmart Realty South. GSREIN
- $239,9002 bd2 ba1.3k sqft810 Michigan Ave, Slidell, LA 70458For SaleMLS ID #2582429, Tanya Witchen, Engel & Volkers Slidell - Mandeville. GSREIN
- $255,0005 bd2 ba2.3k sqft402 Longleaf Dr, Slidell, LA 70458For SaleMLS ID #2560564, Susan Brady, REMAX ALLIANCE. GSREIN
- $229,0003 bd2 ba1.5k sqft214 Scott Dr, Slidell, LA 70458For SaleMLS ID #2573244, Cody LeBoeuf, 1 Percent Lists. GSREIN
- $224,0005 bd2 ba2.1k sqft206 S Queens Dr, Slidell, LA 70458For SaleMLS ID #2577600, Amanda Broussard, Broussard Realty Pros. GSREIN
- $292,0004 bd3 ba2.6k sqft540 Michigan Ave, Slidell, LA 70458For SaleMLS ID #2578172, Dale Dixon, Century 21 Investment Realty. GSREIN
- $279,0004 bd2 ba2.2k sqft802 Franklin Ct, Slidell, LA 70458For SaleMLS ID #2559610, Christy Purvis, Moving A.Long Realty. GSREIN
- $245,0003 bd2 ba1.6k sqft438 Briargrove Dr, Slidell, LA 70458For SaleMLS ID #2578364, Summer Armond, ERA Top Agent Realty. GSREIN
