Welcome to this charming brick home in Brugier Addition Subdivision. This inviting 2-bedroom, 2-bath residence offers a comfortable floor plan featuring a spacious living room, separate dining room, and a kitchen with adjoining breakfast area highlighted by a lovely bay window. Wood-look laminate flooring flows throughout the living room, dining room, hallway, and bedrooms.The beautifully updated primary bathroom is a standout feature, showcasing striking black-and-white finishes, a stylish shower, updated lighting, and contemporary touches. Additional conveniences include an inside laundry room and a two-car garage with extra space ideal for a workshop, hobbies, or storage.Step outside to enjoy the fenced backyard with mature shade trees, offering a pleasant setting for relaxing or entertaining. Conveniently located near schools, medical facilities, churches, shopping, and easy interstate access. A wonderful combination of comfort, character, and convenience!
Pending
$239,900
810 Michigan Ave, Slidell, LA 70458
2beds
1,326sqft
Single Family Residence
Built in 1989
10,537 Square Feet Lot
$235,100 Zestimate®
$181/sqft
$-- HOA
What's special
Contemporary touchesCharming brick homeStriking black-and-white finishesBeautifully updated primary bathroomUpdated lightingInside laundry roomSeparate dining room
- 23 days
- 256
- 17
Likely to sell faster than
Zillow last checked:
Listing updated:
Listed by:
Tanya K Witchen,
Engel & Volkers Slidell - Mand 985-646-2111,
Joleen G Samrow,
Engel & Volkers Slidell - Mand
Source: ROAM MLS,MLS#: 2582429
Facts & features
Interior
Bedrooms & bathrooms
- Bedrooms: 2
- Bathrooms: 2
- Full bathrooms: 2
Primary bedroom
- Description: Lower Level, Flooring: Laminate Wood
- Area: 213.07 Square Feet
- Dimensions: 14.9 x 14.3
Bedroom
- Description: Lower Level, Flooring: Laminate Wood
- Area: 147.56 Square Feet
- Dimensions: 12.4 x 11.9
Breakfast
- Description: Lower Level, Flooring: Vinyl
- Area: 64.8 Square Feet
- Dimensions: 10.8 x 6
Dining room
- Description: Lower Level, Flooring: Laminate Wood
- Area: 147.6 Square Feet
- Dimensions: 12.3 x 12
Garage
- Description: Lower Level, Flooring: Other
- Area: 362.88 Square Feet
- Dimensions: 19.2 x 18.9
Kitchen
- Description: Lower Level, Flooring: Vinyl
- Area: 146.88 Square Feet
- Dimensions: 13.6 x 10.8
Laundry
- Description: Lower Level, Flooring: Vinyl
- Area: 51.68 Square Feet
- Dimensions: 7.6 x 6.8
Living room
- Description: Lower Level, Flooring: Laminate Wood
- Area: 241.04 Square Feet
- Dimensions: 18.4 x 13.10
Other
- Description: Lower Level, Flooring: Other
- Area: 67.1 Square Feet
- Dimensions: 11 x 6.10
Heating
- Central, Other
Cooling
- Central Air, Other
Appliances
- Included: Double Oven, Microwave
- Laundry: Electric Dryer Hookup, Washer Hookup
Features
- Flooring: Laminate, Other, Vinyl, Wood
- Has fireplace: No
Interior area
- Total structure area: 1,919
- Total interior livable area: 1,326 sqft
Video & virtual tour
Property
Parking
- Total spaces: 2
- Parking features: Attached Garage
- Has garage: Yes
Features
- Levels: One
- Stories: 1
- Fencing: Wood
Lot
- Size: 10,537 Square Feet
- Dimensions: 75 x 140.5
- Features: Other
Details
- Parcel number: 87616
Construction
Type & style
- Home type: SingleFamily
- Architectural style: Traditional
- Property subtype: Single Family Residence
Materials
- Brick
- Foundation: Slab
- Roof: Asphalt,Shingle
Condition
- Year built: 1989
Utilities & green energy
- Sewer: Other
- Water: Public
- Utilities for property: Natural Gas Available
Community & HOA
Community
- Subdivision: Brugier
HOA
- Has HOA: No
Location
- Region: Slidell
Financial & listing details
- Price per square foot: $181/sqft
- Tax assessed value: $153,100
- Annual tax amount: $1,250
- Date on market: 10/23/2026
Estimated market value
$235,100
$223,000 - $247,000
$1,562/mo
Price history
| Date | Event | Price |
|---|---|---|
| 11/10/2026 | Pending sale | $239,900$181/sqft |
Source:  ROAM MLS #2582429 Report a problem | ||
| 10/23/2026 | Listed for sale | $239,900+42%$181/sqft |
Source:  GSREIN #2582429 Report a problem | ||
| 3/2/2018 | Sold | -- |
Source: ROAM MLS #2123682 Report a problem | ||
| 1/26/2018 | Pending sale | $169,000$127/sqft |
Source: GARDNER, REALTORS #2123682 Report a problem | ||
| 11/9/2017 | Listed for sale | $169,000$127/sqft |
Source: GARDNER, REALTORS #2123682 Report a problem | ||
| 10/17/2017 | Pending sale | $169,000$127/sqft |
Source: GARDNER, REALTORS #2123682 Report a problem | ||
| 9/19/2017 | Listed for sale | $169,000$127/sqft |
Source: GARDNER, REALTORS #2123682 Report a problem | ||
Public tax history
| Year | Property taxes | Tax assessment |
|---|---|---|
| 2025 | $1,250 -7.8% | $15,310 |
| 2024 | $1,355 -6.6% | $15,310 +3.4% |
| 2023 | $1,451 0% | $14,810 |
| 2022 | $1,451 +36.4% | $14,810 |
| 2021 | $1,064 +0.5% | $14,810 |
| 2020 | $1,059 -3.5% | $14,810 |
| 2019 | $1,097 +1843.5% | $14,810 +94.4% |
| 2018 | $56 -95.8% | $7,620 |
| 2017 | $1,360 +410% | $7,620 |
| 2016 | $267 | $7,620 |
| 2015 | $267 +16.5% | $7,620 |
| 2014 | $229 -9.9% | $7,620 |
| 2013 | $254 -2.6% | $7,620 |
| 2011 | $261 -2.9% | $7,620 |
| 2010 | $269 | $7,620 |
Find assessor info on the county website
Monthly payment
Est. payment
Payment breakdown
Explore the cost of this home by adjusting the details. Changes won't be saved.Climate risks
Neighborhood: 70458
Nearby schools
Schools provided by the listing agent
- Elementary: stpsb.org
- Middle: stpsb.org, stpsb.org
- High: stpsb.org
Source: ROAM MLS. This data may not be complete. We recommend contacting the local school district to confirm school assignments for this home.
Similar homes
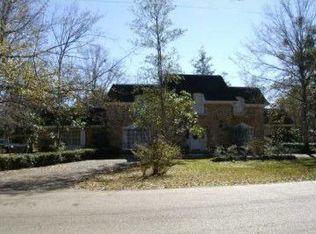
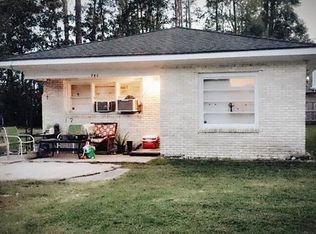
- $225,0003 bd2 ba1.6k sqft955 Maine Ave, Slidell, LA 70458For Sale

 MLS ID #2564684, Denise Marie Dutruch, Prestige Properties of Louisia. ROAM MLS
- $229,9003 bd2 ba1.4k sqft1473 Ridgecrest Dr, Slidell, LA 70458For Sale
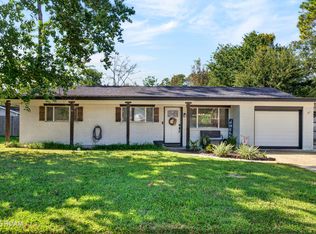 MLS ID #200HBK, Erica M Julian, Engel & Volkers Slidell - Mand. ROAM MLS
- $239,0003 bd2 ba1.6k sqft438 Briargrove Dr, Slidell, LA 70458For Sale
 MLS ID #2578364, Summer Faith Armond, ERA Top Agent Realty. ROAM MLS
- $239,0003 bd2 ba1.9k sqft1601 Rue Lemans, Slidell, LA 70458For Sale
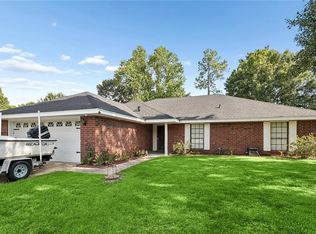 MLS ID #2570911, Gwen Michon, Century 21 Investment Realty. ROAM MLS
- $214,9003 bd2 ba1.5k sqft1418 Ridgecrest Dr, Slidell, LA 70458For SaleMLS ID #2581782, Richard C Farmer, RE/MAX Shoreline. ROAM MLS
- $220,0004 bd2 ba1.6k sqft2008 7th St, Slidell, LA 70458For SaleMLS ID #2559473, Lasikha Robertson Asphall, Boyd Realtors, LLC. ROAM MLS
- $229,0003 bd2 ba1.5k sqft214 Scott Dr, Slidell, LA 70458For SaleMLS ID #2573244, Cody LeBoeuf, 1 Percent Lists. ROAM MLS
- $224,9003 bd2 ba1k sqft355 E Suncrest Loop, Slidell, LA 70458For SaleMLS ID #200MQN, Kristie C Tousinau, Distinctive Real Estate. ROAM MLS
- $194,9003 bd2 ba1.5k sqft1423 Eastwood Dr, Slidell, LA 70458For SaleMLS ID #2571338, Kimberly M Higgins, Epique Inc. ROAM MLS
- $279,9003 bd3 ba1.9k sqft1716 11th St, Slidell, LA 70458For SaleMLS ID #2564874, Kelly Bernard, RE/MAX Alliance. ROAM MLS
- $245,0003 bd2 ba1.6k sqft1406 Shakespeare Ct, Slidell, LA 70461For SaleMLS ID #200SJY, Darryn Oliver, 1 Percent Lists. ROAM MLS
- $225,0003 bd2 ba1.5k sqft320 Windrift St, Slidell, LA 70461For SaleMLS ID #200MFO, Leila A Perez, Leila Perez Realty. ROAM MLS
- $280,0004 bd2 ba1.9k sqft1420 Washington Ct, Slidell, LA 70458For SaleMLS ID #2571051, Christopher M Bergeron, Atlas Real Estate Company, LLC. ROAM MLS
- $220,0003 bd4 ba1.9k sqft107 Matthews Dr, Slidell, LA 70458For SaleMLS ID #2580975, Louis Williams, Keller Williams Realty Service. ROAM MLS
- $210,0003 bd2 ba1.6k sqft605 Markham Dr, Slidell, LA 70458For SaleMLS ID #2579774, Alexander B Champagne, Atlas Real Estate Company, LLC. ROAM MLS
- $209,9003 bd2 ba1.5k sqft651 Dale Dr, Slidell, LA 70458For SaleMLS ID #2551121, Nicole M Herrington-Loup, Compass Kenner. ROAM MLS
- $239,5004 bd2 ba1.9k sqft1342 Greenlawn Dr, Slidell, LA 70460For SaleMLS ID #2576231, Amanda Fahr Savoie, Savoie Realty LLC. ROAM MLS
- $199,0003 bd2 ba1.3k sqft112 Fountain Dr, Slidell, LA 70458For SaleMLS ID #2573986, Gwen Michon, Century 21 Investment Realty. ROAM MLS
- $329,9004 bd2 ba1.7k sqft525 Pennsylvania Ave, Slidell, LA 70458For SaleMLS ID #200EJO, Lauren R Dunaway, ABEK Real Estate. ROAM MLS
