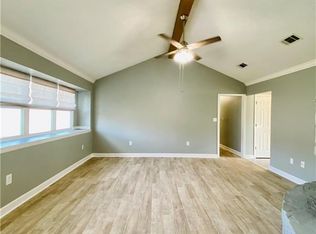
Beautifully renovated 3-bedroom, 2-bath home in the desirable Bonne Ecole Elementary School District, tucked away on a quiet dead-end street just off North Blvd with convenient access to I-12. The fully updated interior features modern lighting, fresh paint, and luxury vinyl plank flooring, with no carpet throughout. The kitchen has new cabinets, quartz countertops, stainless steel appliances, and a farmhouse sink. The spacious, open living area offers a wood-burning fireplace and vaulted ceilings with exposed wood beams. The primary bedroom provides convenient direct access to the backyard. Outside, enjoy a large, fully fenced backyard with plenty of room for entertaining, play, or relaxing. Additional features include a two-car garage and an HVAC air handler replaced in 2026. Move-in ready and ideally located close to schools, shopping, dining, and major commuter routes!
Active
$239,000
214 Scott Dr, Slidell, LA 70458
3beds
1,535sqft
Single Family Residence
Built in 1995
8,814 Square Feet Lot
$234,600 Zestimate®
$156/sqft
$-- HOA
What's special
Two-car garageBeautifully renovatedLarge fully fenced backyardStainless steel appliancesModern lightingQuartz countertopsFarmhouse sink
- 47 days
- 319
- 58
Zillow last checked:
Listing updated:
Listed by:
Cody LeBoeuf 504-301-7722,
1 Percent Lists 985-807-0001
Source: GSREIN,MLS#: 2573244
Facts & features
Interior
Bedrooms & bathrooms
- Bedrooms: 3
- Bathrooms: 2
- Full bathrooms: 2
Primary bedroom
- Description: Flooring: Plank,Simulated Wood
- Level: Lower
- Dimensions: 14x12
Bedroom
- Description: Flooring: Plank,Simulated Wood
- Level: Lower
- Dimensions: 12x12
Bedroom
- Description: Flooring: Plank,Simulated Wood
- Level: Lower
- Dimensions: 12x11.5
Kitchen
- Description: Flooring: Plank,Simulated Wood
- Level: Lower
- Dimensions: 8x10
Living room
- Description: Flooring: Plank,Simulated Wood
- Level: Lower
- Dimensions: 18x24
Heating
- Central
Cooling
- Central Air
Appliances
- Included: Cooktop, Dishwasher, Oven, Refrigerator
- Laundry: Washer Hookup, Dryer Hookup
Features
- Attic, Ceiling Fan(s), Cathedral Ceiling(s), High Ceilings, Pantry, Pull Down Attic Stairs, Stone Counters, Stainless Steel Appliances, Vaulted Ceiling(s)
- Attic: Pull Down Stairs
- Has fireplace: Yes
- Fireplace features: Wood Burning
Interior area
- Total structure area: 1,940
- Total interior livable area: 1,535 sqft
Property
Parking
- Parking features: Attached, Garage
- Has attached garage: Yes
Features
- Levels: One
- Stories: 1
- Patio & porch: Concrete, Covered
Lot
- Size: 8,814 Square Feet
- Dimensions: 78 x 113
- Features: Outside City Limits, Rectangular Lot
Details
- Parcel number: 82950
- Special conditions: None
Construction
Type & style
- Home type: SingleFamily
- Architectural style: Traditional
- Property subtype: Single Family Residence
Materials
- Brick
- Foundation: Slab
- Roof: Shingle
Condition
- Excellent
- Year built: 1995
Utilities & green energy
- Sewer: None
- Water: Public
- Utilities for property: Sewer Not Available
Community & HOA
Community
- Subdivision: Forest Glen-S
HOA
- Has HOA: No
Location
- Region: Slidell
Financial & listing details
- Price per square foot: $156/sqft
- Tax assessed value: $154,774
- Annual tax amount: $2,278
- Date on market: 8/20/2026
Estimated market value
$234,600
$223,000 - $246,000
$1,876/mo
Price history
| Date | Event | Price |
|---|---|---|
| 8/20/2026 | Listed for sale | $239,000$156/sqft |
Source:  GSREIN #2573244 Report a problem GSREIN #2573244 Report a problem | ||
| 8/19/2026 | Listing removed | -- |
Source: Owner Report a problem | ||
| 8/4/2026 | Listed for sale | $239,000$156/sqft |
Source: Owner Report a problem | ||
| 8/4/2026 | Listing removed | $1,900$1/sqft |
Source: Zillow Rentals Report a problem | ||
| 7/2/2026 | Price change | $1,900-5%$1/sqft |
Source: Zillow Rentals Report a problem | ||
| 5/15/2026 | Listed for rent | $2,000$1/sqft |
Source: Zillow Rentals Report a problem | ||
Public tax history
| Year | Property taxes | Tax assessment |
|---|---|---|
| 2025 | $2,278 -6.2% | $15,477 |
| 2024 | $2,428 +8% | $15,477 +16.6% |
| 2023 | $2,248 +0% | $13,272 |
| 2022 | $2,248 +18.3% | $13,272 |
| 2021 | $1,900 +0.5% | $13,272 |
| 2020 | $1,890 +7.4% | $13,272 +11.6% |
| 2019 | $1,760 -0.4% | $11,895 |
| 2018 | $1,767 -15.9% | $11,895 |
| 2017 | $2,101 +105% | $11,895 |
| 2016 | $1,025 | $11,895 -1% |
| 2015 | $1,025 +1.9% | $12,018 |
| 2014 | $1,006 -2.6% | $12,018 |
| 2013 | $1,032 -15.3% | $12,018 -8.1% |
| 2011 | $1,219 -0.8% | $13,072 |
| 2010 | $1,229 | $13,072 |
Find assessor info on the county website
Monthly payment
Est. payment
Payment breakdown
Explore the cost of this home by adjusting the details. Changes won't be saved.Climate risks
Neighborhood: 70458
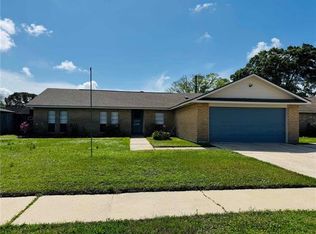
Similar homes
- $254,9003 bd2 ba1.6k sqft112 Boswells Dr, Slidell, LA 70458For Sale
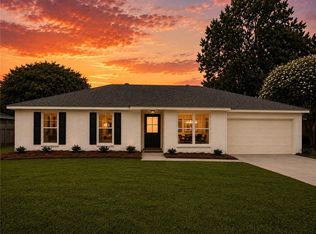
 MLS ID #2579057, Kristie Tousinau, Distinctive Real Estate. GSREIN
 - $--4 bd2 ba1.6k sqft211 E Queens Dr, Slidell, LA 70458AuctionAuction.com 2
- $224,9003 bd2 ba1.4k sqft118 Matthews Dr, Slidell, LA 70458For Sale
 MLS ID #2575688, Tina Whittington, ABEK Real Estate. GSREIN
 - $245,0003 bd2 ba1.6k sqft438 Briargrove Dr, Slidell, LA 70458For Sale
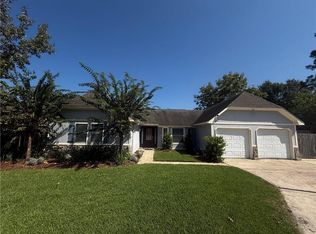 MLS ID #2578364, Summer Armond, ERA Top Agent Realty. GSREIN
 - $274,0004 bd2 ba2k sqft109 Hardwood Dr, Slidell, LA 70458For SaleMLS ID #2579233, Jeffrey Levy, Engel & Volkers Slidell - Mandeville. GSREIN
- $194,5004 bd2 ba1.8k sqft117 Matthews Dr, Slidell, LA 70458For Sale
 MLS ID #2026018115, Michelle Knobloch, Keller Williams Realty Red Stick Partners. ROAM MLS
 - $239,0003 bd2 ba1.9k sqft1601 Rue Lemans, Slidell, LA 70458For SaleMLS ID #2570911, Gwen Michon, Century 21 Investment Realty. GSREIN
- $225,0005 bd2 ba2.1k sqft206 S Queens Dr, Slidell, LA 70458For SaleMLS ID #2577600, Amanda Broussard, Broussard Realty Pros. GSREIN
- $250,0003 bd2 ba1.6k sqft1626 7th St, Slidell, LA 70458For SaleMLS ID #2577077, Jeffery Puckett, Compass Slidell. GSREIN
- $242,5003 bd2 ba1.7k sqft816 Lake Borgne Ct, Slidell, LA 70461For SaleMLS ID #2580141, Alicia Harris, NextHome Innovative Realty. GSREIN
- $179,0005 bd4 ba2.2k sqft325 Huntington Dr, Slidell, LA 70458For SaleMLS ID #2580266, Katherine Eaves, Simply Real Estate LLC. GSREIN
- $257,0003 bd2 ba1.5k sqft414 Arrowwood Dr, Slidell, LA 70458For SaleMLS ID #2026003080, Jonathan Minerick, Homecoin.com. ROAM MLS
- $199,0003 bd2 ba1.3k sqft112 Fountain Dr, Slidell, LA 70458For SaleMLS ID #2573986, Gwen Michon, Century 21 Investment Realty. GSREIN
- $220,0003 bd4 ba1.9k sqft107 Matthews Dr, Slidell, LA 70458For SaleMLS ID #2552431, Louis Williams, Keller Williams Realty Services. GSREIN
- $190,0003 bd2 ba1.3k sqft272 Audubon Dr, Slidell, LA 70458For SaleMLS ID #2579220, Julie Lea, Compass Slidell. GSREIN
- $275,0003 bd2 ba1.6k sqft124 W Silver Maple Dr, Slidell, LA 70458For SaleMLS ID #2571365, Jeffery Puckett, Compass Slidell. GSREIN
- $225,0003 bd2 ba1.6k sqft955 Maine Ave, Slidell, LA 70458For SaleMLS ID #2564684, Denise Dutruch, Prestige Properties of Louisiana, LLC. GSREIN
- $268,0004 bd2 ba2.2k sqft1140 Rue Calais, Slidell, LA 70458For SaleMLS ID #2575790, Gregg Tepper, Keller Williams Realty Services. GSREIN
- $270,0004 bd3 ba1.8k sqft109 Northam Dr, Slidell, LA 70458For SaleMLS ID #2574421, Deana Bradley, Atlas Real Estate Company, LLC. GSREIN
- $245,0003 bd2 ba1.6k sqft408 W Lake Catahoula Ct, Slidell, LA 70461For SaleMLS ID #2574851, James Kelley, Magnolia Lane Realty. GSREIN
