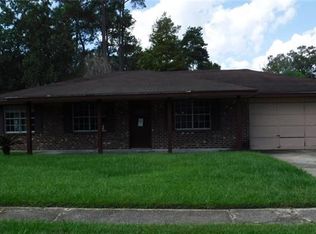
Beautifully Updated 4-Bedroom Home with Stunning Outdoor Living! Welcome home to this beautifully maintained 4-bedroom property, where charm, comfort, and thoughtful updates come together! From the manicured landscaping to the inviting entry, you'll immediately appreciate the warmth and character this home has to offer. Step inside to discover gorgeous wood flooring and an open, welcoming layout designed for comfortable living and effortless entertaining. The spacious living area flows seamlessly into the remodeled kitchen, featuring stainless steel appliances, Corian countertops, and plenty of room to gather. Just beyond, the dining area offers a stylish wet bar, making it the perfect space for hosting family and friends. With four spacious bedrooms featuring walk-in closets, gorgeous updated bathrooms, solid wood doors, and an oversized hallway closet, this home offers the storage, style, and extra touches today's buyers are looking for. The backyard is your own private retreat! Enjoy beautifully designed landscaping, a storage shed and a cabana that creates the perfect setting for relaxing, entertaining, and making memories. From the inviting interior to the incredible outdoor space, this home truly has it all. Don't miss your opportunity to make this home yours! **Photos are edited by a professional photo editor for marketing purposes. Some photos may have Ai Generated Furniture in the homes for visualization purposes.**
For sale
$240,000
117 Kempsey Ct, Slidell, LA 70458
4beds
2,275sqft
Single Family Residence
Built in 1981
0.92 Acres Lot
$235,400 Zestimate®
$105/sqft
$-- HOA
What's special
Inviting entryOversized hallway closetManicured landscapingStainless steel appliancesCorian countertopsRemodeled kitchenGorgeous updated bathrooms
- 6 hours
- 66
- 9
Zillow last checked:
Listing updated:
Listed by:
Sherie Scott,
LPT Realty, LLC 877-366-2213,
Darren James,
LPT Realty, LLC
Source: ROAM MLS,MLS#: 200XDE
Facts & features
Interior
Bedrooms & bathrooms
- Bedrooms: 4
- Bathrooms: 2
- Full bathrooms: 2
Primary bedroom
- Level: First
- Area: 214.13 Square Feet
- Dimensions: 16.10x13.3
Bedroom
- Level: First
- Area: 116.48 Square Feet
- Dimensions: 11.2x10.4
Bedroom
- Level: First
- Area: 124.32 Square Feet
- Dimensions: 11.10x11.2
Bedroom
- Level: First
- Area: 117.52 Square Feet
- Dimensions: 11.3x10.4
Primary bathroom
- Level: First
- Area: 55.46 Square Feet
- Dimensions: 9.4x5.9
Bathroom
- Level: First
- Area: 43.57 Square Feet
- Dimensions: 4.11x10.6
Dining area
- Level: First
- Area: 179.23 Square Feet
- Dimensions: 14.8x12.11
Family room
- Level: First
- Area: 342.71 Square Feet
- Dimensions: 22.11x15.5
Kitchen
- Level: First
- Area: 192.57 Square Feet
- Dimensions: 14.7x13.1
Laundry
- Level: First
- Area: 61.71 Square Feet
- Dimensions: 12.1x5.10
Living room
- Level: First
- Area: 320.26 Square Feet
- Dimensions: 23.9x13.4
Other
- Level: First
- Area: 35.99 Square Feet
- Dimensions: 6.10x5.9
Heating
- Central
Cooling
- Central Air
Appliances
- Included: Disposal, Electric Oven, Electric Range, Microwave
- Laundry: Electric Dryer Hookup, Washer Hookup, Inside
Features
- Breakfast Bar, Open Floorplan, Pantry, Storage, Shower Only, Shower/Tub Combo, En Suite, Solid Surface Counters
- Flooring: Ceramic Tile, Laminate
- Number of fireplaces: 1
- Fireplace features: Wood Burning
Interior area
- Total structure area: 2,699
- Total interior livable area: 2,275 sqft
Property
Parking
- Total spaces: 2
- Parking features: Attached Garage, Concrete
- Garage spaces: 2
Features
- Levels: One
- Stories: 1
- Exterior features: Lighting, Storage
- Fencing: Wood
- Has view: Yes
- View description: None
Lot
- Size: 0.92 Acres
- Dimensions: 70 x 120
- Features: Level
Details
- Parcel number: 86826
Construction
Type & style
- Home type: SingleFamily
- Architectural style: Traditional
- Property subtype: Single Family Residence
Materials
- Frame, Vinyl Siding
- Foundation: Slab
- Roof: Asphalt,Composition,Shingle
Condition
- Year built: 1981
Utilities & green energy
- Electric: Circuit Breakers
- Sewer: Public Sewer
- Water: Public
- Utilities for property: Electricity Connected, Sewer Connected, Water Connected
Community & HOA
Community
- Subdivision: Wimbledon
HOA
- Has HOA: No
Location
- Region: Slidell
Financial & listing details
- Price per square foot: $105/sqft
- Tax assessed value: $145,170
- Annual tax amount: $193
- Date on market: 11/16/2026
- Listing terms: Conventional,FHA,USDA Loan,VA Loan
- Road surface type: Paved
Estimated market value
$235,400
$224,000 - $247,000
$2,119/mo
Price history
| Date | Event | Price |
|---|---|---|
| 11/17/2026 | Listed for sale | $240,000+84.8%$105/sqft |
Source:  ROAM MLS #200XDE Report a problem | ||
| 4/14/2017 | Listing removed | $129,900$57/sqft |
Source: RE/MAX Alliance #2083039 Report a problem | ||
| 3/30/2017 | Price change | $129,900-7.1%$57/sqft |
Source: RE/MAX Alliance #2083039 Report a problem | ||
| 3/17/2017 | Price change | $139,900-3.5%$61/sqft |
Source: RE/MAX Alliance #2083039 Report a problem | ||
| 2/9/2017 | Price change | $144,900-11.5%$64/sqft |
Source: RE/MAX Alliance #2083039 Report a problem | ||
| 1/10/2017 | Price change | $163,800-0.1%$72/sqft |
Source: RE/MAX Alliance #2083039 Report a problem | ||
| 1/5/2017 | Price change | $163,900-2.4%$72/sqft |
Source: RE/MAX Alliance #2083039 Report a problem | ||
| 11/24/2016 | Listed for sale | $168,000+34.4%$74/sqft |
Source: RE/MAX Alliance #2083039 Report a problem | ||
| 1/16/2015 | Listing removed | $125,000$55/sqft |
Source: CENTURY 21 Gaylaxey, Inc. #1007264 Report a problem | ||
| 11/11/2014 | Price change | $125,000-7.4%$55/sqft |
Source: CENTURY 21 Gaylaxey, Inc. #1007264 Report a problem | ||
| 10/5/2014 | Listed for sale | $135,000-9.9%$59/sqft |
Source: CENTURY 21 Gaylaxey, Inc. #1007264 Report a problem | ||
| 2/7/2013 | Sold | -- |
Source: ROAM MLS #934408 Report a problem | ||
| 1/10/2013 | Pending sale | $149,900$66/sqft |
Source: Keller Williams - Slidell #934408 Report a problem | ||
| 11/28/2012 | Price change | $149,900-3.2%$66/sqft |
Source: Keller Williams - Slidell #934408 Report a problem | ||
| 9/18/2012 | Price change | $154,900-2.3%$68/sqft |
Source: Keller Williams - Slidell #927606 Report a problem | ||
| 7/7/2012 | Price change | $158,500-0.9%$70/sqft |
Source: Keller Williams - Slidell #920139 Report a problem | ||
| 5/12/2012 | Listed for sale | $160,000$70/sqft |
Source: Keller Williams - Slidell #913964 Report a problem | ||
Public tax history
| Year | Property taxes | Tax assessment |
|---|---|---|
| 2025 | $193 -68.7% | $14,517 |
| 2024 | $615 -5.8% | $14,517 |
| 2023 | $653 -53.4% | $14,517 |
| 2022 | $1,402 +37.1% | $14,517 |
| 2021 | $1,023 +0.5% | $14,517 |
| 2020 | $1,018 +12.2% | $14,517 +7.5% |
| 2019 | $907 -0.4% | $13,498 |
| 2018 | $910 -61.7% | $13,498 |
| 2017 | $2,379 +81.7% | $13,498 |
| 2016 | $1,309 | $13,498 |
| 2015 | $1,309 +3.3% | $13,498 |
| 2014 | $1,267 -2.1% | $13,498 |
| 2013 | $1,294 +10.6% | $13,498 +6% |
| 2010 | $1,170 | $12,739 |
Find assessor info on the county website
Monthly payment
Est. payment
Payment breakdown
Explore the cost of this home by adjusting the details. Changes won't be saved.Climate risks
Neighborhood: 70458
Similar homes
- $--4 bd3 ba2.3k sqft305 Butternut Dr, Slidell, LA 70458AuctionAuction.com 2
- $--3 bd3 ba2.9k sqft307 Lake Erie Dr, Slidell, LA 70461AuctionAuction.com 2
- $215,0004 bd2 ba2.1k sqft661 Dale Dr, Slidell, LA 70458For Sale

 MLS ID #2568301, Heather H Miller, Select Living LLC. ROAM MLS
- $268,0004 bd2 ba2.2k sqft1140 Rue Calais, Slidell, LA 70458For Sale
 MLS ID #2575790, Gregg B Tepper, Keller Williams Realty Service. ROAM MLS
- $250,0004 bd2 ba2k sqft134 W Forest Dr, Slidell, LA 70458For SaleMLS ID #2581645, Angela Nicole Nunley, Angela Nicole Nunley. ROAM MLS
- $274,0004 bd2 ba2k sqft109 Hardwood Dr, Slidell, LA 70458For SaleMLS ID #2579233, Jeffrey B Levy, Engel & Volkers Slidell - Mand. ROAM MLS
- $272,0004 bd2 ba2k sqft1304 Independence Dr, Slidell, LA 70458For SaleMLS ID #2578903, Gregg B Tepper, Keller Williams Realty Service. ROAM MLS
- $220,0003 bd4 ba1.9k sqft107 Matthews Dr, Slidell, LA 70458For SaleMLS ID #2580975, Louis Williams, Keller Williams Realty Service. ROAM MLS
- $195,0004 bd2 ba1.7k sqft112 Kempsey Ct, Slidell, LA 70458For SaleMLS ID #2561491, Karen Guerra, Compass Covington (COMP27). ROAM MLS
- $239,0003 bd2 ba1.9k sqft1601 Rue Lemans, Slidell, LA 70458For SaleMLS ID #2570911, Gwen Michon, Century 21 Investment Realty. ROAM MLS
- $239,0003 bd2 ba1.6k sqft438 Briargrove Dr, Slidell, LA 70458For SaleMLS ID #2578364, Summer Faith Armond, ERA Top Agent Realty. ROAM MLS
- $250,0003 bd3 ba1.9k sqft180 Whisperwood Blvd, Slidell, LA 70458For SaleMLS ID #200EKW, Alycia P Long, Moving A.Long Realty. ROAM MLS
- $255,0005 bd2 ba2.3k sqft402 Longleaf Dr, Slidell, LA 70458For SaleMLS ID #2560564, Susan G Brady, RE/MAX Alliance. ROAM MLS
- $280,0004 bd2 ba1.9k sqft1420 Washington Ct, Slidell, LA 70458For SaleMLS ID #2571051, Christopher M Bergeron, Atlas Real Estate Company, LLC. ROAM MLS
- $270,0004 bd3 ba1.8k sqft109 Northam Dr, Slidell, LA 70458For SaleMLS ID #2574421, Deana S Bradley, Atlas Real Estate Company, LLC. ROAM MLS
- $274,9003 bd2 ba1.7k sqft118 Normandy Dr, Slidell, LA 70458For SaleMLS ID #200IBQ, Nicole E Waguespack, NOLA Living Realty. ROAM MLS
- $264,9003 bd3 ba2.1k sqft1848 9th St, Slidell, LA 70458For SaleMLS ID #2556622, Jenny M Johnson, Engel & Volkers Slidell - Mand. ROAM MLS
- $279,0004 bd2 ba2.1k sqft131 Kingston Dr, Slidell, LA 70458For SaleMLS ID #2577650, April A Brown, Hospitality Realty. ROAM MLS
- $239,5004 bd2 ba1.9k sqft1342 Greenlawn Dr, Slidell, LA 70460For SaleMLS ID #2576231, Amanda Fahr Savoie, Savoie Realty LLC. ROAM MLS
