Beautifully updated 3-bedroom, 2-bath brick home in Slidell offering 1,780 sq. ft. of living space and 2,227 sq. ft. under roof! Featuring a NEW ROOF (approximately 4 months old), this home combines modern finishes with comfortable, functional living. The spacious open-concept living area features a painted brick fireplace and flows seamlessly into the beautifully updated kitchen with two-tone cabinetry, stainless steel appliances, stylish backsplash, and generous counter space. A separate front living or dining area provides additional flexibility. The primary suite features a stunning bathroom with double vanities, gold fixtures, and striking herringbone tile in the shower. Additional highlights include updated flooring, recessed lighting, modern fixtures, and ceiling fans. Step outside to an expansive covered brick patio overlooking the fenced backyard, perfect for entertaining or relaxing. Situated on a 0.1718-acre lot in Flood Zone X, with an existing termite contract. Move-in ready and beautifully finished throughout. Schedule your private showing today!
For sale
$274,900
118 Normandy Dr, Slidell, LA 70458
3beds
1,780sqft
Single Family Residence
Built in 1975
7,483 Square Feet Lot
$268,000 Zestimate®
$154/sqft
$-- HOA
What's special
Fenced backyardPrimary suiteTwo-tone cabinetryExpansive covered brick patioStainless steel appliancesStylish backsplashGold fixtures
- 5 days
- 130
- 11
Zillow last checked:
Listing updated:
Listed by:
Nicole E Waguespack,
NOLA Living Realty 504-301-9757,
Louis J Congemi,
NOLA Living Realty
Source: ROAM MLS,MLS#: 200IBQ
Facts & features
Interior
Bedrooms & bathrooms
- Bedrooms: 3
- Bathrooms: 2
- Full bathrooms: 2
Primary bedroom
- Level: First
- Area: 165 Square Feet
- Dimensions: 15x11
Bedroom
- Level: First
- Area: 121 Square Feet
- Dimensions: 11x11
Bedroom
- Level: First
- Area: 143 Square Feet
- Dimensions: 11x13
Primary bathroom
- Level: First
- Area: 88 Square Feet
- Dimensions: 11x8
Bathroom
- Level: First
- Area: 48 Square Feet
- Dimensions: 8x6
Bonus room
- Level: First
- Area: 238 Square Feet
- Dimensions: 17x14
Kitchen
- Features: Eat-in Kitchen
- Level: First
- Area: 252 Square Feet
- Dimensions: 14x18
Living room
- Level: First
- Area: 252 Square Feet
- Dimensions: 14x18
Heating
- Central, Natural Gas
Cooling
- Central Air, Ceiling Fan(s)
Appliances
- Included: Dryer, Dishwasher, Exhaust Fan, Gas Range, Microwave, Refrigerator, Washer, Gas Water Heater, Stainless Steel Appliance(s)
- Laundry: Inside, In Garage
Features
- Double Vanity, Entrance Foyer, Eat-in Kitchen, Open Floorplan, Pantry, Primary Downstairs, Quartz, Separate Shower, Standalone Tub, Crown Molding, Shower/Tub Combo, En Suite
- Flooring: Luxury Vinyl, Tile
- Doors: ENERGY STAR Qualified Doors
- Windows: Double Pane Windows, Insulated Windows
- Number of fireplaces: 1
- Fireplace features: Wood Burning, Gas Starter
Interior area
- Total structure area: 2,227
- Total interior livable area: 1,780 sqft
Video & virtual tour
Property
Parking
- Total spaces: 2
- Parking features: Attached Garage, Driveway, Garage Door Opener, On Street
- Garage spaces: 1
- Has uncovered spaces: Yes
Features
- Levels: One
- Stories: 1
- Exterior features: Private Yard
- Fencing: Wood
- Has view: Yes
- View description: Neighborhood
Lot
- Size: 7,483 Square Feet
- Dimensions: 65 x 115
- Features: Interior Lot, Level, Back Yard
Details
- Parcel number: 81962
- Special conditions: Standard
Construction
Type & style
- Home type: SingleFamily
- Architectural style: Traditional
- Property subtype: Single Family Residence
Materials
- Brick, HardiPlank Type
- Foundation: Slab
- Roof: Shingle
Condition
- Year built: 1975
- Major remodel year: 2026
Utilities & green energy
- Electric: Circuit Breakers
- Sewer: Public Sewer
- Water: Public
- Utilities for property: Cable Available, Electricity Available, Electricity Connected, Natural Gas Available, Natural Gas Connected, Underground Utilities, Water Available, Water Connected
Green energy
- Energy efficient items: Appliances, Water Heater, Windows
Community & HOA
Community
- Features: Street Lights, Sidewalks
- Security: Carbon Monoxide Detector(s), Smoke Detector(s)
- Subdivision: Castle Manor
HOA
- Has HOA: No
Location
- Region: Slidell
Financial & listing details
- Price per square foot: $154/sqft
- Tax assessed value: $134,334
- Annual tax amount: $1,051
- Date on market: 10/29/2026
- Listing terms: Cash,Contract,Conventional,FHA,VA Loan
- Road surface type: Concrete
Estimated market value
$268,000
$255,000 - $281,000
$1,673/mo
Price history
| Date | Event | Price |
|---|---|---|
| 10/29/2026 | Listed for sale | $274,900$154/sqft |
Source:  ROAM MLS #200IBQ Report a problem | ||
| 2/26/2026 | Sold | -- |
Source: Public Record Report a problem | ||
Public tax history
| Year | Property taxes | Tax assessment |
|---|---|---|
| 2025 | $1,051 -8.1% | $13,433 |
| 2024 | $1,143 +33.8% | $13,433 +19.7% |
| 2023 | $854 | $11,223 |
| 2022 | $854 +52.2% | $11,223 |
| 2021 | $561 +0.5% | $11,223 |
| 2020 | $558 -47.3% | $11,223 -22.9% |
| 2019 | $1,060 -0.4% | $14,555 |
| 2018 | $1,064 -58.5% | $14,555 |
| 2017 | $2,562 +71.2% | $14,555 |
| 2016 | $1,496 | $14,555 |
| 2015 | $1,496 +2.9% | $14,555 |
| 2014 | $1,454 -1.8% | $14,555 |
| 2013 | $1,481 +383.8% | $14,555 +84.8% |
| 2011 | $306 -2.5% | $7,877 |
| 2010 | $314 | $7,877 |
Find assessor info on the county website
Monthly payment
Est. payment
Payment breakdown
Explore the cost of this home by adjusting the details. Changes won't be saved.Climate risks
Neighborhood: 70458
Similar homes
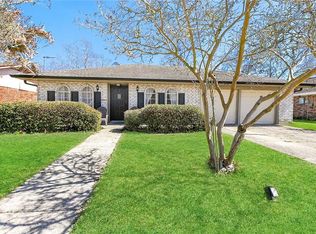
- $279,9003 bd3 ba1.9k sqft1716 11th St, Slidell, LA 70458For Sale
 MLS ID #2564874, Kelly Bernard, RE/MAX Alliance. ROAM MLS
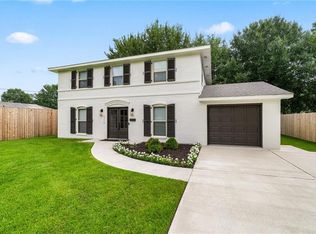
- $279,0004 bd2 ba2.1k sqft131 Kingston Dr, Slidell, LA 70458For Sale
 MLS ID #2577650, April A Brown, Hospitality Realty. ROAM MLS
- $259,9003 bd2 ba1.6k sqft207 Amanda Dr, Slidell, LA 70458For Sale
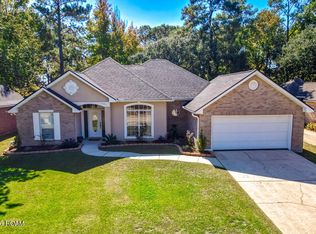 MLS ID #200HSD, Kristen L Young-Boyd, Boyd Realtors, LLC. ROAM MLS
- $220,0003 bd4 ba1.9k sqft107 Matthews Dr, Slidell, LA 70458For Sale
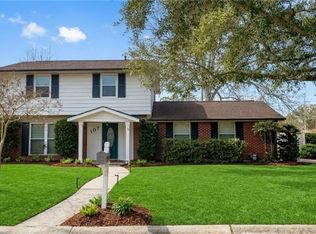 MLS ID #2580975, Louis Williams, Keller Williams Realty Service. ROAM MLS
- $250,0003 bd2 ba1.6k sqft1626 7th St, Slidell, LA 70458For SaleMLS ID #2577077, Jeffery C Puckett, Compass Slidell. ROAM MLS
- $333,0004 bd2 ba2.4k sqft169 Tracy Dr, Slidell, LA 70458For SaleMLS ID #200INI, Wayne J Songy, Wayne Songy & Associates. ROAM MLS
- $309,9004 bd3 ba2.4k sqft123 W Pinewood Dr, Slidell, LA 70458For SaleMLS ID #2565563, Frank K Oakes, Homesmart Realty South - Metairie. ROAM MLS
- $195,0004 bd2 ba1.7k sqft112 Kempsey Ct, Slidell, LA 70458For SaleMLS ID #2561491, Karen Guerra, Compass Covington (COMP27). ROAM MLS
- $215,0004 bd2 ba2.1k sqft661 Dale Dr, Slidell, LA 70458For SaleMLS ID #2568301, Heather H Miller, Select Living LLC. ROAM MLS
- $225,0003 bd2 ba1.6k sqft955 Maine Ave, Slidell, LA 70458For SaleMLS ID #2564684, Denise Marie Dutruch, Prestige Properties of Louisia. ROAM MLS
- $275,0004 bd2 ba1.9k sqft228 Lake Village Blvd, Slidell, LA 70461For SaleMLS ID #2576399, Kristine McReynolds, Wayne Songy & Associates. ROAM MLS
- $174,5004 bd2 ba1.8k sqft117 Matthews Dr, Slidell, LA 70458For SaleMLS ID #2026018115, Michelle Knobloch Murphy, Keller Williams Realty Red Stick Partners. ROAM MLS
- $265,0003 bd2 ba1.5k sqft117 Gretel Cv, Slidell, LA 70458For SaleMLS ID #2555085, Troy Rizan, Compass Slidell. ROAM MLS
- $224,0005 bd2 ba2.1k sqft206 S Queens Dr, Slidell, LA 70458For SaleMLS ID #2577600, Amanda M Broussard, Broussard Realty Pros. ROAM MLS
- $199,9003 bd2 ba1.6k sqft235 Whisperwood Blvd, Slidell, LA 70458For SaleMLS ID #2569990, Candice Calamari, Calamari Realty. ROAM MLS
- $155,0005 bd3 ba1.7k sqft260 Mockingbird Ln, Slidell, LA 70458For SaleMLS ID #2539625, Chaliese J Crow, Engel & Volkers Slidell - Mand. ROAM MLS
- $275,0003 bd2 ba1.7k sqft277 Greencrest Dr, Slidell, LA 70458For SaleMLS ID #2536588, Karen F Walsh, Engel & Volkers Slidell - Mand. ROAM MLS
- $220,0004 bd2 ba1.9k sqft508 Poplar Dr, Slidell, LA 70458For SaleMLS ID #2546537, B. J. Murphey, Compass Slidell. ROAM MLS
- $329,9004 bd2 ba2.2k sqft535 Tanglewood Dr, Slidell, LA 70458For SaleMLS ID #2579515, Kelly B Cagle, Compass Covington (COMP27). ROAM MLS
- $245,0004 bd2 ba1.8k sqft802 Lake Arthur Ct, Slidell, LA 70461For SaleMLS ID #2574865, SHAWANDA L ARMSTRONG, Realty One Group Immobilia. ROAM MLS
