Discover the comfort and convenience of this inviting 3-bedroom, 1.5-bath home in a welcoming, family-friendly neighborhood. Located in Flood Zone X and featuring a 4-year-old roof, the property offers practical peace of mind along with a comfortable layout. The kitchen is equipped with granite countertops, an updated tile backsplash, and a refrigerator. In the carport, the laundry area adds convenience with built-in shelving, a washer, and a dryer. The spacious backyard provides room to relax, entertain, garden, or enjoy time outdoors. Established pear trees, berry bushes, and a small vegetable garden add character an create an inviting setting for everyday enjoyment. 8x10 Shed included. Enjoy a convenient location within walking distance of Dollar General, Sirincci Coffee, Thai Orchid, T. LeBlanc's, Cawthorn Park, and Cutting Edge Theater. With shopping, dining, coffee, recreation, and entertaining nearby, this home makes it easy to enjoy the best of the surrounding area.
Active
Price cut: $8K (9/1)
$209,000
112 Fountain Dr, Slidell, LA 70458
3beds
1,320sqft
Single Family Residence
Built in 1972
8,276 Square Feet Lot
$207,100 Zestimate®
$158/sqft
$-- HOA
What's special
Updated tile backsplash
- 39 days
- 166
- 5
Zillow last checked:
Listing updated:
Listed by:
Gwen Michon 985-502-5952,
Century 21 Investment Realty 985-643-4200
Source: GSREIN,MLS#: 2573986
Facts & features
Interior
Bedrooms & bathrooms
- Bedrooms: 3
- Bathrooms: 2
- Full bathrooms: 1
- 1/2 bathrooms: 1
Primary bedroom
- Level: Lower
- Dimensions: 13.8x12.2
Bedroom
- Level: Lower
- Dimensions: 9.8x9
Bedroom
- Level: Lower
Primary bathroom
- Level: Lower
- Dimensions: 4.11x5.2
Bathroom
- Level: Lower
- Dimensions: 8.1x4.11
Other
- Level: Lower
- Dimensions: 2x4.4
Dining room
- Level: Lower
- Dimensions: 20.3x11.4
Kitchen
- Level: Lower
- Dimensions: 9x11.3
Living room
- Level: Lower
- Dimensions: 15.7x12
Heating
- Central
Cooling
- Central Air, 1 Unit
Appliances
- Included: Disposal, Range
- Laundry: Washer Hookup, Dryer Hookup
Features
- Ceiling Fan(s), Pantry
- Has fireplace: No
- Fireplace features: None
Interior area
- Total structure area: 1,844
- Total interior livable area: 1,320 sqft
Property
Parking
- Total spaces: 2
- Parking features: Carport, Two Spaces
- Has carport: Yes
Features
- Levels: One
- Stories: 1
- Patio & porch: Concrete, Porch
- Exterior features: Fence, Porch
Lot
- Size: 8,276 Square Feet
- Dimensions: 71 x 120
- Features: City Lot, Rectangular Lot
Details
- Additional structures: Shed(s)
- Parcel number: 81997
- Special conditions: None
Construction
Type & style
- Home type: SingleFamily
- Architectural style: Traditional
- Property subtype: Single Family Residence
Materials
- Brick, Wood Siding
- Foundation: Slab
- Roof: Shingle
Condition
- Very Good Condition
- Year built: 1972
Details
- Warranty included: Yes
Utilities & green energy
- Sewer: Public Sewer
- Water: Public
Green energy
- Energy efficient items: Windows
Community & HOA
Community
- Subdivision: Fountain Est-L
HOA
- Has HOA: No
Location
- Region: Slidell
Financial & listing details
- Price per square foot: $158/sqft
- Tax assessed value: $134,969
- Annual tax amount: $1,060
- Date on market: 8/24/2026
Estimated market value
$207,100
$197,000 - $217,000
$1,611/mo
Price history
| Date | Event | Price |
|---|---|---|
| 9/1/2026 | Price change | $209,000-3.7%$158/sqft |
Source:  GSREIN #2573986 Report a problem GSREIN #2573986 Report a problem | ||
| 8/24/2026 | Listed for sale | $217,000+14.2%$164/sqft |
Source: GSREIN #2573986 Report a problem | ||
| 7/22/2022 | Sold | -- |
Source: GSREIN #2349657 Report a problem | ||
| 6/21/2022 | Pending sale | $190,000$144/sqft |
Source: GSREIN #2349657 Report a problem | ||
| 6/19/2022 | Listed for sale | $190,000+40.7%$144/sqft |
Source: GSREIN #2349657 Report a problem | ||
| 3/24/2021 | Listing removed | -- |
Source: Owner Report a problem | ||
| 7/17/2020 | Sold | -- |
Source: GSREIN #2262935 Report a problem | ||
| 6/6/2020 | Pending sale | $135,000$102/sqft |
Source: Owner Report a problem | ||
| 5/20/2020 | Price change | $135,000-3.6%$102/sqft |
Source: Owner Report a problem | ||
| 5/4/2020 | Listed for sale | $140,000+32.2%$106/sqft |
Source: Owner Report a problem | ||
| 8/27/2012 | Sold | -- |
Source: Public Record Report a problem | ||
| 7/12/2012 | Listed for sale | $105,900$80/sqft |
Source: Slidell Office #920639 Report a problem | ||
Public tax history
| Year | Property taxes | Tax assessment |
|---|---|---|
| 2025 | $1,060 -8% | $13,497 |
| 2024 | $1,153 +14.5% | $13,497 +11.2% |
| 2023 | $1,007 -43.5% | $12,142 +15.9% |
| 2022 | $1,783 +18.2% | $10,480 |
| 2021 | $1,509 +3.4% | $10,480 +2.9% |
| 2020 | $1,459 -0.7% | $10,184 +3.1% |
| 2019 | $1,469 -0.4% | $9,882 |
| 2018 | $1,475 -15.8% | $9,882 |
| 2017 | $1,752 -2.2% | $9,882 |
| 2016 | $1,791 | $9,882 |
| 2015 | $1,791 +0.4% | $9,882 |
| 2014 | $1,785 -0.2% | $9,882 |
| 2013 | $1,788 +737.8% | $9,882 +51.8% |
| 2011 | $213 -3% | $6,508 |
| 2010 | $220 | $6,508 |
Find assessor info on the county website
Monthly payment
Est. payment
Payment breakdown
Explore the cost of this home by adjusting the details. Changes won't be saved.Climate risks
Neighborhood: 70458

Similar homes
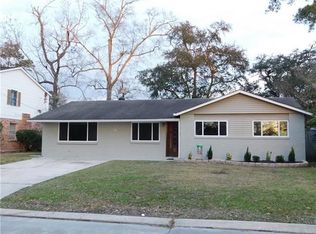
- $224,9003 bd2 ba1.4k sqft118 Matthews Dr, Slidell, LA 70458For Sale

 MLS ID #2575688, Tina Whittington, ABEK Real Estate. GSREIN
 - $190,0003 bd2 ba1.3k sqft272 Audubon Dr, Slidell, LA 70458For Sale
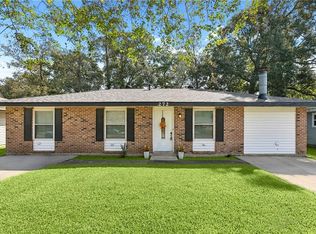 MLS ID #2579220, Julie Lea, Compass Slidell. GSREIN
 - $220,0003 bd4 ba1.9k sqft107 Matthews Dr, Slidell, LA 70458For Sale
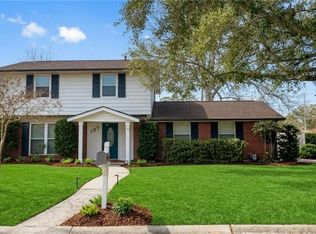 MLS ID #2552431, Louis Williams, Keller Williams Realty Services. GSREIN
 - $197,0003 bd2 ba1.5k sqft504 Sherwood Ct, Slidell, LA 70458For Sale
 MLS ID #2569387, Jeffrey Levy, Engel & Volkers Slidell - Mandeville. GSREIN
 - $185,0003 bd2 ba1.2k sqft1517 Eastridge Dr, Slidell, LA 70458For SaleMLS ID #2578820, Alyce Cartier, Barden Realty, LLC. GSREIN
- $194,9003 bd2 ba1.5k sqft1423 Eastwood Dr, Slidell, LA 70458For SaleMLS ID #2571338, Kimberly Higgins, Epique Realty. GSREIN
- $199,0004 bd2 ba1.6k sqft204 Rooks Dr, Slidell, LA 70458For SaleMLS ID #2573475, Christine Mottinger, ERA Top Agent Realty. GSREIN
- $239,0003 bd2 ba1.5k sqft214 Scott Dr, Slidell, LA 70458For SaleMLS ID #2573244, Cody LeBoeuf, 1 Percent Lists. GSREIN
- $259,9003 bd2 ba1.6k sqft112 Boswells Dr, Slidell, LA 70458For SaleMLS ID #2579057, Kristie Tousinau, Distinctive Real Estate. GSREIN
- $245,0003 bd2 ba1.6k sqft438 Briargrove Dr, Slidell, LA 70458For SaleMLS ID #2578364, Summer Armond, ERA Top Agent Realty. GSREIN
- $225,0003 bd2 ba1.6k sqft955 Maine Ave, Slidell, LA 70458For SaleMLS ID #2564684, Denise Dutruch, Prestige Properties of Louisiana, LLC. GSREIN
- $217,6004 bd2 ba1.8k sqft1443 Briarwood St, Slidell, LA 70458For SaleMLS ID #2576979, Dawnn Wheeler, Compass Slidell. GSREIN
- $220,0004 bd2 ba1.6k sqft2008 7th St, Slidell, LA 70458For SaleMLS ID #2559473, Lasikha Asphall, Boyd Realtors, LLC. GSREIN
- $134,9003 bd2 ba1.4k sqft2121 Park Dr, Slidell, LA 70458For Sale
 MLS ID #2026018052, LeRoy Franklin, Goodwood Realty. ROAM MLS
 - $239,0003 bd2 ba1.9k sqft1601 Rue Lemans, Slidell, LA 70458For SaleMLS ID #2570911, Gwen Michon, Century 21 Investment Realty. GSREIN
- $175,0004 bd2 ba1.2k sqft2015 6th St, Slidell, LA 70458For SaleMLS ID #2574380, Elizabeth Marcello, Watermark Realty, LLC. GSREIN
- $175,0003 bd2 ba952 sqft2074 6th St, Slidell, LA 70458For SaleMLS ID #2569211, Sherrie Ybarzabal, Keller Williams Realty Services. GSREIN
- $224,9003 bd2 ba1.5k sqft651 Dale Dr, Slidell, LA 70458For SaleMLS ID #2551121, Nicole Herrington-Loup, Compass Kenner. GSREIN
- $185,0003 bd2 ba1.7k sqft1150 Rue Limoges, Slidell, LA 70458For SaleMLS ID #2576518, Trisha Garrett, Homesmart Realty South. GSREIN
- $250,0003 bd2 ba1.6k sqft1626 7th St, Slidell, LA 70458For SaleMLS ID #2577077, Jeffery Puckett, Compass Slidell. GSREIN
