*Motivated Sellers!* Cute as a button brick home ready for new owners or investors alike! This 3 Bd 1.5 Ba home offers a lot of natural sunlight with spacious living and dining areas. A huge oversized private fenced in yard is just right for picnics and making memories with family, friends, and pets. The covered patio makes for a great place place to enjoy cool evenings and Summer cook outs. Inside, the natural wood burning fireplace is just right for cozy Winter nights. **2 offstreet parking spaces, *Freshly painted, *new stove, new carpet in guest bedrooms, and other improvements make this house move in ready. Roof is 1.5 years old. Flood Zone X so flood insurance is not necessary! ** **Nearby to shopping, restaurants, and interstate for an easy commute. This one won't last long! Call today for your private showing!
Active
$190,000
272 Audubon Dr, Slidell, LA 70458
3beds
1,300sqft
Single Family Residence
Built in 1981
7,840 Square Feet Lot
$186,500 Zestimate®
$146/sqft
$-- HOA
What's special
Covered patioFreshly paintedNatural wood burning fireplaceNew stoveNatural sunlight
- 21 days
- 352
- 20
Zillow last checked:
Listing updated:
Listed by:
Julie Lea 504-338-9496,
Compass Slidell 985-641-1000
Source: GSREIN,MLS#: 2579220
Facts & features
Interior
Bedrooms & bathrooms
- Bedrooms: 3
- Bathrooms: 2
- Full bathrooms: 1
- 1/2 bathrooms: 1
Bedroom
- Description: Flooring: Wood
- Level: Lower
- Dimensions: 10.5 x12
Bedroom
- Description: Flooring: Carpet
- Level: Lower
- Dimensions: 9 x 11
Bedroom
- Description: Flooring: Carpet
- Level: Lower
- Dimensions: 10.5 x11
Dining room
- Description: Flooring: Tile
- Level: Lower
- Dimensions: 14 x 8
Foyer
- Description: Flooring: Tile
- Level: Lower
- Dimensions: 11.5 x 12.6
Kitchen
- Description: Flooring: Tile
- Level: Lower
- Dimensions: 14 x 7.7
Laundry
- Description: Flooring: Tile
- Level: Lower
- Dimensions: 5.6 x 5.4
Living room
- Description: Flooring: Tile
- Level: Lower
- Dimensions: 20 x 11
Heating
- Has Heating (Unspecified Type)
Cooling
- 1 Unit
Appliances
- Laundry: Washer Hookup, Dryer Hookup
Features
- Ceiling Fan(s), Pantry
- Has fireplace: Yes
- Fireplace features: Wood Burning
Interior area
- Total structure area: 1,300
- Total interior livable area: 1,300 sqft
Property
Parking
- Total spaces: 2
- Parking features: Two Spaces, Driveway
- Has uncovered spaces: Yes
Features
- Levels: One
- Stories: 1
- Patio & porch: Concrete
- Exterior features: Fence, Permeable Paving
Lot
- Size: 7,840 Square Feet
- Dimensions: .18
- Features: 1 to 5 Acres, City Lot
Details
- Parcel number: 83348
- Special conditions: None
Construction
Type & style
- Home type: SingleFamily
- Architectural style: Traditional
- Property subtype: Single Family Residence
Materials
- Masonite
- Foundation: Other
- Roof: Shingle
Condition
- Very Good Condition
- Year built: 1981
Utilities & green energy
- Sewer: Public Sewer
- Water: Public
Community & HOA
Community
- Subdivision: Audubon
HOA
- Has HOA: No
Location
- Region: Slidell
Financial & listing details
- Price per square foot: $146/sqft
- Tax assessed value: $108,625
- Annual tax amount: $1,610
- Date on market: 9/28/2026
Estimated market value
$186,500
$177,000 - $196,000
$1,729/mo
Price history
| Date | Event | Price |
|---|---|---|
| 9/29/2026 | Listed for sale | $190,000+63.9%$146/sqft |
Source:  GSREIN #2579220 Report a problem | ||
| 7/13/2017 | Sold | -- |
Source: GSREIN #2100472 Report a problem | ||
| 6/14/2017 | Pending sale | $115,900$89/sqft |
Source: GARDNER, REALTORS #2100472 Report a problem | ||
| 5/9/2017 | Listed for sale | $115,900$89/sqft |
Source: GARDNER, REALTORS #2100472 Report a problem | ||
| 5/1/2017 | Pending sale | $115,900$89/sqft |
Source: GARDNER, REALTORS #2100472 Report a problem | ||
| 4/18/2017 | Listed for sale | $115,900+3%$89/sqft |
Source: GARDNER, REALTORS #2100472 Report a problem | ||
| 7/7/2014 | Listing removed | $112,500$87/sqft |
Source: ABEK Real Estate Report a problem | ||
| 2/27/2014 | Listed for sale | $112,500$87/sqft |
Source: Abek Real Estate Report a problem | ||
| 4/1/2010 | Sold | -- |
Source: Public Record Report a problem | ||
Public tax history
| Year | Property taxes | Tax assessment |
|---|---|---|
| 2025 | $1,610 -6.2% | $10,863 |
| 2024 | $1,716 +1.8% | $10,863 +9.7% |
| 2023 | $1,686 +0% | $9,899 |
| 2022 | $1,686 +18.2% | $9,899 |
| 2021 | $1,427 +0.5% | $9,899 |
| 2020 | $1,420 +0.9% | $9,899 +4.7% |
| 2019 | $1,407 -0.4% | $9,451 |
| 2018 | $1,412 -15.8% | $9,451 |
| 2017 | $1,677 +183.6% | $9,451 |
| 2016 | $591 | $9,451 +5.6% |
| 2015 | $591 +27.5% | $8,949 |
| 2014 | $464 -5.2% | $8,949 |
| 2013 | $489 -69.3% | $8,949 +1.3% |
| 2010 | $1,595 | $8,832 |
Find assessor info on the county website
Monthly payment
Est. payment
Payment breakdown
Explore the cost of this home by adjusting the details. Changes won't be saved.Climate risks
Neighborhood: 70458
Nearby schools
Schools provided by the listing agent
- Elementary: cypress cove
- Middle: boyet
- High: slidell
Source: GSREIN. This data may not be complete. We recommend contacting the local school district to confirm school assignments for this home.

Similar homes
- $185,0003 bd2 ba1.1k sqft103 Bernay Dr, Slidell, LA 70458For Sale

 MLS ID #2577818, Breanna Adams, NOLA Living Realty. GSREIN
- $165,0003 bd2 ba1k sqft142 Northwood Dr, Slidell, LA 70458For Sale
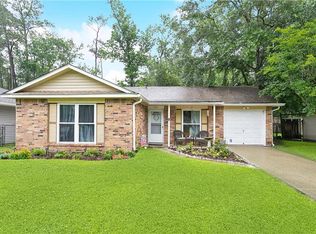 MLS ID #2582280, Louis Williams, Keller Williams Realty Services. GSREIN
- $197,0003 bd2 ba1.5k sqft504 Sherwood Ct, Slidell, LA 70458For Sale
 MLS ID #2569387, Jeffrey Levy, Engel & Volkers Slidell - Mandeville. GSREIN
- $214,9003 bd2 ba1.5k sqft1418 Ridgecrest Dr, Slidell, LA 70458For Sale
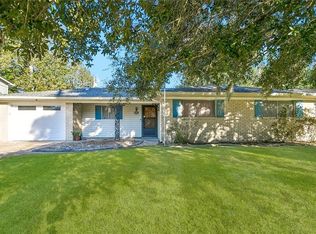 MLS ID #2581782, Richard Farmer, RE/MAX Shoreline. GSREIN
- $199,0003 bd2 ba1.3k sqft112 Fountain Dr, Slidell, LA 70458For SaleMLS ID #2573986, Gwen Michon, Century 21 Investment Realty. GSREIN
- $194,5004 bd2 ba1.8k sqft117 Matthews Dr, Slidell, LA 70458For Sale
 MLS ID #2026018115, Michelle Knobloch Murphy, Keller Williams Realty Red Stick Partners. ROAM MLS
- $194,9003 bd2 ba1.5k sqft1423 Eastwood Dr, Slidell, LA 70458For SaleMLS ID #2571338, Kimberly Higgins, Epique Realty. GSREIN
- $195,0004 bd2 ba1.7k sqft112 Kempsey Ct, Slidell, LA 70458For SaleMLS ID #2561491, Karen Guerra, Compass Covington (LATT27). GSREIN
- $185,0003 bd2 ba1.7k sqft1150 Rue Limoges, Slidell, LA 70458For SaleMLS ID #2576518, Trisha Garrett, Homesmart Realty South. GSREIN
- $169,9003 bd2 ba1.2k sqft106 Bishops Dr, Slidell, LA 70458For SaleMLS ID #2580817, Louis Williams, Keller Williams Realty Services. GSREIN
- $199,9003 bd2 ba1.6k sqft235 Whisperwood Blvd, Slidell, LA 70458For SaleMLS ID #2569990, Candice Calamari, Calamari Realty. GSREIN
- $224,9003 bd2 ba1.4k sqft118 Matthews Dr, Slidell, LA 70458For SaleMLS ID #2575688, Tina Whittington, ABEK Real Estate. GSREIN
- $199,0004 bd2 ba1.6k sqft204 Rooks Dr, Slidell, LA 70458For SaleMLS ID #2573475, Christine Mottinger, ERA Top Agent Realty. GSREIN
- $175,0003 bd2 ba952 sqft2074 6th St, Slidell, LA 70458For SaleMLS ID #2569211, Sherrie Ybarzabal, Keller Williams Realty Services. GSREIN
- $195,0003 bd2 ba1.2k sqft545 Northshore Ln, Slidell, LA 70461For SaleMLS ID #2580634, Stephanie Neece, Keller Williams Realty Services. GSREIN
- $184,0003 bd2 ba1.7k sqft2127 Middle Dr, Slidell, LA 70458For SaleMLS ID #2564433, Jan Mackie, Century 21 Investment Realty. GSREIN
- $188,0003 bd2 ba1.2k sqft3130 Terrace Ave E, Slidell, LA 70458For SaleMLS ID #2570502, Erica Julian, Engel & Volkers Slidell - Mandeville. GSREIN
- $175,0004 bd2 ba1.2k sqft2015 6th St, Slidell, LA 70458For SaleMLS ID #2574380, Elizabeth Marcello, Watermark Realty, LLC. GSREIN
- $245,0003 bd2 ba1.6k sqft438 Briargrove Dr, Slidell, LA 70458For SaleMLS ID #2578364, Summer Armond, ERA Top Agent Realty. GSREIN
