Welcome to 103 Bernay Drive! This charming Slidell home offers comfortable living with several valuable updates already in place. A NEW FORTIFIED ROOF provides added peace of mind and may offer potential insurance savings, while the home is also located in desirable Flood Zone X. Inside, you’ll find a bright, inviting layout with an easy flow for everyday living, plus the convenience of an attached garage. Out back, a newer wood privacy fence creates a private, enclosed yard with plenty of room to enjoy the outdoors, and a storage shed provides additional space for lawn equipment, tools, and more. Conveniently located near shopping, dining, schools, and everyday amenities. Schedule your private showing today!
Accepting backups
$185,000
103 Bernay Dr, Slidell, LA 70458
3beds
1,161sqft
Single Family Residence
Built in 1976
10,018 Square Feet Lot
$182,500 Zestimate®
$159/sqft
$-- HOA
What's special
- 29 days
- 147
- 22
Zillow last checked:
Listing updated:
Listed by:
Breanna N Adams,
NOLA Living Realty 504-301-9757
Source: ROAM MLS,MLS#: 2577818
Facts & features
Interior
Bedrooms & bathrooms
- Bedrooms: 3
- Bathrooms: 2
- Full bathrooms: 2
Primary bedroom
- Description: Lower Level
- Area: 132.75 Square Feet
- Dimensions: 9'10"x13'6"
Bedroom
- Description: Lower Level
- Area: 95.79 Square Feet
- Dimensions: 9'6"x10'1"
Bedroom
- Description: Lower Level
- Area: 99.15 Square Feet
- Dimensions: 9'10"x10'1"
Primary bathroom
- Description: Lower Level
- Area: 40.24 Square Feet
- Dimensions: 5'1"x7'11"
Bathroom
- Description: Lower Level
- Area: 35.16 Square Feet
- Dimensions: 5'1"x 6'11"
Dining room
- Description: Lower Level
- Area: 202.46 Square Feet
- Dimensions: 10'9"x18'10"
Kitchen
- Description: Lower Level
- Area: 123.76 Square Feet
- Dimensions: 11'1x11'2"
Living room
- Description: Lower Level
- Area: 147.81 Square Feet
- Dimensions: 10'9"x13'9"
Heating
- Other
Cooling
- Central Air
Appliances
- Included: Microwave, Refrigerator
Features
- Has fireplace: No
Interior area
- Total structure area: 1,436
- Total interior livable area: 1,161 sqft
Video & virtual tour
Property
Parking
- Parking features: Off Street
- Has garage: Yes
Features
- Levels: One
- Stories: 1
- Fencing: Other,Privacy,Wood
Lot
- Size: 10,018 Square Feet
- Dimensions: 56' x 120' x 82' x 45' x 109'
- Features: Irregular Lot
Details
- Additional structures: Shed(s)
- Parcel number: 84383
Construction
Type & style
- Home type: SingleFamily
- Architectural style: Ranch
- Property subtype: Single Family Residence
Materials
- Brick
- Foundation: Slab
- Roof: Shingle
Condition
- Year built: 1976
Utilities & green energy
- Sewer: Public Sewer
- Water: Public
- Utilities for property: Natural Gas Not Available
Community & HOA
Community
- Security: Closed Circuit Camera(s)
- Subdivision: Castle Manor
HOA
- Has HOA: No
Location
- Region: Slidell
Financial & listing details
- Price per square foot: $159/sqft
- Tax assessed value: $123,170
- Annual tax amount: $889
- Date on market: 10/9/2026
Estimated market value
$182,500
$173,000 - $192,000
$1,449/mo
Price history
| Date | Event | Price |
|---|---|---|
| 10/26/2026 | Pending sale | $185,000$159/sqft |
Source:  ROAM MLS #2577818 Report a problem | ||
| 10/9/2026 | Listed for sale | $185,000+54.8%$159/sqft |
Source:  GSREIN #2577818 Report a problem | ||
| 5/5/2023 | Sold | -- |
Source: Public Record Report a problem | ||
| 6/26/2019 | Sold | -- |
Source: Public Record Report a problem | ||
| 7/31/2015 | Sold | -- |
Source: ROAM MLS #2017528 Report a problem | ||
| 6/26/2015 | Listed for sale | $119,500$103/sqft |
Source: Helene Team Realty #2017528 Report a problem | ||
Public tax history
| Year | Property taxes | Tax assessment |
|---|---|---|
| 2025 | $889 -8.4% | $12,317 |
| 2024 | $971 +28.2% | $12,317 +15.7% |
| 2023 | $757 0% | $10,642 |
| 2022 | $757 +57.9% | $10,642 |
| 2021 | $480 +0.5% | $10,642 |
| 2020 | $477 -5.6% | $10,642 -0.8% |
| 2019 | $506 -68.3% | $10,724 |
| 2018 | $1,597 -15.9% | $10,724 |
| 2017 | $1,898 -2.2% | $10,724 |
| 2016 | $1,941 | $10,724 +25.1% |
| 2015 | $1,941 +24.9% | $8,574 |
| 2014 | $1,554 -0.2% | $8,574 |
| 2013 | $1,556 +17.5% | $8,574 +17.2% |
| 2011 | $1,324 -0.2% | $7,313 |
| 2010 | $1,327 | $7,313 |
Find assessor info on the county website
Monthly payment
Est. payment
Payment breakdown
Explore the cost of this home by adjusting the details. Changes won't be saved.Climate risks
Neighborhood: 70458
Similar homes
- $195,0004 bd2 ba1.7k sqft112 Kempsey Ct, Slidell, LA 70458For Sale
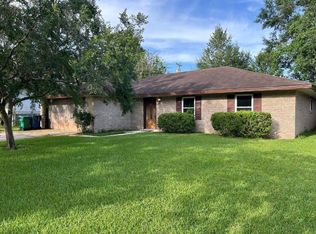
 MLS ID #2561491, Karen Guerra, Compass Covington (COMP27). ROAM MLS
- $189,0003 bd2 ba1.5k sqft105 Dante Cir, Slidell, LA 70458For Sale
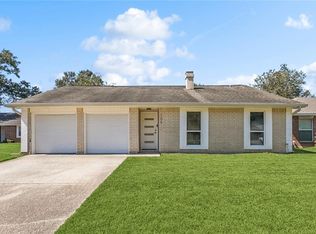 MLS ID #2555183, Amanda Craft Miller, Amanda Miller Realty, LLC. ROAM MLS
- $170,0003 bd2 ba1.5k sqft504 Sherwood Ct, Slidell, LA 70458For Sale
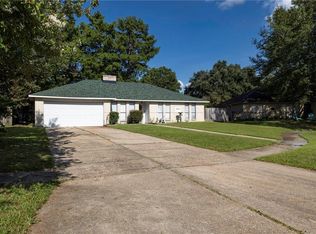 MLS ID #2569387, Jeffrey B Levy, Engel & Volkers Slidell - Mand. ROAM MLS
- $199,9003 bd2 ba1.6k sqft235 Whisperwood Blvd, Slidell, LA 70458For Sale
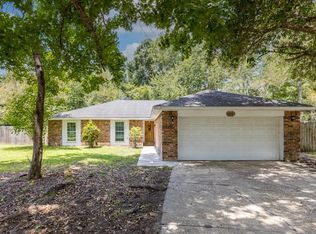 MLS ID #2569990, Candice Calamari, Calamari Realty. ROAM MLS
- $165,0003 bd2 ba1k sqft142 Northwood Dr, Slidell, LA 70458For SaleMLS ID #2582280, Louis Williams, Keller Williams Realty Service. ROAM MLS
- $175,0003 bd2 ba952 sqft2074 6th St, Slidell, LA 70458For SaleMLS ID #2569211, Sherrie Ybarzabal, Keller Williams Realty Service. ROAM MLS
- $184,9003 bd2 ba1.4k sqft158 Greencrest Ct, Slidell, LA 70458For SaleMLS ID #2561713, Rosie Rumore, Gulf Meridian Realty . ROAM MLS
- $175,0004 bd2 ba1.2k sqft2015 6th St, Slidell, LA 70458For SaleMLS ID #2574380, Elizabeth G Marcello, Watermark Realty, LLC. ROAM MLS
- $188,0003 bd2 ba1.2k sqft3130 Terrace Ave E, Slidell, LA 70458For SaleMLS ID #2570502, Erica M Julian, Engel & Volkers Slidell - Mand. ROAM MLS
- $175,0003 bd2 ba1.3k sqft3279 Rama St, Slidell, LA 70458For SaleMLS ID #2559327, Jeffery C Puckett, Compass Slidell. ROAM MLS
- $189,0003 bd2 ba1.3k sqft37522 Lopez St, Slidell, LA 70458For SaleMLS ID #2582453, Leila A Perez, Leila Perez Realty. ROAM MLS
- $180,0003 bd2 ba1.3k sqft56327 Frank Pichon Rd, Slidell, LA 70458For SaleMLS ID #2565946, Gwen Michon, Century 21 Investment Realty. ROAM MLS
- $199,5003 bd2 ba1.1k sqft4162 Toulouse St, Slidell, LA 70458For SaleMLS ID #2581470, Breanna N Adams, NOLA Living Realty. ROAM MLS
- $194,5003 bd2 ba1k sqft2904 Camellia Dr, Slidell, LA 70458For SaleMLS ID #2522971, B. J. Murphey, Compass Slidell. ROAM MLS
- $173,9003 bd2 ba1.5k sqft453 Hickory Dr, Slidell, LA 70458For SaleMLS ID #2555842, Sarah E Renken, Southern Magnolia Realty LLC. ROAM MLS
- $164,9003 bd2 ba1.3k sqft4022 Parkbrook Dr, Slidell, LA 70458For SaleMLS ID #2575576, Jennifer A Chiasson, NextHome Innovative Realty. ROAM MLS
- $168,0004 bd2 ba1.6k sqft3807 Kent St, Slidell, LA 70458For SaleMLS ID #2580986, Angela Dietrich Spencer, ERA Top Agent Realty. ROAM MLS
- $185,0003 bd2 ba1.3k sqft1280 S Walnut St, Slidell, LA 70460For SaleMLS ID #200EJM, Christy F Quave, HomeStitch Realty. ROAM MLS
- $209,9003 bd2 ba1.5k sqft651 Dale Dr, Slidell, LA 70458For SaleMLS ID #2551121, Nicole M Herrington-Loup, Compass Kenner. ROAM MLS
- $150,0004 bd2 ba1.6k sqft2006 7th St, Slidell, LA 70458For SaleMLS ID #2539170, Skylar Edwards, Dream Home Realty, LLC. ROAM MLS
