All NEW: Roof, HVAC, cabinets, countertops, SS appliances, plumbing fixtures, ceiling fans, doors, floors & paint. This freshly renovated home located on the edge of Whisperwood offers a rare opportunity to own a 2400sqft, 5 bedroom home in Slidell! In addition to 5 bedrooms, this home also includes a nearly 400 sqft French doored bonus room. This home is conveniently located just half a block from the local junior high. Don't miss out—schedule your appointment today! Free 1yr interest rate buydown and no lender refinance fees for qualified buyers when using Envoy Mortgage.
Active
Price cut: $5K (9/11)
$255,000
125 E Forest Dr, Slidell, LA 70458
5beds
2,400sqft
Single Family Residence
Built in 1980
9,674 Square Feet Lot
$-- Zestimate®
$106/sqft
$-- HOA
What's special
Freshly renovated home
- 52 days
- 941
- 100
Zillow last checked:
Listing updated:
Listed by:
Gregg Tepper 985-789-8717,
Keller Williams Realty Services 985-727-7000,
Bailey Callahan 985-317-8581,
Keller Williams Realty Services
Source: GSREIN,MLS#: 2572929
Facts & features
Interior
Bedrooms & bathrooms
- Bedrooms: 5
- Bathrooms: 3
- Full bathrooms: 2
- 1/2 bathrooms: 1
Primary bedroom
- Level: Lower
- Dimensions: 12x15
Bedroom
- Level: Lower
- Dimensions: 10x12
Bedroom
- Level: Lower
- Dimensions: 12x11
Bedroom
- Level: Lower
- Dimensions: 12x12
Bedroom
- Level: Lower
- Dimensions: 11x12
Bonus room
- Level: Lower
- Dimensions: 22.8x16
Dining room
- Level: Lower
- Dimensions: 11.4x7.2
Kitchen
- Level: Lower
- Dimensions: 18.9x17
Living room
- Level: Lower
- Dimensions: 23.3x14.8
Heating
- Central
Cooling
- Central Air
Appliances
- Included: Dishwasher, Oven, Range
- Laundry: Washer Hookup, Dryer Hookup
Features
- Attic, Pantry, Pull Down Attic Stairs, Stone Counters, Stainless Steel Appliances
- Windows: Screens
- Attic: Pull Down Stairs
- Has fireplace: Yes
- Fireplace features: Wood Burning
Interior area
- Total structure area: 3,151
- Total interior livable area: 2,400 sqft
Video & virtual tour
Property
Parking
- Total spaces: 3
- Parking features: Garage, Parking Lot, Three or more Spaces, Garage Door Opener
- Has garage: Yes
Features
- Levels: One
- Stories: 1
- Exterior features: Fence
- Pool features: None
Lot
- Size: 9,674 Square Feet
- Dimensions: 80 x 130
- Features: City Lot, Rectangular Lot
Details
- Parcel number: 95640
- Special conditions: None
Construction
Type & style
- Home type: SingleFamily
- Architectural style: Traditional
- Property subtype: Single Family Residence
Materials
- Brick, Vinyl Siding
- Foundation: Slab
- Roof: Shingle
Condition
- Excellent
- Year built: 1980
Utilities & green energy
- Sewer: Public Sewer
- Water: Public
Community & HOA
Community
- Subdivision: Whisperwood
HOA
- Has HOA: No
Location
- Region: Slidell
Financial & listing details
- Price per square foot: $106/sqft
- Tax assessed value: $220,164
- Annual tax amount: $2,804
- Date on market: 8/18/2026
Estimated market value
Not available
Estimated sales range
Not available
Not available
Price history
| Date | Event | Price |
|---|---|---|
| 9/11/2026 | Price change | $255,000-1.9%$106/sqft |
Source:  GSREIN #2572929 Report a problem GSREIN #2572929 Report a problem | ||
| 8/18/2026 | Listed for sale | $260,000$108/sqft |
Source: GSREIN #2572929 Report a problem | ||
| 7/8/2010 | Sold | -- |
Source: Agent Provided Report a problem | ||
| 11/8/2005 | Sold | -- |
Source: Agent Provided Report a problem | ||
Public tax history
| Year | Property taxes | Tax assessment |
|---|---|---|
| 2025 | $2,804 -3.9% | $22,016 |
| 2024 | $2,918 +13.6% | $22,016 +23.4% |
| 2023 | $2,569 | $17,840 |
| 2022 | $2,569 +0.1% | $17,840 |
| 2021 | $2,565 +6.7% | $17,840 +6.2% |
| 2020 | $2,405 -6.5% | $16,794 -3% |
| 2019 | $2,571 -0.4% | $17,321 |
| 2018 | $2,581 -2.9% | $17,321 |
| 2017 | $2,658 -2.3% | $17,321 |
| 2016 | $2,719 | $17,321 +4% |
| 2015 | $2,719 +1% | $16,655 |
| 2014 | $2,691 +1.9% | $16,655 |
| 2013 | $2,640 +38.7% | $16,655 +38.8% |
| 2011 | $1,904 +0.4% | $12,000 |
| 2010 | $1,897 | $12,000 |
Find assessor info on the county website
Monthly payment
Est. payment
Payment breakdown
Explore the cost of this home by adjusting the details. Changes won't be saved.Climate risks
Neighborhood: 70458
Nearby schools
Schools provided by the listing agent
- Middle: Clearwater
Source: GSREIN. This data may not be complete. We recommend contacting the local school district to confirm school assignments for this home.
Similar homes
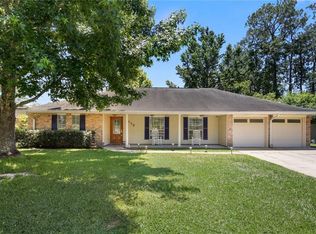
- $--4 bd2 ba1.6k sqft211 E Queens Dr, Slidell, LA 70458AuctionAuction.com 2
- $179,0005 bd4 ba2.2k sqft325 Huntington Dr, Slidell, LA 70458For Sale

 MLS ID #2580266, Katherine Eaves, Simply Real Estate LLC. GSREIN
 - $255,0005 bd2 ba2.3k sqft402 Longleaf Dr, Slidell, LA 70458For Sale
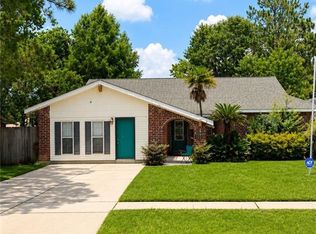 MLS ID #2560564, Susan Brady, REMAX ALLIANCE. GSREIN
 - $274,0004 bd2 ba2k sqft109 Hardwood Dr, Slidell, LA 70458For Sale
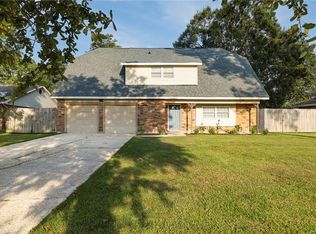 MLS ID #2579233, Jeffrey Levy, Engel & Volkers Slidell - Mandeville. GSREIN
 - $225,0005 bd2 ba2.1k sqft206 S Queens Dr, Slidell, LA 70458For SaleMLS ID #2577600, Amanda Broussard, Broussard Realty Pros. GSREIN
- $254,9003 bd2 ba1.6k sqft112 Boswells Dr, Slidell, LA 70458For SaleMLS ID #2579057, Kristie Tousinau, Distinctive Real Estate. GSREIN
- $270,0004 bd3 ba1.8k sqft109 Northam Dr, Slidell, LA 70458For SaleMLS ID #2574421, Deana Bradley, Atlas Real Estate Company, LLC. GSREIN
- $220,0003 bd4 ba1.9k sqft107 Matthews Dr, Slidell, LA 70458For SaleMLS ID #2580975, Louis Williams, Keller Williams Realty Services. GSREIN
- $268,0004 bd2 ba2.2k sqft1140 Rue Calais, Slidell, LA 70458For SaleMLS ID #2575790, Gregg Tepper, Keller Williams Realty Services. GSREIN
- $289,0004 bd2 ba2.1k sqft131 Kingston Dr, Slidell, LA 70458For SaleMLS ID #2577650, April Brown, Hospitality Realty. GSREIN
- $280,0004 bd2 ba1.9k sqft1420 Washington Ct, Slidell, LA 70458For SaleMLS ID #2571051, Christopher Bergeron, Atlas Real Estate Company, LLC. GSREIN
- $284,9004 bd2 ba2k sqft416 Arrowwood Dr, Slidell, LA 70458For SaleMLS ID #2568194, Chris Spear, Coast Couple Realty. GSREIN
- $289,9004 bd2 ba2.3k sqft139 Kingston Dr, Slidell, LA 70458For SaleMLS ID #2569944, Cody LeBoeuf, 1 Percent Lists. GSREIN
- $235,0004 bd2 ba1.7k sqft148-150 Parkway North Dr #0, Slidell, LA 70458For SaleMLS ID #2580642, Colleen Fickle, ERA Top Agent Realty. GSREIN
- $299,0003 bd2 ba1.9k sqft106 Country Club Blvd, Slidell, LA 70458For SaleMLS ID #2573494, Gwen Michon, Century 21 Investment Realty. GSREIN
- $245,0003 bd2 ba1.6k sqft438 Briargrove Dr, Slidell, LA 70458For SaleMLS ID #2578364, Summer Armond, ERA Top Agent Realty. GSREIN
- $299,0004 bd3 ba2.3k sqft110 Everest Dr, Slidell, LA 70458For SaleMLS ID #2574083, Guillermo Redondo, NextHome Northshore. GSREIN
- $284,9004 bd2 ba2k sqft1304 Independence Dr, Slidell, LA 70458For SaleMLS ID #2578903, Gregg Tepper, Keller Williams Realty Services. GSREIN
- $309,9004 bd3 ba2.4k sqft123 W Pinewood Dr, Slidell, LA 70458For SaleMLS ID #2565563, Frank Oakes, Homesmart Realty South. GSREIN
- $257,0003 bd2 ba1.5k sqft414 Arrowwood Dr, Slidell, LA 70458For Sale
 MLS ID #2026003080, Jonathan Minerick, Homecoin.com. ROAM MLS
