Don't sleep on this quality renovation with attention to detail. Welcome to this stunning, move-in-ready home located in Flood Zone C, one of Slidell’s most sought-after neighborhoods! Meticulously renovated from top to bottom, this property combines modern upgrades with functional design for today’s lifestyle. Enjoy peace of mind with a brand new A/C system (10-year warranty) and a new FORTIFIED Atlas 30-year architectural shingle roof. The heart of the home is the fully updated kitchen, featuring: Luxury water resistant flooring •All-new wood shaker cabinets with soft-close hardware •Brand new stainless steel appliances and refrigerator •A spacious walk-in pantry with custom shelving. Both bathrooms have been fully remodeled with beautiful ceramic tile, quartz countertops, and sleek chrome finishes. The home also features custom closets with wood shelving, providing functional storage with a polished, built-in look. Additional highlights include: •All-new energy-efficient windows with a lifetime warranty •Indoor laundry room •New wood privacy fence. There is room to park your boat or RV or an pool for cooling off in the summer. Just a short distance to the Walmart Neighborhood Market • Don’t miss the opportunity to own this beautifully updated home in a prime Slidell location!
Active
$259,900
112 Boswells Dr, Slidell, LA 70458
3beds
1,632sqft
Single Family Residence
Built in 1980
10,030 Square Feet Lot
$253,900 Zestimate®
$159/sqft
$-- HOA
What's special
Indoor laundry roomQuartz countertopsFully updated kitchenLuxury water resistant flooringNew wood privacy fenceSleek chrome finishes
- 7 days
- 348
- 36
Likely to sell faster than
Zillow last checked:
Listing updated:
Listed by:
Kristie Tousinau 985-640-2654,
Distinctive Real Estate 985-643-3111,
Matthew Wood 985-502-8219,
Distinctive Real Estate
Source: GSREIN,MLS#: 2579057
Facts & features
Interior
Bedrooms & bathrooms
- Bedrooms: 3
- Bathrooms: 2
- Full bathrooms: 2
Primary bedroom
- Description: Flooring: Laminate,Simulated Wood
- Level: Lower
- Dimensions: 14.4x10.5
Bedroom
- Description: Flooring: Laminate,Simulated Wood
- Level: Lower
- Dimensions: 11.5x10.6
Bedroom
- Description: Flooring: Laminate,Simulated Wood
- Level: Lower
- Dimensions: 10.9x9.5
Breakfast room nook
- Description: Flooring: Laminate,Simulated Wood
- Level: Lower
- Dimensions: 9.3x8.4
Dining room
- Description: Flooring: Laminate,Simulated Wood
- Level: Lower
- Dimensions: 13x10
Kitchen
- Description: Flooring: Laminate,Simulated Wood
- Level: Lower
- Dimensions: 9.3x15.3
Laundry
- Description: Flooring: Laminate,Simulated Wood
- Level: Lower
- Dimensions: 9.4x4.8
Living room
- Description: Flooring: Laminate,Simulated Wood
- Level: Lower
- Dimensions: 19.8x9.5
Heating
- Central
Cooling
- Central Air
Appliances
- Included: Dishwasher, Oven, Range, Refrigerator
- Laundry: Washer Hookup, Dryer Hookup
Features
- Ceiling Fan(s)
- Has fireplace: Yes
- Fireplace features: Wood Burning
Interior area
- Total structure area: 2,050
- Total interior livable area: 1,632 sqft
Property
Parking
- Total spaces: 2
- Parking features: Attached, Garage, Two Spaces
- Has attached garage: Yes
Features
- Levels: One
- Stories: 1
- Exterior features: Fence
- Pool features: None
Lot
- Size: 10,030 Square Feet
- Dimensions: 85 x 118
- Features: City Lot, Rectangular Lot
Details
- Parcel number: 82180
- Special conditions: None
Construction
Type & style
- Home type: SingleFamily
- Architectural style: Ranch
- Property subtype: Single Family Residence
Materials
- Brick
- Foundation: Slab
- Roof: Shingle
Condition
- Excellent
- Year built: 1980
Utilities & green energy
- Sewer: Public Sewer
- Water: Public
Community & HOA
Community
- Subdivision: Brookwood
HOA
- Has HOA: No
Location
- Region: Slidell
Financial & listing details
- Price per square foot: $159/sqft
- Tax assessed value: $142,045
- Annual tax amount: $2,094
- Date on market: 9/28/2026
Estimated market value
$253,900
$241,000 - $267,000
$1,863/mo
Price history
| Date | Event | Price |
|---|---|---|
| 9/28/2026 | Listed for sale | $259,900$159/sqft |
Source:  GSREIN #2579057 Report a problem GSREIN #2579057 Report a problem | ||
| 9/24/2026 | Listing removed | $259,900$159/sqft |
Source: GSREIN #2570659 Report a problem | ||
| 8/30/2026 | Contingent | $259,900$159/sqft |
Source: GSREIN #2570659 Report a problem | ||
| 8/8/2026 | Listed for sale | $259,900$159/sqft |
Source: GSREIN #2570659 Report a problem | ||
| 11/4/2025 | Sold | -- |
Source: GSREIN #2521512 Report a problem | ||
Public tax history
| Year | Property taxes | Tax assessment |
|---|---|---|
| 2025 | $2,094 -6.2% | $14,205 |
| 2024 | $2,232 +4.7% | $14,205 +12.9% |
| 2023 | $2,132 +0% | $12,577 |
| 2022 | $2,132 +18.3% | $12,577 |
| 2021 | $1,803 +0.5% | $12,577 |
| 2020 | $1,793 -3% | $12,577 +0.6% |
| 2019 | $1,849 -0.4% | $12,506 |
| 2018 | $1,856 -15.9% | $12,506 |
| 2017 | $2,207 -2.2% | $12,506 |
| 2016 | $2,257 | $12,506 |
| 2015 | $2,257 +0.4% | $12,506 |
| 2014 | $2,248 -0.2% | $12,506 |
| 2013 | $2,252 +6.8% | $12,506 +6.2% |
| 2011 | $2,108 -0.2% | $11,778 |
| 2010 | $2,113 | $11,778 |
Find assessor info on the county website
Monthly payment
Est. payment
Payment breakdown
Explore the cost of this home by adjusting the details. Changes won't be saved.Climate risks
Neighborhood: 70458
Nearby schools
Schools provided by the listing agent
- Elementary: www.stpsb.org
Source: GSREIN. This data may not be complete. We recommend contacting the local school district to confirm school assignments for this home.
Similar homes
- $289,0004 bd2 ba2.1k sqft131 Kingston Dr, Slidell, LA 70458For Sale
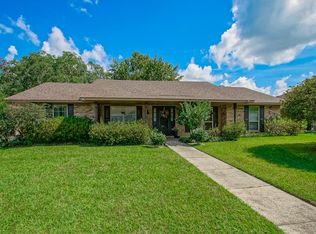
 MLS ID #2577650, April Brown, Hospitality Realty. GSREIN
 - $255,0005 bd2 ba2.3k sqft402 Longleaf Dr, Slidell, LA 70458For Sale
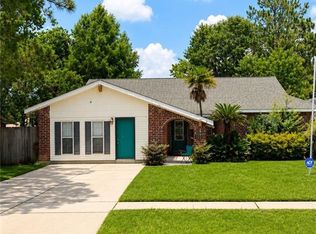 MLS ID #2560564, Susan Brady, REMAX ALLIANCE. GSREIN
 - $279,9003 bd3 ba1.9k sqft1716 11th St, Slidell, LA 70458For Sale
 MLS ID #2564874, Kelly Bernard, REMAX ALLIANCE. GSREIN
 - $309,9004 bd3 ba2.4k sqft123 W Pinewood Dr, Slidell, LA 70458For Sale
 MLS ID #2565563, Frank Oakes, Homesmart Realty South. GSREIN
 - $220,0003 bd4 ba1.9k sqft107 Matthews Dr, Slidell, LA 70458For SaleMLS ID #2552431, Louis Williams, Keller Williams Realty Services. GSREIN
- $250,0004 bd2 ba1.5k sqft201 Lake Huron Ct, Slidell, LA 70461For SaleMLS ID #2575679, Nicole Smallwood, Duplessis Real Estate Group LLC. GSREIN
- $329,9004 bd2 ba2.2k sqft535 Tanglewood Dr, Slidell, LA 70458For SaleMLS ID #2579515, Kelly Cagle, Compass Covington (COMP27). GSREIN
- $319,5004 bd2 ba1.8k sqft688 Fairfield Loop, Slidell, LA 70458For SaleMLS ID #2579075, Kerri Lawless, eXp Realty, LLC. GSREIN
- $299,0004 bd3 ba2.3k sqft110 Everest Dr, Slidell, LA 70458For SaleMLS ID #2574083, Guillermo Redondo, NextHome Northshore. GSREIN
- $235,0004 bd2 ba1.7k sqft148 Parkway North Dr #150, Slidell, LA 70458For SaleMLS ID #2562365, Colleen Fickle, ERA Top Agent Realty. GSREIN
- $224,9003 bd2 ba1.5k sqft651 Dale Dr, Slidell, LA 70458For SaleMLS ID #2551121, Nicole Herrington-Loup, Compass Kenner. GSREIN
- $235,0003 bd2 ba1.5k sqft1361 Sunset Dr, Slidell, LA 70460For SaleMLS ID #2572118, Jessica Huguet, Crescent Sotheby's International Realty. GSREIN
- $229,9004 bd2 ba1.6k sqft122 Morrow Dr, Slidell, LA 70461For SaleMLS ID #2565330, Donny Cannon, ERA Top Agent Realty. GSREIN
- $230,0003 bd2 ba1.5k sqft315 Spartan Loop, Slidell, LA 70458For SaleMLS ID #2539624, Michelle Fadely, Engel & Volkers Slidell - Mandeville. GSREIN
- $240,0004 bd2 ba2.1k sqft203 Avery Dr, Slidell, LA 70461For SaleMLS ID #2578000, Tara Landry, Compass Uptown-Maple St. GSREIN
- $318,9004 bd2 ba2.2k sqft312 Annette Dr, Slidell, LA 70458For SaleMLS ID #2568722, Tracy Marshall, ABEK Real Estate. GSREIN
- $220,0003 bd2 ba1.2k sqft1481 W Hall Ave, Slidell, LA 70460For SaleMLS ID #2573415, Lauryn Hornbeck Vallee, Compass Mandeville. GSREIN
- $245,0003 bd2 ba1.3k sqft35386 Melody Ln, Slidell, LA 70460For SaleMLS ID #2577038, Brian Trosclair, Bayou Keys Realty, L.L.C.. GSREIN
- $295,0004 bd2 ba2k sqft35376 Garden Dr, Slidell, LA 70460For SaleMLS ID #2568664, Martha Van Deventer, Keller Williams NOLA Northlake. GSREIN
- $289,9003 bd2 ba1.6k sqft62737 Capella Ct, Slidell, LA 70460For Sale
 MLS ID #2026018093, Jeff Foltz, LPT Realty, LLC. ROAM MLS
