Welcome to Crosswind Cove! Located just off Airport Road in Slidell, this beautifully designed 3-bedroom, 2-bathroom home offers 1,649 square feet of comfortable living space with an open and split floor plan, plus a convenient computer nook. The spacious living area flows seamlessly into the kitchen and dining spaces, creating an inviting layout perfect for everyday living and entertaining. The kitchen features an abundance of cabinetry, granite countertops, undermount sinks, a large island, gas range, and undermount cabinet lighting. Luxury vinyl plank flooring extends throughout the living room and wet areas, adding both style and durability. The private primary suite offers a relaxing retreat with a large walk-in closet and an en-suite bathroom featuring granite countertops, framed mirrors, undermount sink, garden tub, and separate shower. The two additional bedrooms are generously sized and share a full bathroom. Additional features include a Smart Connect Wi-Fi thermostat, LED lighting throughout, Low-E tilt-in windows, a tankless gas water heater, covered porch, and gutters. Located near the cul-de-sac, the subdivision also offers a fenced playground where children can enjoy outdoor play. With its thoughtful floor plan, and convenient location, this home has so much to offer. Schedule your private showing today and see all that this Crosswind Cove home has to offer!
For sale
$289,900
62737 Capella Ct, Slidell, LA 70460
3beds
1,649sqft
Single Family Residence, Residential
Built in 2024
7,405 Square Feet Lot
$-- Zestimate®
$176/sqft
$42/mo HOA
What's special
Undermount cabinet lightingSmart connect wi-fi thermostatConvenient computer nookTankless gas water heaterGas rangeGranite countertopsLed lighting throughout
- 14 hours
- 70
- 0
Zillow last checked:
Listing updated:
Listed by:
Jeff Foltz,
LPT Realty, LLC 877-366-2213,
Darren James,
LPT Realty, LLC
Source: ROAM MLS,MLS#: 2026018093
Facts & features
Interior
Bedrooms & bathrooms
- Bedrooms: 3
- Bathrooms: 2
- Full bathrooms: 2
Rooms
- Room types: Bathroom, Primary Bathroom, Bedroom, Primary Bedroom, Dining Room, Kitchen, Living Room
Primary bedroom
- Features: En Suite Bath, Ceiling 9ft Plus, Ceiling Fan(s), Split
- Level: First
- Area: 204
- Dimensions: 17 x 12
Bedroom 1
- Level: First
- Area: 127.2
- Dimensions: 12 x 10.6
Bedroom 2
- Level: First
- Area: 127.2
- Dimensions: 12 x 10.6
Primary bathroom
- Features: Double Vanity, Walk-In Closet(s), Separate Shower, Soaking Tub
- Level: First
- Area: 101.72
- Width: 8.4
Bathroom 1
- Level: First
- Area: 37.72
Dining room
- Level: First
- Area: 108
- Dimensions: 12 x 9
Kitchen
- Features: Granite Counters, Kitchen Island, Pantry
- Level: First
- Area: 140.4
- Width: 9
Living room
- Level: First
- Area: 299.2
- Width: 17
Heating
- Central
Cooling
- Central Air, Ceiling Fan(s)
Appliances
- Included: Gas Stove Con, Gas Cooktop, Dishwasher, Disposal, Microwave, Range/Oven
- Laundry: Electric Dryer Hookup, Washer Hookup, Inside, Washer/Dryer Hookups, Laundry Room
Features
- Ceiling 9'+, Computer Nook, Crown Molding, Primary Closet
- Flooring: Carpet, Ceramic Tile, Tile
Interior area
- Total structure area: 2,226
- Total interior livable area: 1,649 sqft
Property
Parking
- Total spaces: 2
- Parking features: 2 Cars Park, Attached, Garage
- Has attached garage: Yes
Features
- Stories: 1
- Patio & porch: Porch
- Exterior features: Lighting
- Fencing: Full,Privacy,Wood
Lot
- Size: 7,405 Square Feet
- Dimensions: 60 x 120
- Features: Rectangular Lot, Landscaped
Details
- Parcel number: 142797
- Special conditions: Standard
Construction
Type & style
- Home type: SingleFamily
- Architectural style: Traditional
- Property subtype: Single Family Residence, Residential
Materials
- Brick Siding, Vinyl Siding, Frame
- Foundation: Slab
- Roof: Shingle
Condition
- New construction: No
- Year built: 2024
Details
- Builder name: Dsld, LLC
Utilities & green energy
- Gas: Atmos
- Sewer: Comm. Sewer
- Water: Public
- Utilities for property: Cable Connected
Community & HOA
Community
- Features: Playground
- Security: Smoke Detector(s)
- Subdivision: Crosswind Cove
HOA
- Has HOA: Yes
- Services included: Accounting, Maint Subd Entry HOA, Management
- HOA fee: $500 annually
Location
- Region: Slidell
Financial & listing details
- Price per square foot: $176/sqft
- Tax assessed value: $255,102
- Annual tax amount: $2,301
- Price range: $289.9K - $289.9K
- Date on market: 10/5/2026
- Listing terms: Cash,Conventional,FHA,FMHA/Rural Dev,VA Loan
Estimated market value
Not available
Estimated sales range
Not available
Not available
Price history
| Date | Event | Price |
|---|---|---|
| 10/5/2026 | Listed for sale | $289,900+9.4%$176/sqft |
Source:  ROAM MLS #2026018093 Report a problem ROAM MLS #2026018093 Report a problem | ||
| 7/20/2026 | Listing removed | $2,000$1/sqft |
Source: Zillow Rentals Report a problem | ||
| 5/11/2026 | Price change | $2,000-4.8%$1/sqft |
Source: Zillow Rentals Report a problem | ||
| 5/10/2026 | Price change | $2,100-4.5%$1/sqft |
Source: Zillow Rentals Report a problem | ||
| 5/2/2026 | Listed for rent | $2,200$1/sqft |
Source: Zillow Rentals Report a problem | ||
| 12/30/2024 | Sold | -- |
Source:  GSREIN #NO2024015158 Report a problem GSREIN #NO2024015158 Report a problem | ||
| 12/9/2024 | Pending sale | $264,920$161/sqft |
Source: GSREIN #NO2024015158 Report a problem | ||
| 8/8/2024 | Listed for sale | $264,920$161/sqft |
Source: GSREIN #NO2024015158 Report a problem | ||
Public tax history
| Year | Property taxes | Tax assessment |
|---|---|---|
| 2025 | $2,301 | $25,510 |
Find assessor info on the county website
Monthly payment
Est. payment
Payment breakdown
Explore the cost of this home by adjusting the details. Changes won't be saved.Climate risks
Neighborhood: 70460
Nearby schools
Schools provided by the listing agent
- District: St Tammany Parish
Source: ROAM MLS. This data may not be complete. We recommend contacting the local school district to confirm school assignments for this home.

Similar homes
- $295,0004 bd2 ba2k sqft35376 Garden Dr, Slidell, LA 70460For Sale
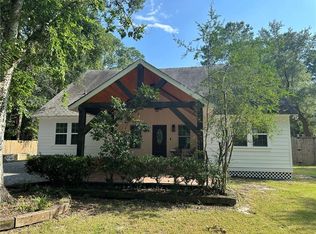
 MLS ID #2568664, Martha Van Deventer, Keller Williams NOLA Northlake. GSREIN
 - $299,5004 bd2 ba1.6k sqft35395 Melody Ln, Slidell, LA 70460New Construction
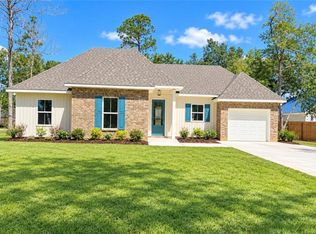 MLS ID #2567718, Jennifer Milligan, ERA Top Agent Realty. GSREIN
 - $319,5004 bd2 ba1.8k sqft688 Fairfield Loop, Slidell, LA 70458For Sale
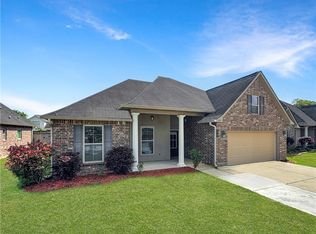 MLS ID #2579075, Kerri Lawless, eXp Realty, LLC. GSREIN
 - $215,0003 bd2 ba1.6k sqft1021 William Dr, Slidell, LA 70460For Sale
 MLS ID #2544090, Tiffany Lord, Keller Williams NOLA Northlake. GSREIN
 - $283,9003 bd2 ba1.8k sqft60253 Sunset Oak Blvd, Lacombe, LA 70445For SaleMLS ID #2567646, Eric Johnsen, Watermark Realty, LLC. GSREIN
- $210,0003 bd2 ba1.4k sqft59051 Azalea Ln, Slidell, LA 70460For SaleMLS ID #2550204, Terry Fitzsimmons, Berkshire Hathaway HomeServices Preferred, REALTOR. GSREIN
- $329,0004 bd2 ba1.8k sqft360 Knollwood Ln, Slidell, LA 70458For SaleMLS ID #2563488, An Nguyen, NOLA Living Realty. GSREIN
- $285,0004 bd2 ba1.9k sqft5348 Fulvetta Falls Rd, Slidell, LA 70461For SaleMLS ID #2568340, Sherri Monteforte, Lepre Living Realty LLC. GSREIN
- $185,0003 bd2 ba1.4k sqft1433 Sunset Dr, Slidell, LA 70460For SaleMLS ID #2576418, Daniel Beirne, Opendoor Brokerage LLC. GSREIN
- $289,0004 bd2 ba2k sqft7821 Camellia Bud Ct, Slidell, LA 70461For Sale
 MLS ID #2026015898, Newton Thompson, New Investors Inc. ROAM MLS
 - $305,9004 bd2 ba2.1k sqft1007 Janette Ct, Slidell, LA 70461For SaleMLS ID #2026016969, Kurt Clements, ListWithFreedom.com, Inc. ROAM MLS
- $340,0004 bd2 ba2.1k sqft237 Louisiana Iris Cir, Slidell, LA 70458For SaleMLS ID #2576213, MaryJo Doussan, Engel & Volkers Slidell - Mandeville. GSREIN
- $295,0004 bd2 ba2k sqft3797 Canal Bank Dr, Slidell, LA 70461For SaleMLS ID #2569588, Patrice McCoy, Compass Mandeville. GSREIN
- $275,0005 bd3 ba2.3k sqft229 W Lake Ct, Slidell, LA 70461For SaleMLS ID #2574815, Sonya Encalade-Jones, Haus Nola Realty Group, LLC. GSREIN
- $250,0004 bd2 ba1.5k sqft201 Lake Huron Ct, Slidell, LA 70461For SaleMLS ID #2575679, Nicole Smallwood, Duplessis Real Estate Group LLC. GSREIN
- $270,0004 bd2 ba2k sqft260 E Lake Dr, Slidell, LA 70461For SaleMLS ID #2571654, Peggy Newcomb, Compass Slidell. GSREIN
- $300,0005 bd2 ba2.1k sqft3709 Bravilla Way, Slidell, LA 70461For SaleMLS ID #2573512, Michael Stawski, United Real Estate Partners LLC. GSREIN
- $265,0003 bd2 ba1.5k sqft5226 Summer Pecan Rd, Slidell, LA 70461For SaleMLS ID #2520695, Thelma Miller, C-21 Richard Berry & Assoc,Inc. GSREIN
- $259,9994 bd2 ba2k sqft3641 Trestle Crossing Ave, Slidell, LA 70461For SaleMLS ID #2567361, Nicole Pellerin, The Pellerin Group NOLA LLC. GSREIN
- $259,9003 bd2 ba1.5k sqft30296 Lancaster Ct, Lacombe, LA 70445New ConstructionGSREIN
