Welcome to this beautifully maintained ORLEANS IV A offering an open-concept layout with stylish upgrades throughout. Fresh interior paint and luxury vinyl plank flooring create a bright, modern feel, while the upgraded cabinetry and stainless steel appliances, including a gas range, make the kitchen as functional as it is attractive.
The spacious kitchen features granite countertops, a large center island, abundant cabinet space, and overlooks the living and dining areas which provides ample entertaining or everyday living features.
The private primary suite includes a generous walk-in closet and an ensuite bath designed for comfort and convenience. Additional bedrooms offer flexibility for family, guests, or a home office.
This home is loaded with thoughtful extras, including insulated interior walls for added energy efficiency and noise reduction, blinds throughout, keyless entry, a security system, and a gas tankless water heater.
Step outside to enjoy the extended patio with a covered seating area, makes relaxing or hosting gatherings a year-round event. The fully fenced backyard provides privacy and plenty of space for pets, play, or outdoor enjoyment.
Combining modern finishes, quality upgrades, and a functional floor plan, this move-in ready home offers everything you've been looking for. Don't miss your opportunity to make it yours!
Pending
$314,900
629 Claiborne Trails Dr, Slidell, LA 70458
4beds
1,875sqft
Single Family Residence
Built in 2021
8,224 Square Feet Lot
$309,400 Zestimate®
$168/sqft
$38/mo HOA
What's special
Functional floor planUpgraded cabinetryQuality upgradesStainless steel appliancesGas rangeGranite countertopsLuxury vinyl plank flooring
- 93 days
- 19
- 0
Zillow last checked:
Listing updated:
Listed by:
Tracy Marshall 985-788-1973,
ABEK Real Estate 985-259-4605
Source: GSREIN,MLS#: 2568509
Facts & features
Interior
Bedrooms & bathrooms
- Bedrooms: 4
- Bathrooms: 2
- Full bathrooms: 2
Primary bedroom
- Level: Lower
- Dimensions: 13.70 x 14.40
Bedroom
- Level: Lower
- Dimensions: 11.20 x 10.60
Bedroom
- Level: Lower
- Dimensions: 11.10 x 10.70
Bedroom
- Level: Lower
- Dimensions: 11.20 x 10.60
Dining room
- Level: Lower
- Dimensions: 8.11 x 16.90
Kitchen
- Level: Lower
- Dimensions: 12.10 x 31.90
Living room
- Level: Lower
- Dimensions: 16.80 x 16.90
Heating
- Central
Cooling
- Central Air, 1 Unit
Appliances
- Included: Dishwasher, Microwave, Oven, Range
- Laundry: Washer Hookup, Dryer Hookup
Features
- Ceiling Fan(s), Carbon Monoxide Detector, Granite Counters, Pantry, Stainless Steel Appliances
- Has fireplace: No
- Fireplace features: None
Interior area
- Total structure area: 2,491
- Total interior livable area: 1,875 sqft
Property
Parking
- Total spaces: 2
- Parking features: Garage, Two Spaces
- Has garage: Yes
Features
- Levels: One
- Stories: 1
- Patio & porch: Concrete, Covered
- Exterior features: Fence
- Pool features: None
Lot
- Size: 8,224 Square Feet
- Dimensions: 55 x 150
- Features: Outside City Limits, Rectangular Lot
Details
- Parcel number: 101148
- Special conditions: None
Construction
Type & style
- Home type: SingleFamily
- Architectural style: Traditional
- Property subtype: Single Family Residence
Materials
- Brick, Stucco
- Foundation: Slab
- Roof: Shingle
Condition
- Excellent
- Year built: 2021
Utilities & green energy
- Sewer: Public Sewer
- Water: Public
Community & HOA
Community
- Security: Smoke Detector(s)
- Subdivision: Ashton Parc
HOA
- Has HOA: Yes
- HOA fee: $450 annually
Location
- Region: Slidell
Financial & listing details
- Price per square foot: $168/sqft
- Tax assessed value: $279,720
- Annual tax amount: $2,610
- Date on market: 7/21/2026
Estimated market value
$309,400
$294,000 - $325,000
$2,340/mo
Price history
| Date | Event | Price |
|---|---|---|
| 9/18/2026 | Pending sale | $314,900$168/sqft |
Source:  GSREIN #2568509 Report a problem GSREIN #2568509 Report a problem | ||
| 7/21/2026 | Listed for sale | $314,900-1.6%$168/sqft |
Source: GSREIN #2568509 Report a problem | ||
| 7/21/2026 | Listing removed | $319,900$171/sqft |
Source: GSREIN #2549387 Report a problem | ||
| 6/1/2026 | Price change | $319,900-3%$171/sqft |
Source: GSREIN #2549387 Report a problem | ||
| 3/28/2026 | Listed for sale | $329,900$176/sqft |
Source: GSREIN #2549387 Report a problem | ||
| 3/29/2021 | Sold | -- |
Source: GSREIN #2291670 Report a problem | ||
Public tax history
| Year | Property taxes | Tax assessment |
|---|---|---|
| 2025 | $2,610 -3.9% | $27,972 |
| 2024 | $2,717 +47.5% | $27,972 +38.4% |
| 2023 | $1,842 +0% | $20,212 |
| 2022 | $1,842 +495.5% | $20,212 +825.5% |
| 2021 | $309 | $2,184 |
Find assessor info on the county website
Monthly payment
Est. payment
Payment breakdown
Explore the cost of this home by adjusting the details. Changes won't be saved.Climate risks
Neighborhood: 70458
- $270,2003 bd2 ba1.8k sqft633 Claiborne Trails Dr, Slidell, LA 70458Off Market
- $296,3004 bd3 ba1.9k sqft625 Claiborne Trails Dr, Slidell, LA 70458Off Market
- $293,4004 bd3 ba2k sqft621 Claiborne Trails Dr, Slidell, LA 70458Off Market
- $286,5004 bd3 ba2k sqft637 Claiborne Trails Dr, Slidell, LA 70458Off Market
Similar homes
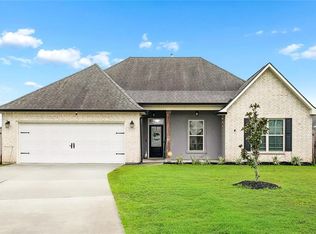
- $319,0003 bd2 ba1.8k sqft341 Settlement Ct, Slidell, LA 70458For Sale

 MLS ID #2581966, Michelle Rousse, Realty One Group Immobilia. GSREIN
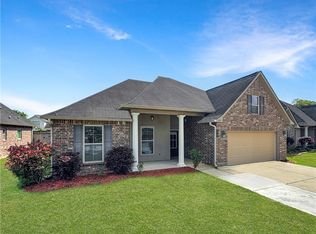
 - $334,9994 bd2 ba2.1k sqft237 Louisiana Iris Cir, Slidell, LA 70458For Sale
 MLS ID #2576213, MaryJo Doussan, Engel & Volkers Slidell - Mandeville. GSREIN
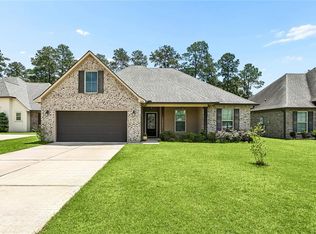
 - $319,5004 bd2 ba1.8k sqft688 Fairfield Loop, Slidell, LA 70458For Sale
 MLS ID #2579075, Kerri Lawless, eXp Realty, LLC. GSREIN
 - $329,0004 bd2 ba1.8k sqft360 Knollwood Ln, Slidell, LA 70458For Sale
 MLS ID #2563488, An Nguyen, NOLA Living Realty. GSREIN
 - $330,0003 bd2 ba1.8k sqft641 Claiborne Trails Dr, Slidell, LA 70458For SaleMLS ID #2572271, Amanda Miller, Amanda Miller Realty, LLC. GSREIN
- $299,0003 bd2 ba1.8k sqft668 High Ridge Loop, Slidell, LA 70458For SaleMLS ID #2553941, Michael Gibson, Supreme. GSREIN
- $292,9003 bd2 ba1.7k sqft800 Regent Parc Blvd, Slidell, LA 70458For SaleMLS ID #2564913, Stephanie Songy, Wayne Songy & Associates. GSREIN
- $360,0004 bd2 ba2.2k sqft322 Palermo Dr, Slidell, LA 70458For SaleMLS ID #2504069, Nichell Thompson, Keller Williams Realty New Orleans. GSREIN
- $310,0004 bd2 ba2.1k sqft1113 Joy Dr, Slidell, LA 70461For SaleMLS ID #2580211, Jeffery Puckett, Compass Slidell. GSREIN
- $300,0003 bd2 ba1.8k sqft314 Spartan Loop, Slidell, LA 70458For SaleMLS ID #2572816, Jeffery Puckett, Compass Slidell. GSREIN
- $288,0004 bd2 ba1.9k sqft114 Anna St, Slidell, LA 70458For SaleMLS ID #2567413, Jeffery Puckett, Compass Slidell. GSREIN
- $279,9003 bd3 ba1.9k sqft1716 11th St, Slidell, LA 70458For SaleMLS ID #2564874, Kelly Bernard, REMAX ALLIANCE. GSREIN
- $299,9004 bd3 ba2.2k sqft39291 Oak St, Pearl River, LA 70452For SaleMLS ID #2569855, Michelle Trippe, Century 21 Investment Realty. GSREIN
- $275,0004 bd2 ba1.9k sqft228 Lake Village Blvd, Slidell, LA 70461For SaleMLS ID #2576399, Kristine McReynolds, Wayne Songy & Associates. GSREIN
- $300,0005 bd2 ba2.1k sqft3709 Bravilla Way, Slidell, LA 70461For SaleMLS ID #2573512, Michael Stawski, United Real Estate Partners LLC. GSREIN
- $295,0004 bd2 ba2k sqft3797 Canal Bank Dr, Slidell, LA 70461For SaleMLS ID #2569588, Patrice McCoy, Compass Mandeville. GSREIN
- $349,0003 bd2 ba2k sqft1455 Royal Palm Dr, Slidell, LA 70458For SaleMLS ID #2581854, Michael Baradell, Sell Saint Tammany Homes, LLC dba Heauxm Pros. GSREIN
- $308,0004 bd3 ba2.4k sqft1402 Belair Blvd, Slidell, LA 70460For SaleMLS ID #2561620, Keitisha Young, Realty One Group Immobilia. GSREIN
- $250,0003 bd2 ba1.6k sqft1626 7th St, Slidell, LA 70458For SaleMLS ID #2577077, Jeffery Puckett, Compass Slidell. GSREIN
- $309,5004 bd3 ba2.7k sqft5213 Peony Meadow Ln, Slidell, LA 70461For SaleMLS ID #2576185, Allison Pearson, Engel & Volkers Slidell - Mandeville. GSREIN
