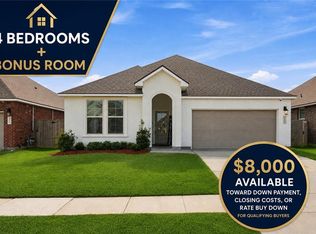
Live the resort lifestyle in this beautifully maintained 2019-built Acadian-style home in Lakeshore Villages, Slidell's most amenity-rich community. This 4-bed, 2-bath home offers 2,076 sq ft with an open floor plan, a stunning granite kitchen island, and a split-bedroom layout that gives everyone their own space.
Step outside and into a true lifestyle upgrade: swim laps or lounge by the resort-style pool or work out in the community fitness center. It's the kind of community where weekends feel like a getaway.
Smart-home-ready and energy-efficient, this home is built for modern living — and the location seals the deal. Minutes from Fremaux Town Center for shopping and dining, Oak Harbor Golf Club, and Olde Towne Slidell for local restaurants and live music. Quick access to I-10, I-12, and I-59 makes your commute to New Orleans or the Gulf Coast easy.
Sold partially furnished — living room set, washer, dryer, kitchen table, barstools, and primary & guest bedroom furniture convey with the home. Note: Above-ground pool will be removed prior to act of sale.
Active
$290,000
6845 Delta Ridge Ave, Slidell, LA 70461
4beds
2,076sqft
Single Family Residence
Built in 2019
8,319 Square Feet Lot
$289,200 Zestimate®
$140/sqft
$33/mo HOA
What's special
- 4 days
- 98
- 14
Zillow last checked:
Listing updated:
Listed by:
Lagressor Crawford 985-707-3930,
Engel & Volkers Slidell - Mandeville 985-646-2111
Source: GSREIN,MLS#: 2576595
Facts & features
Interior
Bedrooms & bathrooms
- Bedrooms: 4
- Bathrooms: 2
- Full bathrooms: 2
Primary bedroom
- Description: Flooring: Laminate,Simulated Wood
- Level: Lower
- Dimensions: 16.5 x 13.3
Bedroom
- Description: Flooring: Carpet
- Level: Lower
- Dimensions: 11.3 x 10.10
Bedroom
- Description: Flooring: Carpet
- Level: Lower
- Dimensions: 11.1 x 12.6
Bedroom
- Description: Flooring: Laminate,Simulated Wood
- Level: Lower
- Dimensions: 11 x 11.4
Primary bathroom
- Description: Flooring: Laminate,Simulated Wood
- Level: Lower
- Dimensions: 13 x 11.10
Bathroom
- Description: Flooring: Laminate,Simulated Wood
- Level: Lower
- Dimensions: 9.2 x 7.8
Other
- Description: Flooring: Laminate,Simulated Wood
- Level: Lower
- Dimensions: 13 x 8.11
Dining room
- Description: Flooring: Laminate,Simulated Wood
- Level: Lower
- Dimensions: 13.6 x 7.4
Garage
- Description: Flooring: Concrete,Painted/Stained
- Level: Lower
- Dimensions: 19.5 x 17.2
Kitchen
- Description: Flooring: Laminate,Simulated Wood
- Level: Lower
- Dimensions: 12.8 x 14.3
Laundry
- Description: Flooring: Laminate,Simulated Wood
- Level: Lower
- Dimensions: 7.3 x 5.10
Living room
- Description: Flooring: Laminate,Simulated Wood
- Level: Lower
- Dimensions: 17.11 x 19.5
Heating
- Central
Cooling
- Central Air
Appliances
- Included: Dryer, Dishwasher, Disposal, Ice Maker, Microwave, Oven, Refrigerator, Washer
- Laundry: Washer Hookup, Dryer Hookup
Features
- Ceiling Fan(s), Carbon Monoxide Detector, Pantry, Stone Counters, Stainless Steel Appliances, Vaulted Ceiling(s)
- Has fireplace: No
- Fireplace features: None
Interior area
- Total structure area: 2,093
- Total interior livable area: 2,076 sqft
Property
Parking
- Total spaces: 2
- Parking features: Two Spaces, Driveway, Garage Door Opener
- Has garage: Yes
- Has uncovered spaces: Yes
Features
- Levels: One
- Stories: 1
- Patio & porch: Concrete
- Exterior features: Permeable Paving
- Pool features: Community
Lot
- Size: 8,319 Square Feet
- Dimensions: 67 x 103
- Features: Outside City Limits, Rectangular Lot
Details
- Parcel number: 128153
- Special conditions: None
Construction
Type & style
- Home type: SingleFamily
- Architectural style: Traditional
- Property subtype: Single Family Residence
Materials
- Brick, Stucco
- Foundation: Slab
- Roof: Shingle
Condition
- Very Good Condition
- Year built: 2019
Utilities & green energy
- Sewer: Public Sewer
- Water: Public
Community & HOA
Community
- Features: Common Grounds/Area, Pool
- Subdivision: Lakeshore Villages
HOA
- Has HOA: Yes
- Amenities included: Clubhouse
- HOA fee: $400 annually
- HOA name: Lakeshore Villages
Location
- Region: Slidell
Financial & listing details
- Price per square foot: $140/sqft
- Tax assessed value: $265,885
- Annual tax amount: $4,128
- Date on market: 9/10/2026
Estimated market value
$289,200
$275,000 - $304,000
$2,407/mo
Price history
| Date | Event | Price |
|---|---|---|
| 9/10/2026 | Listed for sale | $290,000-3.3%$140/sqft |
Source:  GSREIN #2576595 Report a problem GSREIN #2576595 Report a problem | ||
| 9/9/2026 | Listing removed | $300,000$145/sqft |
Source:  Engel & Volkers #2567018 Report a problem Engel & Volkers #2567018 Report a problem | ||
| 8/20/2026 | Price change | $300,000-3.2%$145/sqft |
Source: GSREIN #2567018 Report a problem | ||
| 7/14/2026 | Listed for sale | $310,000$149/sqft |
Source: GSREIN #2567018 Report a problem | ||
| 9/25/2020 | Sold | -- |
Source: Public Record Report a problem | ||
Public tax history
| Year | Property taxes | Tax assessment |
|---|---|---|
| 2025 | $4,128 -0.9% | $26,589 |
| 2024 | $4,165 +15.7% | $26,589 +23% |
| 2023 | $3,601 +2.2% | $21,612 |
| 2022 | $3,522 -21.7% | $21,612 |
| 2021 | $4,500 +190.2% | $21,612 +1100.7% |
| 2020 | $1,550 | $1,800 |
Find assessor info on the county website
Monthly payment
Est. payment
Payment breakdown
Explore the cost of this home by adjusting the details. Changes won't be saved.Climate risks
Neighborhood: 70461
Nearby schools
Schools provided by the listing agent
- Elementary: Abney Element
- Middle: St Tammany
- High: Salmen High
Source: GSREIN. This data may not be complete. We recommend contacting the local school district to confirm school assignments for this home.
- $321,300-- bd-- ba2.4k sqft6841 Delta Ridge Ave, Slidell, LA 70461Off Market
- $339,9005 bd3 ba2.6k sqft6849 Delta Ridge Ave, Slidell, LA 70461Off Market
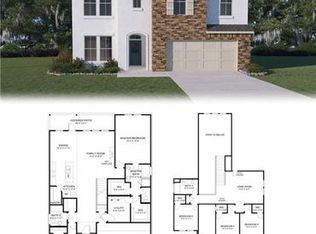
- $337,900-- bd-- ba2.7k sqft4240 Honey Island Dr, Slidell, LA 70461Off Market
- $354,6004 bd3 ba2.6k sqft6853 Delta Ridge Ave, Slidell, LA 70461Off Market
Similar homes
- $319,5004 bd3 ba2.7k sqft5213 Peony Meadow Ln, Slidell, LA 70461For Sale
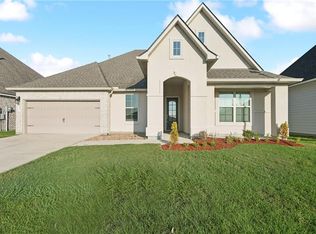
 MLS ID #2576185, Allison Pearson, Engel & Volkers Slidell - Mandeville. GSREIN
 - $299,0004 bd2 ba2k sqft3797 Canal Bank Dr, Slidell, LA 70461For Sale
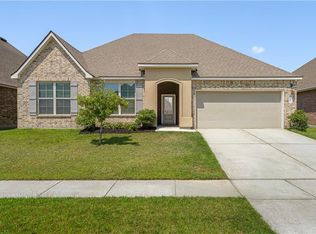 MLS ID #2569588, Patrice McCoy, Compass Mandeville. GSREIN
 - $300,0005 bd2 ba2.1k sqft3709 Bravilla Way, Slidell, LA 70461For Sale
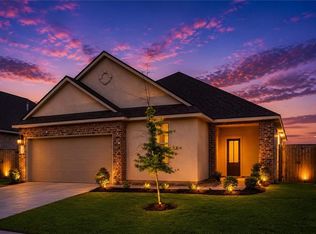 MLS ID #2573512, Michael Stawski, United Real Estate Partners LLC. GSREIN
 - $289,0004 bd3 ba2k sqft5509 Delta Horizon Dr, Slidell, LA 70461For Sale
 MLS ID #2573355, Lance Daggs, REVE, REALTORS. GSREIN
 - $269,0004 bd3 ba2.2k sqft1474 Banks View St, Slidell, LA 70461For SaleMLS ID #2560305, Shontel Gremillion, Southern Real Estate Professionals, LLC. GSREIN
- $299,0005 bd3 ba2.3k sqft229 W Lake Ct, Slidell, LA 70461For SaleMLS ID #2574815, Sonya Encalade-Jones, Haus Nola Realty Group, LLC. GSREIN
- $329,9004 bd3 ba2.4k sqft3236 Rousset Ridge Dr, Slidell, LA 70461For SaleMLS ID #2576162, Amanda Miller, Amanda Miller Realty, LLC. GSREIN
- $289,0004 bd2 ba2.1k sqft664 Lakeshore Village Dr, Slidell, LA 70461For SaleMLS ID #2565785, Jenny Lazo, Keller Williams Realty Services. GSREIN
- $259,0004 bd2 ba1.7k sqft688 Cat Island Ct, Slidell, LA 70461For SaleMLS ID #2556930, Kerri Lawless, eXp Realty, LLC. GSREIN
- $320,0004 bd3 ba2.4k sqft5408 Iris Hollow Rd, Slidell, LA 70461For SaleMLS ID #2560753, Charles McGaff, United Real Estate Partners LLC. GSREIN
- $260,0004 bd2 ba2k sqft129 Lakeshore Vlg S, Slidell, LA 70461For SaleMLS ID #2558092, Amanda Miller, Amanda Miller Realty, LLC. GSREIN
- $269,9004 bd2 ba2k sqft4410 Marais River Dr, Slidell, LA 70461For SaleMLS ID #2563431, Kathy Grissom, eXp Realty, LLC. GSREIN
- $310,0004 bd3 ba2.2k sqft3635 Trestle Crossing Ave, Slidell, LA 70461For SaleMLS ID #2570491, Holley Hartdegen, Wayne Songy & Associates. GSREIN
- $260,0004 bd2 ba1.7k sqft3638 Bravilla Way, Slidell, LA 70461For SaleMLS ID #2566310, Leila Perez, Leila Perez Realty. GSREIN
- $284,8004 bd3 ba2.5k sqft1307 Admiral Nelson Dr, Slidell, LA 70461For SaleMLS ID #2564124, Antonio Cousin, Service 1st Real Estate. GSREIN
- $275,0003 bd2 ba1.7k sqft144 E Lake Ct, Slidell, LA 70461For SaleMLS ID #2544571, Cassandra Moses, Keller Williams Realty New Orleans. GSREIN
- $259,9003 bd2 ba1.5k sqft60417 Culper Dr, Slidell, LA 70461For SaleMLS ID #2576571, Jeffery Puckett, Compass Slidell. GSREIN
- $280,8154 bd2 ba1.7k sqft5173 Spillway Manor Dr, Slidell, LA 70461New ConstructionGSREIN
- $285,0004 bd2 ba1.8k sqft3339 Tide Wind Dr, Slidell, LA 70461For SaleMLS ID #2575318, Nicole Pellerin, The Pellerin Group NOLA LLC. GSREIN
