Move-in ready tucked away on a cul-de-sac 5 bedroom, 2.5 bath home 2,367 SQFT of living space and the feel of newer construction. Built in 2020 and maintained in excellent condition, this spacious two-story home with open concept living, dining and kitchen area filled with natural light. One of the five bedrooms is conveniently located on the first floor, flexibility for guests, a home office or additional living space. The kitchen opens directly to the main living and dining areas, creating an easy layout for everyday living and entertaining. Upstairs offers four additional bedrooms, including the primary suite and a Flex room. Spacious backyard with plenty of room to relax, entertain or create your own outdoor retreat. Located in the established Lakeshore Villages community, residents enjoy resort-style amenities including a community pool with water features, clubhouse and fitness facilities, playgrounds, sports courts and fields, dog parks, walking areas, waterways, fishing and kayak access. Convenient access to I-10, shopping, dining and everyday amenities. Clean, spacious and ready for its next owner.
Active
$310,000
805 Bent Cypress Ln, Slidell, LA 70461
5beds
2,367sqft
Single Family Residence
Built in 2020
8,241 Square Feet Lot
$307,500 Zestimate®
$131/sqft
$50/mo HOA
What's special
Spacious two-story homeFilled with natural light
- 24 days
- 311
- 25
Zillow last checked:
Listing updated:
Listed by:
Lisa Nguyen 504-418-4681,
ARMSTRONG REALTY 504-220-6562,
Linda Nguyen 504-220-6562,
ARMSTRONG REALTY
Source: GSREIN,MLS#: 2578984
Facts & features
Interior
Bedrooms & bathrooms
- Bedrooms: 5
- Bathrooms: 3
- Full bathrooms: 2
- 1/2 bathrooms: 1
Primary bedroom
- Description: Flooring: Carpet
- Level: Second
- Dimensions: 14 X 14
Bedroom
- Description: Flooring: Carpet
- Level: Second
- Dimensions: 11 X 12
Bedroom
- Description: Flooring: Carpet
- Level: Second
- Dimensions: 11 X 10
Bedroom
- Description: Flooring: Carpet
- Level: Second
- Dimensions: 12 X 9
Bedroom
- Description: Flooring: Carpet
- Level: First
- Dimensions: 10 X 9
Dining room
- Description: Flooring: Plank,Simulated Wood
- Level: First
- Dimensions: 10 X 8
Kitchen
- Description: Flooring: Plank,Simulated Wood
- Level: First
- Dimensions: 15.10 X 10.00
Living room
- Description: Flooring: Plank,Simulated Wood
- Level: First
- Dimensions: 17.80 X 15.10
Heating
- Central
Cooling
- Central Air, 1 Unit
Appliances
- Included: Dishwasher, Disposal, Microwave, Oven, Range, Refrigerator, ENERGY STAR Qualified Appliances
- Laundry: Washer Hookup, Dryer Hookup
Features
- Ceiling Fan(s), Carbon Monoxide Detector, Granite Counters, Pantry, Stainless Steel Appliances
- Has fireplace: No
- Fireplace features: None
Interior area
- Total structure area: 2,956
- Total interior livable area: 2,367 sqft
Property
Parking
- Total spaces: 2
- Parking features: Garage, Two Spaces, Garage Door Opener
- Has garage: Yes
Features
- Levels: Two
- Stories: 2
- Patio & porch: Concrete, Covered, Patio
- Exterior features: Patio
- Pool features: Community
- Waterfront features: Lake
Lot
- Size: 8,241 Square Feet
- Dimensions: 33 x 37 x 159 x 54 x 149
- Features: City Lot, Rectangular Lot, Pond on Lot
Details
- Parcel number: 128256
- Special conditions: None
Construction
Type & style
- Home type: SingleFamily
- Architectural style: Traditional
- Property subtype: Single Family Residence
Materials
- Brick, Vinyl Siding
- Foundation: Slab
- Roof: Shingle
Condition
- Excellent
- Year built: 2020
Utilities & green energy
- Sewer: Public Sewer
- Water: Public
Green energy
- Energy efficient items: Appliances, HVAC, Water Heater, Windows
Community & HOA
Community
- Features: Common Grounds/Area, Pool
- Security: Smoke Detector(s)
- Subdivision: Lakeshore Villages
HOA
- Has HOA: Yes
- Amenities included: Clubhouse
- HOA fee: $600 annually
Location
- Region: Slidell
Financial & listing details
- Price per square foot: $131/sqft
- Tax assessed value: $266,860
- Annual tax amount: $3,865
- Date on market: 9/27/2026
Estimated market value
$307,500
$292,000 - $323,000
$2,703/mo
Price history
| Date | Event | Price |
|---|---|---|
| 9/27/2026 | Listed for sale | $310,000-2.5%$131/sqft |
Source:  GSREIN #2578984 Report a problem | ||
| 4/13/2026 | Listing removed | $318,000$134/sqft |
Source: GSREIN #2521424 Report a problem | ||
| 9/12/2025 | Listed for sale | $318,000$134/sqft |
Source: GSREIN #2521424 Report a problem | ||
| 8/25/2025 | Listing removed | $318,000$134/sqft |
Source: GSREIN #2488600 Report a problem | ||
| 6/4/2025 | Listed for sale | $318,000$134/sqft |
Source: GSREIN #2488600 Report a problem | ||
| 5/16/2025 | Contingent | $318,000$134/sqft |
Source: GSREIN #2488600 Report a problem | ||
| 2/24/2025 | Listed for sale | $318,000-9.1%$134/sqft |
Source: GSREIN #2488600 Report a problem | ||
| 2/9/2025 | Listing removed | $350,000$148/sqft |
Source: GSREIN #2433131 Report a problem | ||
| 8/27/2024 | Listed for sale | $350,000$148/sqft |
Source: GSREIN #2433131 Report a problem | ||
| 2/16/2024 | Listing removed | -- |
Source: GSREIN #2433131 Report a problem | ||
| 2/8/2024 | Listed for sale | $350,000$148/sqft |
Source: GSREIN #2433131 Report a problem | ||
| 2/7/2024 | Listing removed | -- |
Source: GSREIN #2417218 Report a problem | ||
| 10/9/2023 | Listing removed | $350,000$148/sqft |
Source: GSREIN #2417218 Report a problem | ||
| 10/7/2023 | Listed for sale | $350,000$148/sqft |
Source: GSREIN #2417218 Report a problem | ||
| 9/24/2020 | Sold | -- |
Source: Public Record Report a problem | ||
Public tax history
| Year | Property taxes | Tax assessment |
|---|---|---|
| 2025 | $3,865 -9.1% | $26,686 -9% |
| 2024 | $4,250 +16.7% | $29,318 +23.5% |
| 2023 | $3,643 -18.5% | $23,743 |
| 2022 | $4,468 -7.1% | $23,743 |
| 2021 | $4,808 | $23,743 |
Find assessor info on the county website
Monthly payment
Est. payment
Payment breakdown
Explore the cost of this home by adjusting the details. Changes won't be saved.Climate risks
Neighborhood: 70461
- $205,700-- bd-- ba1.4k sqft804 Bent Cypress Ln, Slidell, LA 70461Off Market
- $213,700-- bd-- ba1.5k sqft789 Bent Cypress Ln, Slidell, LA 70461Off Market
- $305,800-- bd-- ba1.9k sqft780 Bent Cypress Ln, Slidell, LA 70461Off Market
- $223,200-- bd-- ba1.7k sqft744 Bent Cypress Ln, Slidell, LA 70461Off Market
Similar homes
- $340,0005 bd3 ba2.5k sqft4422 Marais River Dr, Slidell, LA 70461For Sale
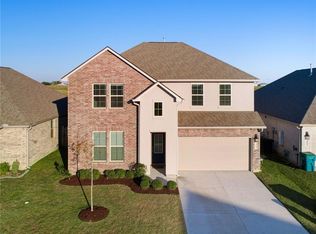
 MLS ID #2570607, Wanda Rogers, ERA Top Agent Realty. GSREIN
- $315,0004 bd2 ba2k sqft1470 Banks View St, Slidell, LA 70461For Sale
 MLS ID #2577917, Tiffani Robin, Keller Williams Realty Services. GSREIN
- $309,5004 bd3 ba2.7k sqft5213 Peony Meadow Ln, Slidell, LA 70461For Sale
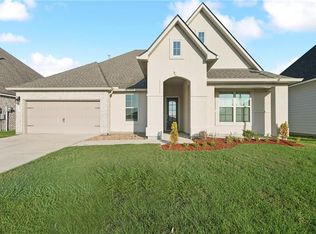 MLS ID #2576185, Allison Pearson, Engel & Volkers Slidell - Mandeville. GSREIN
- $300,0005 bd2 ba2.1k sqft3709 Bravilla Way, Slidell, LA 70461For Sale
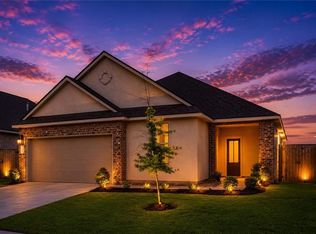 MLS ID #2573512, Michael Stawski, United Real Estate Partners LLC. GSREIN
- $280,0004 bd2 ba2k sqft6845 Delta Ridge Ave, Slidell, LA 70461For SaleMLS ID #2576595, Lagressor Crawford, Engel & Volkers Slidell - Mandeville. GSREIN
- $305,0004 bd3 ba2.4k sqft5408 Iris Hollow Rd, Slidell, LA 70461For SaleMLS ID #2560753, Charles McGaff, United Real Estate Partners LLC. GSREIN
- $255,0004 bd2 ba2k sqft709 Lakeshore Village Dr, Slidell, LA 70461For SaleMLS ID #2576862, Edmond Davis, Real Property Realtors. GSREIN
- $269,9004 bd2 ba2k sqft4410 Marais River Dr, Slidell, LA 70461For SaleMLS ID #2563431, Kathy Grissom, eXp Realty, LLC. GSREIN
- $295,0004 bd2 ba2k sqft3797 Canal Bank Dr, Slidell, LA 70461For SaleMLS ID #2569588, Patrice McCoy, Compass Mandeville. GSREIN
- $379,0004 bd3 ba2.7k sqft117 Winford Arbor Ln, Slidell, LA 70461For SaleMLS ID #2574567, Gwen Michon, Century 21 Investment Realty. GSREIN
- $329,9004 bd3 ba2.4k sqft3236 Rousset Ridge Dr, Slidell, LA 70461For SaleMLS ID #2576162, Amanda Miller, Amanda Miller Realty, LLC. GSREIN
- $380,0004 bd3 ba2.7k sqft813 Bent Cypress Ln, Slidell, LA 70461For SaleMLS ID #2557875, Holly Croteau, The W Group Real Estate LLC. GSREIN
- $265,0004 bd2 ba2k sqft697 Lakeshore Village Dr, Slidell, LA 70461For SaleMLS ID #2576760, Kasey Fiorella, Fiorella Avenue Realty. GSREIN
- $280,0004 bd3 ba2.4k sqft2033 Heather Ln, Slidell, LA 70461For SaleMLS ID #2559706, Rebecca Davis, Select Living LLC. GSREIN
- $268,0004 bd3 ba2k sqft5554 Grand Springs Rd, Slidell, LA 70461For SaleMLS ID #2573369, Brittany Mumme, Engel & Volkers Slidell - Mandeville. GSREIN
- $289,0004 bd3 ba2k sqft5509 Delta Horizon Dr, Slidell, LA 70461For SaleMLS ID #2573355, Lance Daggs, REVE, REALTORS. GSREIN
- $289,0004 bd2 ba2.1k sqft664 Lakeshore Village Dr, Slidell, LA 70461For SaleMLS ID #2565785, Jenny Lazo, Keller Williams Realty Services. GSREIN
- $260,0004 bd2 ba2k sqft129 Lakeshore Vlg S, Slidell, LA 70461For SaleMLS ID #2558092, Amanda Miller, Amanda Miller Realty, LLC. GSREIN
