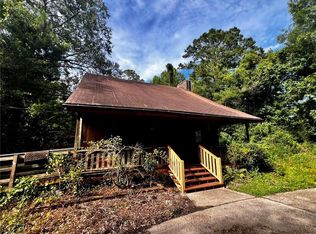
(Note: On first 3 exterior pictures-grass is AI enhanced) Renovated, but kept Vintage Charm that includes some original hardwood flooring, fireplace mantel, molding and interior doors. A Modern touch is the dark tinted glass garage door along with glass interior single door that leads to Bedroom 5 or that could be used as a game room, theatre room, exercise room, etc... Upgrades/improvements to electrical, plumbing, kitchen, with strategically placed split-air wall units throughout. Located on a half acre, with the feel of seclusion from front vinyl fencing and surrounding oak trees, azalea bushes, wooded land...to be enjoyed while relaxing on the inviting front covered porch. Treatment plant installed in 2023. Convenient location, off Hwy 190, Camp Villere Rd. Flood zone C.
Active
Price cut: $5.1K (6/10)
$259,900
35283 Fleetwood Dr, Slidell, LA 70460
5beds
1,647sqft
:
Get pre-qualified$1,619/mo
Single Family Residence
Built in 1949
-- sqft lot
$255,000 Zestimate®
$158/sqft
$-- HOA
What's special
Surrounding oak treesAzalea bushesGlass interior single doorMolding and interior doorsInviting front covered porchWooded landFireplace mantel
- 86 days |
- 92 |
- 1 |
Zillow last checked:
Listing updated:
Listed by:
Karen Walsh 985-285-8420,
Engel & Volkers Slidell - Mandeville 985-646-2111
Source: GSREIN,MLS#: 2556098
Facts & features
Interior
Bedrooms & bathrooms
- Bedrooms: 5
- Bathrooms: 2
- Full bathrooms: 2
Primary bedroom
- Description: Flooring: Wood
- Level: Lower
- Dimensions: 15.0x11.0
Bedroom
- Description: Flooring: Plank,Simulated Wood
- Level: Lower
- Dimensions: 10.0x9.0
Bedroom
- Description: Flooring: Plank,Simulated Wood
- Level: Lower
- Dimensions: 10.0x11.0
Bedroom
- Description: Flooring: Plank,Simulated Wood
- Level: Lower
- Dimensions: 10.0x11.0
Bedroom
- Description: Flooring: Plank,Simulated Wood
- Level: Lower
- Dimensions: 12.0x22.0
Primary bathroom
- Description: Flooring: Plank,Simulated Wood
- Level: Lower
- Dimensions: 9.0x7.0
Dining room
- Description: Flooring: Plank,Simulated Wood
- Level: Lower
- Dimensions: 12.5x12.0
Kitchen
- Description: Flooring: Plank,Simulated Wood
- Level: Lower
- Dimensions: 14.0x8.0
Living room
- Description: Flooring: Plank,Simulated Wood
- Level: Lower
- Dimensions: 12.5x12.0
Heating
- Ductless, Multiple Heating Units, Wall Furnace
Cooling
- Ductless, 3+ Units, Wall Unit(s)
Appliances
- Included: Dishwasher, Microwave, Oven, Range, Refrigerator
Features
- Has fireplace: No
- Fireplace features: None
Interior area
- Total structure area: 2,175
- Total interior livable area: 1,647 sqft
Property
Parking
- Total spaces: 1
- Parking features: Attached, One Space, Boat, RV Access/Parking
- Has attached garage: Yes
Features
- Levels: One
- Stories: 1
- Patio & porch: Porch
- Exterior features: Porch
Lot
- Dimensions: 133 x 148 x 158 x 146
- Features: City Lot, Oversized Lot
Details
- Parcel number: 112335
- Special conditions: None
Construction
Type & style
- Home type: SingleFamily
- Architectural style: Cottage
- Property subtype: Single Family Residence
Materials
- Brick, HardiPlank Type
- Foundation: Raised, Slab
- Roof: Metal
Condition
- Very Good Condition
- Year built: 1949
Utilities & green energy
- Sewer: Treatment Plant
- Water: Public
Community & HOA
Community
- Subdivision: Romano
HOA
- Has HOA: No
Location
- Region: Slidell
Financial & listing details
- Price per square foot: $158/sqft
- Tax assessed value: $52,004
- Annual tax amount: $692
- Date on market: 5/5/2026
Estimated market value
$255,000
$242,000 - $268,000
$1,847/mo
Price history
| Date | Event | Price |
|---|---|---|
| 6/10/2026 | Price change | $259,900-1.9%$158/sqft |
Source:  GSREIN #2556098 Report a problem GSREIN #2556098 Report a problem | ||
| 5/5/2026 | Price change | $265,000+356.9%$161/sqft |
Source: GSREIN #2556098 Report a problem | ||
| 2/17/2025 | Pending sale | $58,000$35/sqft |
Source: GSREIN #2474628 Report a problem | ||
| 2/14/2025 | Sold | -- |
Source: GSREIN #2474628 Report a problem | ||
| 2/4/2025 | Contingent | $58,000$35/sqft |
Source: GSREIN #2474628 Report a problem | ||
| 1/17/2025 | Price change | $58,000-9.4%$35/sqft |
Source: GSREIN #2474628 Report a problem | ||
| 11/13/2024 | Price change | $64,000-5.9%$39/sqft |
Source: GSREIN #2474628 Report a problem | ||
| 11/4/2024 | Listed for sale | $68,000+84.3%$41/sqft |
Source: GSREIN #2474628 Report a problem | ||
| 6/21/2018 | Sold | -- |
Source: GSREIN #2140531 Report a problem | ||
| 6/13/2018 | Pending sale | $36,900$22/sqft |
Source: Real Living Southern Home Professionals #2140531 Report a problem | ||
| 5/18/2018 | Price change | $36,900-7.5%$22/sqft |
Source: Real Living Southern Home Professionals #2140531 Report a problem | ||
| 5/4/2018 | Price change | $39,900-7%$24/sqft |
Source: Real Living Southern Home Professionals #2140531 Report a problem | ||
| 3/20/2018 | Price change | $42,900-14.2%$26/sqft |
Source: Real Living Southern Home Professionals #2140531 Report a problem | ||
| 2/2/2018 | Listed for sale | $50,000$30/sqft |
Source: Real Living Southern Home Professionals #2140531 Report a problem | ||
| 12/22/2017 | Sold | -- |
Source: Public Record Report a problem | ||
Public tax history
| Year | Property taxes | Tax assessment |
|---|---|---|
| 2025 | $692 -3.7% | $5,200 |
| 2024 | $719 +5.3% | $5,200 +14.5% |
| 2023 | $683 -2.5% | $4,540 |
| 2022 | $700 +0.1% | $4,540 |
| 2021 | $700 +0.5% | $4,540 |
| 2020 | $696 -0.7% | $4,540 +3% |
| 2019 | $701 -15.1% | $4,408 -15.5% |
| 2018 | $825 -0.6% | $5,218 |
| 2017 | $831 +2029.6% | $5,218 |
| 2016 | $39 | $5,218 |
| 2015 | $39 | $5,218 |
| 2014 | $39 | $5,218 |
| 2013 | $39 | $5,218 |
| 2011 | $39 | $5,218 |
| 2010 | $39 | $5,218 |
Find assessor info on the county website
Monthly payment
Est. payment
Payment breakdown
Explore the cost of this home by adjusting the details. Changes won't be saved.Climate risks
Neighborhood: 70460
Nearby schools
GreatSchools rating
- 5/10Bayou Woods Elementary SchoolGrades: PK-3Distance: 1.3 mi
- 5/10Slidell Junior High SchoolGrades: 7-8Distance: 2.6 mi
- 5/10Slidell High SchoolGrades: 9-12Distance: 2.7 mi
Schools provided by the listing agent
- Elementary: www.stpsb.org
Source: GSREIN. This data may not be complete. We recommend contacting the local school district to confirm school assignments for this home.
- $108,200-- bd-- ba900 sqft60148 Camp Villere Rd, Slidell, LA 70460Off Market
- $139,050-- bd-- ba2.8k sqft60156 Camp Villere Rd, Slidell, LA 70460Off Market
- $312,100-- bd-- ba2.7k sqft35294 Fleetwood Dr, Slidell, LA 70460Off Market
- $7,730-- bd-- ba-- sqft113 Fleetwood Dr, Slidell, LA 70460Off Market
- $219,5003 bd2 ba1.7k sqft35302 Fleetwood Dr, Slidell, LA 70460Off Market
- $224,700-- bd-- ba1.7k sqft35310 Fleetwood Dr, Slidell, LA 70460Off Market
- $231,400-- bd-- ba2k sqft35319 Fleetwood Dr, Slidell, LA 70460Off Market
- $148,5002 bd1 ba900 sqft35320 Fleetwood Dr #B, Slidell, LA 70460Off Market
A local agent can set up tours, give advice and negotiate with sellers.
A local lender can help you make sure your offer is ready when you are.
Similar homes
- $200,0003 bd2 ba1.8k sqft35547 Garden Dr, Slidell, LA 70460For Sale
 MLS ID #2556829, Jeffery Lindsay, Keller Williams NOLA Northlake. GSREIN
 - $219,0004 bd2 ba1.9k sqft105 Drury Ln, Slidell, LA 70460For Sale
 MLS ID #2563591, Ryan Woodrow, Realty One Group Immobilia. GSREIN
 - $229,0004 bd2 ba1.5k sqft1409 Kings Row, Slidell, LA 70461For Sale
 MLS ID #2569480, Renee Ponds, Ponds Properties. GSREIN
 - $263,0004 bd2 ba1.5k sqft201 Lake Huron Ct, Slidell, LA 70461For Sale
 MLS ID #2565140, Nicole Smallwood, Duplessis Real Estate Group LLC. GSREIN
 - $259,0003 bd2 ba1.6k sqft1626 7th St, Slidell, LA 70458For SaleMLS ID #2565954, Jeffery Puckett, Compass Slidell. GSREIN
- $229,9004 bd2 ba2.1k sqft1349 Westlawn Dr, Slidell, LA 70460For SaleMLS ID #2542269, GREGG PURDY, Keller Williams Realty Services. GSREIN
- $260,0004 bd2 ba2.1k sqft1113 Joy Dr, Slidell, LA 70461For SaleMLS ID #2565420, Amanda Gibson, Dawson Grey Real Estate. GSREIN
- $210,0003 bd2 ba1.4k sqft59051 Azalea Ln, Slidell, LA 70460For SaleMLS ID #2550204, Terry Fitzsimmons, Berkshire Hathaway HomeServices Preferred, REALTOR. GSREIN
- $175,0003 bd2 ba1.7k sqft1732 Barbara Dr, Slidell, LA 70460For SaleMLS ID #2553622, Eric Johnsen, Watermark Realty, LLC. GSREIN
- $225,0003 bd1 ba1.4k sqft59441 Bonfouca St, Slidell, LA 70460For SaleMLS ID #2548889, Gabriela Williams, United Real Estate Partners LLC. GSREIN
- $185,0003 bd2 ba1.3k sqft36544 Lawrence St, Slidell, LA 70460For SaleMLS ID #2566655, Jill Frisard, Triple 3 Realty, LLC. GSREIN
- $260,0003 bd2 ba2k sqft127 Anna St, Slidell, LA 70458For SaleMLS ID #2564816, Jan Mackie, Century 21 Investment Realty. GSREIN
- $165,0003 bd2 ba1.4k sqft1114 Saint Paul St, Slidell, LA 70460For SaleMLS ID #2555380, Maggie Foster, Coast to Coast Realty LLC. GSREIN
- $158,0003 bd1 ba1.1k sqft1188 Saint Tammany Ave, Slidell, LA 70460For SaleMLS ID #2569545, Ashley Merritt, Coldwell Banker TEC METAIRIE. GSREIN
- $205,0003 bd2 ba1.1k sqft2306 Bluebird St, Slidell, LA 70460For SaleMLS ID #2560586, Samantha Barnes, Melrose Group Realty. GSREIN
- $163,0004 bd2 ba1.3k sqft447 Magnolia St, Slidell, LA 70460For SaleMLS ID #2558720, Louis Williams, Keller Williams Realty Services. GSREIN
- $295,9004 bd2 ba1.9k sqft329 Autumn Lakes Rd, Slidell, LA 70461For SaleMLS ID #2567610, Donny Cannon, ERA Top Agent Realty. GSREIN
- $290,0003 bd2 ba2k sqft37236 W Powerline Rd, Pearl River, LA 70452For SaleMLS ID #2554512, Nicole Boudoin, NOLA Real Estate 4-U, LLC. GSREIN
- $165,0003 bd2 ba1.4k sqft34121 Longleaf Ln, Slidell, LA 70460For SaleMLS ID #2547546, Rita Rebouche', Compass Covington (COMP27). GSREIN
- $199,9004 bd2 ba1.4k sqft1522 Maplewood Dr, Slidell, LA 70458For SaleMLS ID #2565557, Summer Armond, ERA Top Agent Realty. GSREIN
