Perfect starter home in quiet area located on a dead end street with a fenced in backyard. This home offers a split floorplan and has been remodeled with all new appliances, cabinets and so much more! Kitchen is open to to the den which is perfect for entertaining. Den has a corner fireplace for cozy winter nights. Single car attached garage with entry to kitchen makes it easy for unloadidng groceries. The home is also on its own water well, which means no monthly water bill! All this home needs is your personal touch! This property is listed at appraised value.
Active
$185,000
36544 Lawrence St, Slidell, LA 70460
3beds
1,339sqft
Single Family Residence
Built in 2016
10,125 Square Feet Lot
$-- Zestimate®
$138/sqft
$-- HOA
What's special
Fenced in backyardSplit floorplan
- 82 days
- 114
- 12
Zillow last checked:
Listing updated:
Listed by:
Jill Frisard 985-960-0351,
Triple 3 Realty, LLC 985-960-0351
Source: GSREIN,MLS#: 2566655
Facts & features
Interior
Bedrooms & bathrooms
- Bedrooms: 3
- Bathrooms: 2
- Full bathrooms: 2
Primary bedroom
- Description: Flooring: Laminate,Simulated Wood
- Level: Lower
- Dimensions: 14x15.7
Bedroom
- Description: Flooring: Carpet
- Level: Lower
- Dimensions: 9.9x14
Bedroom
- Description: Flooring: Carpet
- Level: Lower
- Dimensions: 9.9x14
Den
- Description: Flooring: Laminate,Simulated Wood
- Level: Lower
- Dimensions: 13.9x19
Kitchen
- Description: Flooring: Laminate,Simulated Wood
- Level: Lower
- Dimensions: 15.4x13
Laundry
- Description: Flooring: Laminate,Simulated Wood
- Level: Lower
- Dimensions: 9.3x5.2
Heating
- Central
Cooling
- Central Air, 1 Unit
Appliances
- Included: Dishwasher, Ice Maker, Microwave, Oven, Range, Refrigerator
- Laundry: Washer Hookup, Dryer Hookup
Features
- Ceiling Fan(s), Cathedral Ceiling(s), High Ceilings, Pantry, Vaulted Ceiling(s)
- Has fireplace: Yes
- Fireplace features: Wood Burning
Interior area
- Total structure area: 1,608
- Total interior livable area: 1,339 sqft
Property
Parking
- Total spaces: 1
- Parking features: Attached, One Space, Garage Door Opener
- Has attached garage: Yes
Features
- Levels: One
- Stories: 1
- Patio & porch: None
- Exterior features: Fence
- Pool features: None
Lot
- Size: 10,125 Square Feet
- Dimensions: 75 x 135
- Features: Outside City Limits, Rectangular Lot
Details
- Additional structures: Shed(s)
- Parcel number: 143
- Special conditions: None
Construction
Type & style
- Home type: SingleFamily
- Architectural style: Traditional
- Property subtype: Single Family Residence
Materials
- Frame, Vinyl Siding
- Foundation: Slab
- Roof: Shingle
Condition
- Very Good Condition
- Year built: 2016
Utilities & green energy
- Sewer: Treatment Plant
- Water: Well
Community & HOA
Community
- Security: Smoke Detector(s)
- Subdivision: Grand
HOA
- Has HOA: No
Location
- Region: Slidell
Financial & listing details
- Price per square foot: $138/sqft
- Tax assessed value: $166,796
- Annual tax amount: $2,134
- Date on market: 7/7/2026
Estimated market value
Not available
Estimated sales range
Not available
$1,738/mo
Price history
| Date | Event | Price |
|---|---|---|
| 7/8/2026 | Listed for sale | $185,000$138/sqft |
Source:  GSREIN #2566655 Report a problem GSREIN #2566655 Report a problem | ||
| 6/29/2026 | Listing removed | $185,000$138/sqft |
Source: GSREIN #2536416 Report a problem | ||
| 1/6/2026 | Listed for sale | $185,000+37%$138/sqft |
Source: GSREIN #2536416 Report a problem | ||
| 9/26/2025 | Sold | -- |
Source: Public Record Report a problem | ||
| 7/28/2025 | Sold | -- |
Source: Public Record Report a problem | ||
| 12/6/2019 | Sold | -- |
Source: GSREIN #2224690 Report a problem | ||
| 9/24/2019 | Price change | $135,000+12.5%$101/sqft |
Source: KELLER WILLIAMS REALTY PROFESSIONALS #2224690 Report a problem | ||
| 1/7/2016 | Pending sale | $120,000$90/sqft |
Source: Latter & Blum ERA Powered #2000136 Report a problem | ||
| 1/7/2016 | Listed for sale | $120,000$90/sqft |
Source: Latter & Blum ERA Powered #2000136 Report a problem | ||
| 1/6/2016 | Sold | -- |
Source: GSREIN #2000136 Report a problem | ||
Public tax history
| Year | Property taxes | Tax assessment |
|---|---|---|
| 2025 | $2,134 -3.9% | $16,680 |
| 2024 | $2,221 +35.1% | $16,680 +47.3% |
| 2023 | $1,644 -2.6% | $11,320 |
| 2022 | $1,688 +0.1% | $11,320 |
| 2021 | $1,686 +0.5% | $11,320 |
| 2020 | $1,678 +198% | $11,320 +3% |
| 2019 | $563 -0.4% | $10,990 |
| 2018 | $565 -66.9% | $10,990 |
| 2017 | $1,706 +193.8% | $10,990 |
| 2016 | $581 | $10,990 -1.3% |
| 2015 | $581 -68% | $11,135 |
| 2014 | $1,817 +1.9% | $11,135 |
| 2013 | $1,783 | $11,135 |
Find assessor info on the county website
Monthly payment
Est. payment
Payment breakdown
Explore the cost of this home by adjusting the details. Changes won't be saved.Climate risks
Neighborhood: 70460
Nearby schools
Schools provided by the listing agent
- Elementary: www.stpsb.org
Source: GSREIN. This data may not be complete. We recommend contacting the local school district to confirm school assignments for this home.
Similar homes
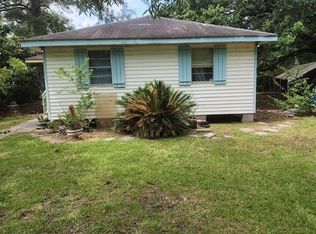
- $190,0003 bd1 ba1.4k sqft35438 Garden Dr, Slidell, LA 70460For Sale
 MLS ID #2558879, T Jones, TJones & Co, LLC. GSREIN
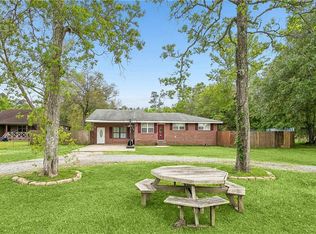
 - $184,5004 bd2 ba1.8k sqft505 Queen Anne Dr, Slidell, LA 70460For Sale
 MLS ID #2569408, Theata Mason, New Day Properties. GSREIN
 - $165,0003 bd2 ba1.4k sqft1114 Saint Paul St, Slidell, LA 70460For Sale
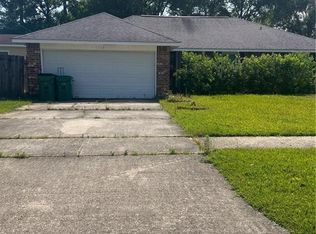 MLS ID #2555380, Maggie Foster, Coast to Coast Realty LLC. GSREIN
 - $170,0004 bd2 ba1.5k sqft142 Drury Ln, Slidell, LA 70460For Sale

 MLS ID #2026012190, Tanya Creeden, Supreme. ROAM MLS
 - $210,0003 bd2 ba1.4k sqft59051 Azalea Ln, Slidell, LA 70460For SaleMLS ID #2550204, Terry Fitzsimmons, Berkshire Hathaway HomeServices Preferred, REALTOR. GSREIN
- $165,0003 bd2 ba1.4k sqft34121 Longleaf Ln, Slidell, LA 70460For SaleMLS ID #2571816, Rita Rebouche, Compass Covington (COMP27). GSREIN
- $208,0003 bd2 ba1.3k sqft2021 Jay St, Slidell, LA 70460For SaleMLS ID #2575336, Christina Vauthier, Real Estate 24/7, LLC. GSREIN
- $124,9003 bd1 ba1.4k sqft1145 S Pine St, Slidell, LA 70460For SaleMLS ID #2578399, Kristy Franatovich, ABEK Real Estate. GSREIN
- $184,0003 bd2 ba1.7k sqft2127 Middle Dr, Slidell, LA 70458For SaleMLS ID #2564433, Jan Mackie, Century 21 Investment Realty. GSREIN
- $215,0003 bd3 ba1.8k sqft155 Ned Ave, Slidell, LA 70460For SaleMLS ID #2547204, Gary Scheibe, Homesmart Realty South. GSREIN
- $184,9003 bd2 ba1.4k sqft158 Greencrest Ct, Slidell, LA 70458For SaleMLS ID #2561713, Rosie Rumore, Gulf Meridian Realty . GSREIN
- $198,9003 bd2 ba1.1k sqft535 Northshore Ln, Slidell, LA 70461For SaleMLS ID #2575108, Kendra St. Pierre, Compass Slidell. GSREIN
- $175,0004 bd2 ba1.2k sqft2015 6th St, Slidell, LA 70458For SaleMLS ID #2574380, Elizabeth Marcello, Watermark Realty, LLC. GSREIN
- $215,0003 bd2 ba1.6k sqft1021 William Dr, Slidell, LA 70460For SaleMLS ID #2544090, Tiffany Lord, Keller Williams NOLA Northlake. GSREIN
- $175,0003 bd2 ba952 sqft2074 6th St, Slidell, LA 70458For SaleMLS ID #2569211, Sherrie Ybarzabal, Keller Williams Realty Services. GSREIN
- $195,0004 bd2 ba1.7k sqft112 Kempsey Ct, Slidell, LA 70458For SaleMLS ID #2561491, Karen Guerra, Compass Covington (COMP27). GSREIN
- $169,9003 bd2 ba1.4k sqft3696 City Dr, Slidell, LA 70458For SaleMLS ID #2563568, Meshelle Koch, Engel & Volkers Slidell - Mandeville. GSREIN
- $149,7503 bd2 ba1k sqft178 Northwood Dr, Slidell, LA 70458For SaleMLS ID #2577888, Kristie Tousinau, Distinctive Real Estate. GSREIN
- $175,0003 bd2 ba1.8k sqft2706 College St, Slidell, LA 70458For SaleMLS ID #2511885, Christine Mottinger, ERA Top Agent Realty. GSREIN
