** Delightful Spacious Home in an Established Community
Welcome to this wonderful, spacious home nestled in an established community, offering comfort, functionality, and plenty of room to enjoy. The oversized great room and formal dining room feature wood flooring, creating a warm and inviting atmosphere for both everyday living and entertaining.
The updated kitchen is a standout feature, offering custom oak cabinetry and durable Corian countertops with ample workspace and storage. Just off the living area, a delightful screened patio/sunroom provides the perfect spot to enjoy your morning coffee, relax in the evening, or entertain guests while overlooking the fully fenced rear yard.
The spacious backyard also includes a storage shed, providing additional space for lawn equipment, tools, and outdoor belongings. The property offers extra parking along with a two-car garage, making it convenient for residents and guests alike.
Additional features include gutters, a newer roof ( approximately five years young), and a whole-house Generac generator for added peace of mind. Located in a Flood Zone C, this home has never flooded and offers an appealing combination of comfort, convenience, and practicality.
With its generous living spaces, updated kitchen, screened outdoor living area, fenced yard, ample parking, and desirable updates, this home is ready to welcome its next owner!
Active
Price cut: $15K (9/19)
$184,500
505 Queen Anne Dr, Slidell, LA 70460
4beds
1,812sqft
Single Family Residence
Built in 1994
-- sqft lot
$181,000 Zestimate®
$102/sqft
$28/mo HOA
What's special
Two-car garageFully fenced rear yardOversized great roomCustom oak cabinetryExtra parkingAmple workspace and storageDurable corian countertops
- 56 days
- 305
- 43
Zillow last checked:
Listing updated:
Listed by:
Theata Mason 504-390-4575,
New Day Properties 985-781-6548
Source: GSREIN,MLS#: 2569408
Facts & features
Interior
Bedrooms & bathrooms
- Bedrooms: 4
- Bathrooms: 2
- Full bathrooms: 2
Bedroom
- Level: Lower
- Dimensions: 16 X 18
Bedroom
- Level: Lower
- Dimensions: 10 x 12
Bedroom
- Level: Lower
- Dimensions: 11 x 10
Bedroom
- Level: Lower
- Dimensions: 10 X 11
Heating
- Central
Cooling
- Central Air, 1 Unit
Appliances
- Included: Dishwasher, Disposal, Microwave, Oven, Range
- Laundry: Washer Hookup, Dryer Hookup
Features
- Ceiling Fan(s)
- Has fireplace: No
- Fireplace features: None
Interior area
- Total structure area: 2,200
- Total interior livable area: 1,812 sqft
Property
Parking
- Total spaces: 5
- Parking features: Garage, Two Spaces, Three or more Spaces
- Has garage: Yes
Features
- Levels: One
- Stories: 1
- Patio & porch: Brick, Covered
- Pool features: Community, None
Lot
- Dimensions: 74 x 130 x 46 x 124
- Features: Outside City Limits, Rectangular Lot
Details
- Additional structures: Shed(s)
- Parcel number: 105626
- Special conditions: None
Construction
Type & style
- Home type: SingleFamily
- Architectural style: Traditional
- Property subtype: Single Family Residence
Materials
- Block
- Foundation: Slab
- Roof: Asphalt,Shingle
Condition
- Average Condition
- Year built: 1994
Utilities & green energy
- Electric: Generator
- Sewer: Public Sewer
- Water: Public
Community & HOA
Community
- Features: Pool
- Security: Smoke Detector(s)
- Subdivision: Huntwyck
HOA
- Has HOA: Yes
- HOA fee: $85 quarterly
Location
- Region: Slidell
Financial & listing details
- Price per square foot: $102/sqft
- Date on market: 8/10/2026
Estimated market value
$181,000
$172,000 - $190,000
$1,727/mo
Price history
| Date | Event | Price |
|---|---|---|
| 9/19/2026 | Price change | $184,500-7.5%$102/sqft |
Source:  GSREIN #2569408 Report a problem GSREIN #2569408 Report a problem | ||
| 8/10/2026 | Listed for sale | $199,500$110/sqft |
Source: GSREIN #2569408 Report a problem | ||
Public tax history
Tax history is unavailable.
Monthly payment
Est. payment
Payment breakdown
Explore the cost of this home by adjusting the details. Changes won't be saved.Climate risks
Neighborhood: 70460
Similar homes
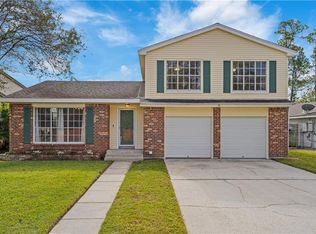
- $165,0004 bd2 ba1.5k sqft142 Drury Ln, Slidell, LA 70460For Sale

 MLS ID #2026012190, Tanya Creeden, Supreme. ROAM MLS
 - $185,0003 bd2 ba1.3k sqft36544 Lawrence St, Slidell, LA 70460For Sale

 MLS ID #2566655, Jill Frisard, Triple 3 Realty, LLC. GSREIN
 - $185,0003 bd2 ba1.4k sqft1433 Sunset Dr, Slidell, LA 70460For Sale
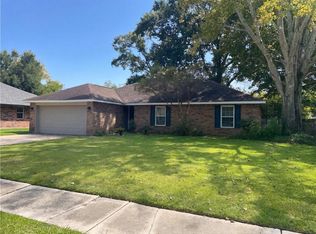 MLS ID #2576418, Daniel Beirne, Opendoor Brokerage LLC. GSREIN
 - $210,0003 bd2 ba1.4k sqft59051 Azalea Ln, Slidell, LA 70460For Sale
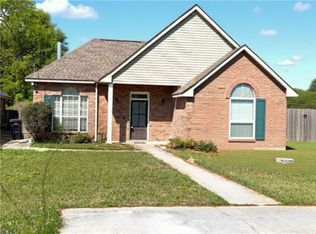 MLS ID #2550204, Terry Fitzsimmons, Berkshire Hathaway HomeServices Preferred, REALTOR. GSREIN
 - $193,0003 bd2 ba2.2k sqft1019 Saint Scholastica St, Slidell, LA 70460For SaleMLS ID #2575175, Heidi Daigle, ERA Top Agent Realty. GSREIN
- $165,0003 bd2 ba1.4k sqft1114 Saint Paul St, Slidell, LA 70460For SaleMLS ID #2555380, Maggie Foster, Coast to Coast Realty LLC. GSREIN
- $199,9003 bd2 ba1.3k sqft2021 Jay St, Slidell, LA 70460For SaleMLS ID #2575336, Christina Vauthier, Real Estate 24/7, LLC. GSREIN
- $215,0003 bd3 ba1.8k sqft155 Ned Ave, Slidell, LA 70460For SaleMLS ID #2547204, Gary Scheibe, Homesmart Realty South. GSREIN
- $165,0003 bd2 ba1.6k sqft1074 Maris Stella Ave, Slidell, LA 70460For SaleMLS ID #2573858, Martha Stout, Martha Stout, Broker. GSREIN
- $150,0003 bd2 ba1.4k sqft34121 Longleaf Ln, Slidell, LA 70460For SaleMLS ID #2571816, Rita Rebouche, Compass Covington (COMP27). GSREIN
- $175,5003 bd2 ba1.2k sqft2411 Jay St, Slidell, LA 70460For SaleMLS ID #2558490, Lara Schultz, REVE, REALTORS. GSREIN
- $96,5003 bd2 ba1k sqft2216 Jay St, Slidell, LA 70460For SaleMLS ID #2579708, Tiffany Lord, Keller Williams NOLA Northlake. GSREIN
- $155,0006 bd2 ba2.1k sqft1528-1530 Live Oak Dr, Slidell, LA 70460For SaleMLS ID #2550823, Lisa Simms-Hayles, Marion B Real Estate. GSREIN
- $184,9003 bd2 ba1.4k sqft158 Greencrest Ct, Slidell, LA 70458For SaleMLS ID #2561713, Rosie Rumore, Gulf Meridian Realty . GSREIN
- $215,0003 bd2 ba1.6k sqft1021 William Dr, Slidell, LA 70460For SaleMLS ID #2544090, Tiffany Lord, Keller Williams NOLA Northlake. GSREIN
- $195,0004 bd2 ba1.8k sqft329 Tiffany St, Slidell, LA 70461For SaleMLS ID #2553819, Tanja Watson, Haus Nola Realty Group, LLC. GSREIN
- $215,0004 bd2 ba2.1k sqft661 Dale Dr, Slidell, LA 70458For SaleMLS ID #2568301, Heather Miller, Select Living LLC. GSREIN
- $175,0004 bd2 ba1.2k sqft2015 6th St, Slidell, LA 70458For SaleMLS ID #2574380, Elizabeth Marcello, Watermark Realty, LLC. GSREIN
- $184,0003 bd2 ba1.7k sqft2127 Middle Dr, Slidell, LA 70458For SaleMLS ID #2564433, Jan Mackie, Century 21 Investment Realty. GSREIN
- $259,9005 bd2 ba1.6k sqft35283 Fleetwood Dr, Slidell, LA 70460For SaleMLS ID #2556098, Karen Walsh, Engel & Volkers Slidell - Mandeville. GSREIN
