Skip main navigation
Closed
  • Price Unknown

    501 Queen Anne Dr, Slidell, LA 70460

    3beds
    2,100sqft
    Single Family Residence
    Built in 1992
    6,534 Square Feet Lot
    $226,500 Zestimate®
    $--/sqft
    $2,203 Estimated rent

    Home value

    $226,500

    $208,000 - $245,000

    $2,203/mo

    Zestimate® history
    Loading
    Loading...

    Owner options

    List your home for rent

    $2,203/mo

    Rent Zestimate®

    Find your next renter with Zillow Rental Manager. Plus, with online applications, you can quickly screen prospective tenants – for free.

    Learn more

    $2,203/mo

    Rent Zestimate®

    Refinance and save

    $200/mo

    Est. payment

    Refinancing to a lower rate could help reduce your monthly payments and save thousands over the life of the loan.

    See today's rates

    $200/mo

    Est. payment

    Explore your selling options

    Work with a Zillow partner agent

    Leverage their expertise and Zillow's premium Showcase listings to get your home seen by more buyers.

    Get started

    List with your own agent

    Get your home in front of millions of buyers by listing it on Zillow.

    Learn how to do it

    Sell it yourself

    Take full control of how buyers see your home on Zillow by listing For Sale by Owner (FSBO).

    List your home

    What's special

    Large yardGenerous cabinet spaceNew covered back patioLarge pantry with lightChild-safety outletsFresh carpet upstairs
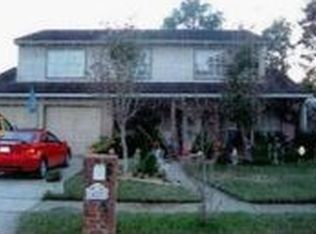
    Tired of Black Friday deals that don’t come with a roof? Want a lower interest rate and upfront costs? Think of this like a Black Friday doorbuster seller is offering up to $8,800 toward your interest-rate buydown or buyer closing costs with a tour completed by 12/5 (ask your lender how this can help you). The street is named after royalty, and you may feel a bit like it when you step into this spacious home with room to spread out. First, a front living room larger than many people’s main living room; then a big dining room with a beautiful chandelier that feels made for celebrations; then the huge kitchen with granite counters, generous cabinet space, a large pantry with light, and its own breakfast area. A second, large back living room with wet bar is ideal for movie nights, game days, or pretending you own a small cozy hotel. All bedrooms are upstairs, each with a walk-in closet; the primary suite adds double sinks and two separate walk-in closets. When the royal feeling kicks in you may feel the need to find a throne, and lucky for you there are three “thrones” to choose from, with 2.5 baths in the home all recently remodeled. The kitchen was recently remodeled and includes beautiful granite counters. In 24 the central AC & heat (inside and outside units) were replaced and include a transferable 10-year warranty. The dishwasher and disposal were replaced about 3 years ago. You also get natural-gas heat and hot water, child-safety outlets, and fresh carpet upstairs. Outside, enjoy the new covered back patio, large yard, and big shed/workshop, plus a spacious 2-car garage with newer door motor. The home is under termite contract and currently certified termite free. Home NOT in a flood zone. Neighborhood amenities include two pools and three parks for owners to enjoy, with convenient access to shopping, dining, and commuter routes. If you have been waiting for “the one,” this Queen Anne Drive home is ready for you to swipe right in real life and make it yours.

    Zillow last checked:

    Listing updated:

    Listed by:

    Mark Hingle 504-982-5237,

    LPT Realty, LLC.

    Bought with:

    Heather Watson

    All Phase Real Estate

    Source: GSREIN,MLS#: 2532566MLS Logo

    Facts & features

    Interior

    Bedrooms & bathrooms
    • Bedrooms: 3
    • Bathrooms: 3
    • Full bathrooms: 2
    • 1/2 bathrooms: 1
    Primary bedroom
    • Description: Flooring: Carpet
    • Level: Second
    • Dimensions: 12'9" x 15'0"
    Bedroom
    • Description: Flooring: Carpet
    • Level: Second
    • Dimensions: 11'3" x 16'3"
    Bedroom
    • Description: Flooring: Carpet
    • Level: Second
    • Dimensions: 12'2" x 16'3"
    Primary bathroom
    • Description: Flooring: Carpet
    • Level: Second
    • Dimensions: 9'11" x 12'1"
    Bathroom
    • Description: Flooring: Tile
    • Level: Second
    • Dimensions: 6'1" x 9'0"
    Bathroom
    • Description: Flooring: Tile
    • Level: First
    Other
    • Description: Flooring: Carpet
    • Level: Second
    • Dimensions: 5'1" x 2'1"
    Other
    • Description: Flooring: Carpet
    • Level: Second
    • Dimensions: 3'10" x 5'10"
    Other
    • Description: Flooring: Wood
    • Level: First
    • Dimensions: 11'8" x 15'3"
    Breakfast room nook
    • Description: Flooring: Tile
    • Level: First
    • Dimensions: 10'8" x 9'1"
    Den
    • Description: Flooring: Tile
    • Level: First
    • Dimensions: 23'6" x 14'10"
    Dining room
    • Description: Flooring: Tile
    • Level: First
    • Dimensions: 16'0" x 10'8"
    Foyer
    • Description: Flooring: Tile
    • Level: First
    • Dimensions: 7'1" x 12'7"
    Garage
    • Description: Flooring: Other
    • Level: First
    • Dimensions: 23'8" x 20'1"
    Kitchen
    • Description: Flooring: Tile
    • Level: First
    • Dimensions: 12'7" x 11'4"
    Living room
    • Description: Flooring: Tile
    • Level: First
    • Dimensions: 15'11" x 12'7"
    Other
    • Description: Flooring: Carpet
    • Level: Second
    • Dimensions: 6'0" x 3'9"
    Other
    • Description: Flooring: Carpet
    • Level: Second
    • Dimensions: 6'8" x 3'9"
    Heating
    • Central, Gas
    Cooling
    • Central Air, 1 Unit
    Appliances
    • Included: Dishwasher, Disposal, Microwave, Oven, Range, Refrigerator
    • Laundry: Washer Hookup, Dryer Hookup
    Features
    • Attic, Wet Bar, Granite Counters, Pantry, Pull Down Attic Stairs, Vaulted Ceiling(s)
    • Attic: Pull Down Stairs
    • Has fireplace: No
    • Fireplace features: None
    Interior area
    • Total structure area: 2,560
    • Total interior livable area: 2,100 sqft

    Property

    Parking
    • Total spaces: 3
    • Parking features: Garage, Three or more Spaces
    • Has garage: Yes
    Features
    • Levels: Two
    • Stories: 2
    • Patio & porch: Concrete, Covered
    • Exterior features: Fence
    Lot
    • Size: 6,534 sqft
    • Dimensions: 72 x 130 x 45 x 124
    • Features: Outside City Limits, Oversized Lot
    Details
    • Additional structures: Shed(s), Workshop
    • Parcel number: 105627
    • Special conditions: None

    Construction

    Type & style
    • Home type: SingleFamily
    • Architectural style: Traditional
    • Property subtype: Single Family Residence
    Materials
    • Vinyl Siding
    • Foundation: Raised, Slab
    • Roof: Shingle
    Condition
    • Very Good Condition
    • Year built: 1992

    Utilities & green energy

    • Sewer: Public Sewer
    • Water: Public

    Community & neighborhood

    Location
    • Region: Slidell
    • Subdivision: Huntwyck

    HOA & financial

    HOA
    • Has HOA: Yes
    • HOA fee: $200 annually
    • Association name: Huntwyck Village

    Price history

    DateEventPrice
    3/20/2026Sold--
    Source: GSREIN #2532566 Report a problem
    1/7/2026Contingent$225,000$107/sqft
    Source: GSREIN #2532566 Report a problem
    11/28/2025Listed for sale$225,000+221.4%$107/sqft
    Source: GSREIN #2532566 Report a problem
    8/9/2012Sold--
    Source: GSREIN #908808 Report a problem
    4/6/2012Listing removed$70,000$33/sqft
    Source: Slidell Office #908808 Report a problem
    3/28/2012Price change$70,000$33/sqft
    Source: Homepath #908808 Report a problem
    3/25/2012Listed for sale--
    Source: Homepath #908808 Report a problem
    3/9/2012Sold--
    Source: Public Record Report a problem

    Public tax history

    YearProperty taxesTax assessment
    2025$2,180 +69.3%$17,045
    2024$1,287 +66.7%$17,045 +34.5%
    2023$772 -2.5%$12,670
    2022$792 +0.1%$12,670
    2021$791 +0.5%$12,670
    2020$787 +60.7%$12,670 +20.6%
    2019$490 -0.3%$10,503
    2018$492 -69.9%$10,503
    2017$1,632 +223.1%$10,503
    2016$505 $10,503 +5.5%
    2015$505 +17.1%$9,958 -25.7%
    2014$431 -55.2%$13,396 +61.4%
    2013$962 $8,298

    Find assessor info on the county website

    Neighborhood: 70460

    Nearby schools

    GreatSchools rating