Broussard A plan by Level Homes underway in Nature Walk! This one-story home offers 4 bedrooms, 3 full baths, and an open, spacious layout with 2,340 sq. ft. Enter from the inviting front porch into the foyer, which opens to the living room, kitchen, and separate dining room. The living room features a ventless gas fireplace with upgraded Avenza White stone surround and stained beams separating the main living spaces. The gourmet kitchen includes Shaker-style cabinetry painted Light French Gray, extended upper cabinets with glass inserts, under-cabinet lighting, a sloped cabinet hood, large center island, stainless farm sink, Level 5 Murali Matte Marmi backsplash, and upgraded appliance package with single wall oven and 36” cooktop. The dining room sits just off the living area and overlooks the rear porch and backyard. The primary suite is tucked at the rear of the home with wood flooring, dual vanities with upgraded framed mirrors, Level 2 Cloud White stone countertops, Level 4 Brighton Grey shower wall tile, seamless shower door, separate tub, and a spacious walk-in closet. Bedrooms 2 and 3 are located off the garage entry and share a full bath, while Bedroom 4 is on the opposite side of the home with a nearby full bath. Additional highlights include wood flooring in standard carpet areas, Level 4 tile in wet areas, satin nickel plumbing, lighting, cabinet and door hardware, built-in desk with painted wood top, exposed stained beams in the kitchen/living and dining/living areas, gas lantern at the front elevation, gas drop at the patio, and professionally landscaped, fully sodded yard. Estimated completion Feb 2027, buyers can pick/approve certain colors and options for a limited period of time. Other lots/plans available. Nature Walk is an exclusive community in Covington offering beautiful homesites, each backing up to water, woods, or green space with a 30-acre lake and serene views.
New construction
$497,092
20744 Nature Walk Dr, Covington, LA 70433
4beds
2,340sqft
Single Family Residence, Residential
Built in 2027
9,757 Square Feet Lot
$-- Zestimate®
$212/sqft
$83/mo HOA
What's special
Gourmet kitchenStainless farm sinkUnder-cabinet lightingSeamless shower doorSloped cabinet hoodSpacious walk-in closetInviting front porch
- 101 days
- 137
- 19
Zillow last checked:
Listing updated:
Listed by:
Jennifer Waguespack,
Keller Williams Realty Red Stick Partners 225-768-1800
Source: ROAM MLS,MLS#: 2026012646
Facts & features
Interior
Bedrooms & bathrooms
- Bedrooms: 4
- Bathrooms: 3
- Full bathrooms: 3
Rooms
- Room types: Bathroom, Primary Bathroom, Bedroom, Primary Bedroom, Dining Room, Foyer, Kitchen, Living Room, Office
Primary bedroom
- Features: En Suite Bath, Ceiling 9ft Plus, Ceiling Fan(s), Master Downstairs
- Level: First
Bedroom 1
- Level: First
Bedroom 2
- Level: First
Bedroom 3
- Level: First
Primary bathroom
- Features: Double Vanity, Walk-In Closet(s), Separate Shower, Soaking Tub, Water Closet
Dining room
- Level: First
Kitchen
- Features: Stone Counters, Kitchen Island, Pantry, Cabinets Custom Built
- Level: First
Living room
- Level: First
Office
- Level: First
Heating
- Central
Cooling
- Central Air, Ceiling Fan(s)
Appliances
- Included: Gas Stove Con, Gas Cooktop, Dishwasher, Disposal, Microwave, Oven, Range Hood, Gas Water Heater, Separate Cooktop, Stainless Steel Appliance(s), Tankless Water Heater
- Laundry: Electric Dryer Hookup, Washer Hookup, Washer/Dryer Hookups, Laundry Room, Mud Room
Features
- Eat-in Kitchen, Ceiling 9'+, Ceiling Varied Heights, Crown Molding, Primary Closet
- Flooring: Ceramic Tile, Other
- Windows: Screens
- Attic: Attic Access
- Number of fireplaces: 1
- Fireplace features: Gas Log, Ventless
Interior area
- Total structure area: 3,119
- Total interior livable area: 2,340 sqft
Property
Parking
- Total spaces: 2
- Parking features: 2 Cars Park, Garage, Driveway, Garage Door Opener
- Has garage: Yes
Features
- Stories: 1
- Patio & porch: Covered, Porch, Patio
- Exterior features: Lighting
- Fencing: None
- On waterfront: Yes
- Waterfront features: Lake Front, Walk To Water
Lot
- Size: 9,757 Square Feet
- Dimensions: 75 x 130
- Features: Rectangular Lot, Landscaped
Construction
Type & style
- Home type: SingleFamily
- Architectural style: Traditional
- Property subtype: Single Family Residence, Residential
Materials
- Brick Siding, Fiber Cement, Stucco Siding, Frame
- Foundation: Slab
- Roof: Shingle,Metal
Condition
- All Original,Never Occupied,Under Construction
- New construction: Yes
- Year built: 2027
Details
- Builder name: Level Homes
Utilities & green energy
- Gas: Delta Utilities
- Sewer: Public Sewer
- Water: Public
- Utilities for property: Cable Connected
Community & HOA
Community
- Features: Other
- Security: Smoke Detector(s)
- Subdivision: Nature Walk
HOA
- Has HOA: Yes
- Services included: Common Areas, Maint Subd Entry HOA, Management, Common Area Maintenance
- HOA fee: $1,000 annually
Location
- Region: Covington
Financial & listing details
- Price per square foot: $212/sqft
- Price range: $497.1K - $497.1K
- Date on market: 7/10/2026
- Listing terms: Cash,Conventional,FHA,Private Financing Available,VA Loan
Estimated market value
Not available
Estimated sales range
Not available
Not available
Price history
| Date | Event | Price |
|---|---|---|
| 7/10/2026 | Listed for sale | $497,092$212/sqft |
Source:  ROAM MLS #2026012646 Report a problem ROAM MLS #2026012646 Report a problem | ||
Public tax history
Tax history is unavailable.
Monthly payment
Est. payment
Payment breakdown
Explore the cost of this home by adjusting the details. Changes won't be saved.Climate risks
Neighborhood: 70433
Nearby schools
Schools provided by the listing agent
- District: St Tammany Parish
Source: ROAM MLS. This data may not be complete. We recommend contacting the local school district to confirm school assignments for this home.
- $580,0805 bd5 ba3k sqft20732 Nature Walk Dr, Covington, LA 70433New Construction
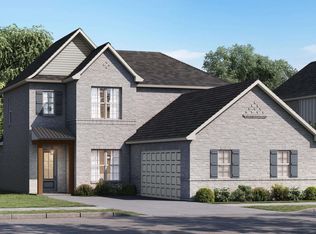
- $432,8203 bd2 ba1.8k sqft20733 Nature Walk Dr, Covington, LA 70433New Construction

- $590,2805 bd4 ba3.2k sqft20780 Nature Walk Dr, Covington, LA 70433New Construction
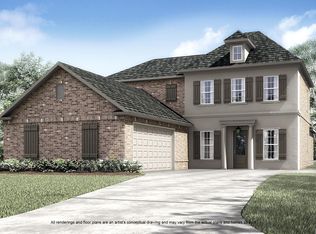
- $99,913-- bd-- ba2.7k sqft69081 3rd Ave, Covington, LA 70433Off Market
Similar homes
- $509,0004 bd3 ba2.2k sqft2040 Prestwood Ln, Covington, LA 70433For Sale

 MLS ID #2026012436, Jeff Zheng, Keller Williams Realty-First Choice. ROAM MLS
 - $434,5403 bd2 ba1.8k sqft20774 Nature Walk Dr, Covington, LA 70433New Construction
 MLS ID #2026012559, Jennifer Waguespack, Keller Williams Realty Red Stick Partners. ROAM MLS
 - $432,8203 bd2 ba1.8k sqft20733 Nature Walk Dr, Covington, LA 70433New ConstructionMLS ID #2026015477, Jennifer Waguespack, Keller Williams Realty Red Stick Partners. ROAM MLS
- $579,5504 bd3 ba3k sqft20775 Nature Walk Dr, Covington, LA 70433New Construction
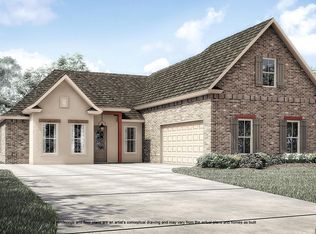 MLS ID #2026013253, Jennifer Waguespack, Keller Williams Realty Red Stick Partners. ROAM MLS
 - $439,5004 bd3 ba2.4k sqft67525 Emerald Dove Dr, Covington, LA 70433For Sale
 MLS ID #2579709, Gwen Dorris, Compass Covington (LATT27). GSREIN
 - $580,0805 bd5 ba3k sqft20732 Nature Walk Dr, Covington, LA 70433New ConstructionMLS ID #2026014489, Jennifer Waguespack, Keller Williams Realty Red Stick Partners. ROAM MLS
- $590,2805 bd4 ba3.2k sqft20780 Nature Walk Dr, Covington, LA 70433New ConstructionMLS ID #2026012550, Jennifer Waguespack, Keller Williams Realty Red Stick Partners. ROAM MLS
- $455,0004 bd3 ba2.4k sqft67561 Emerald Dove Dr, Covington, LA 70433For SaleMLS ID #2576009, Rosalind Thibodeaux, Thibodeaux Reed Realty, LLC. GSREIN
- $529,9004 bd3 ba3k sqft1312 Avenue Lacroix, Covington, LA 70433For SaleMLS ID #2026015050, Brandon Escue, Omni Realty Partners. ROAM MLS
- $490,0004 bd3 ba2.4k sqft4073 Oak Bend Ln, Madisonville, LA 70447For SaleMLS ID #2581979, Sharon Latino, Keller Williams Realty Services. GSREIN
- $555,0004 bd3 ba2.3k sqft4032 Cypress Point Dr, Covington, LA 70433For SaleMLS ID #2576312, Alice McNeely, REVE, REALTORS. GSREIN
- $475,0004 bd3 ba2.2k sqft67147 Montaigne St, Mandeville, LA 70471For SaleMLS ID #2577558, Adrienne Boasso, REMAX N.O. Properties. GSREIN
- $520,0004 bd3 ba2.5k sqft1680 Continental Dr, Covington, LA 70433For SaleMLS ID #2515216, Richard Bulot, ERA Top Agent Realty. GSREIN
- $459,4004 bd3 ba2k sqft1016 W 19th Ave, Covington, LA 70433New ConstructionMLS ID #2569261, Melinda Dahmer, Compass Covington (LATT27). GSREIN
- $499,5003 bd2 ba2.6k sqft2000 Ponderosa Pl, Mandeville, LA 70448For SaleMLS ID #2579766, Tammy Whitehead, Compass Mandeville. GSREIN
- $390,0003 bd2 ba1.8k sqft19364 9th Ave, Covington, LA 70433For SaleMLS ID #2581216, Carol Upton-Sieverding, Compass Mandeville. GSREIN
- $599,0004 bd3 ba2.5k sqft809 S Corniche Du Lac, Covington, LA 70433For SaleMLS ID #2564291, Carol Miramon, United Real Estate Partners. GSREIN
- $350,0003 bd2 ba1.7k sqft477 Tiger Ave, Covington, LA 70433For SaleMLS ID #2574652, Ashley Womack, 1 Percent Lists. GSREIN
