SELLER INCENTIVE! Seller is offering $15,000 TOWARD BUYER’S CLOSING COSTS, which may be used toward a 2-1 INTEREST RATE BUYDOWN, potentially reducing the Buyer’s interest rate. This is a great opportunity to lower your initial monthly payment and make this home even more affordable! Buyer to verify eligibility and terms with their lender.
BONUS FOR BUYERS! Seller installed a FENCE, SHUTTERS & 2-CAR CARPORT. Prime Location & Beautiful NEW CONSTRUCTION — This One Truly Has It All!
Ideally situated in the heart of New Covington just off S. Tyler Street, this stunning new construction home places you minutes from everything Downtown Covington has to offer, including fine dining, boutique shopping, beautiful parks, parade routes, the library, St. Tammany Health System, and more.
This thoughtfully designed 4-bedroom, 2.5-bath home offers the perfect blend of comfort and style. The open living area features a cozy fireplace and striking tray ceiling, creating an inviting space for both relaxing and entertaining. A wood privacy fence surrounds the backyard, providing a private outdoor retreat.
The spacious primary suite is tucked away for added privacy and serves as a true sanctuary, complete with a spa-inspired bath featuring a soaking tub, beautifully tiled shower, and quality finishes throughout. You'll appreciate the luxury vinyl plank flooring throughout the home—no carpet—as well as premium features such as a tankless water heater and attention to detail at every turn.
Enjoy the confidence and peace of mind that come with a new construction warranty. Flood Insurance is ONLY $863 a year!! If you've been searching for a move-in-ready home in an unbeatable Covington location, this is one you won't want to miss. Schedule your private showing today!
Active
Price cut: $500 (10/2)
$459,400
1016 W 19th Ave, Covington, LA 70433
4beds
2,005sqft
Single Family Residence
Built in 2026
10,454 Square Feet Lot
$-- Zestimate®
$229/sqft
$-- HOA
What's special
Beautifully tiled showerTankless water heaterSoaking tubSpa-inspired bathQuality finishes throughoutStriking tray ceilingCozy fireplace
- 75 days
- 360
- 19
Zillow last checked:
Listing updated:
Listed by:
Melinda Dahmer 504-421-6755,
Compass Covington (LATT27) 985-626-8589
Source: GSREIN,MLS#: 2569261
Facts & features
Interior
Bedrooms & bathrooms
- Bedrooms: 4
- Bathrooms: 3
- Full bathrooms: 2
- 1/2 bathrooms: 1
Primary bedroom
- Description: Flooring: Plank,Simulated Wood
- Level: Lower
- Dimensions: 18.80 x 14.10
Bedroom
- Description: Flooring: Plank,Simulated Wood
- Level: Lower
- Dimensions: 10.60 x 11.50
Bedroom
- Description: Flooring: Plank,Simulated Wood
- Level: Lower
- Dimensions: 11.50 x 11.50
Bedroom
- Description: Flooring: Plank,Simulated Wood
- Level: Lower
- Dimensions: 11.60 x 11.70
Primary bathroom
- Description: Flooring: Plank,Simulated Wood
- Level: Lower
- Dimensions: 12.00 x 11.30
Breakfast room nook
- Description: Flooring: Plank,Simulated Wood
- Level: Lower
- Dimensions: 12.50 x 10.30
Kitchen
- Description: Flooring: Plank,Simulated Wood
- Level: Lower
- Dimensions: 17.50 x 10.30
Laundry
- Description: Flooring: Plank,Simulated Wood
- Level: Lower
- Dimensions: 6.10 x 7.90
Living room
- Description: Flooring: Plank,Simulated Wood
- Level: Lower
- Dimensions: 15.90 x 25.00
Heating
- Central
Cooling
- Central Air, 1 Unit
Appliances
- Included: Dishwasher, Oven, Range
- Laundry: Washer Hookup, Dryer Hookup
Features
- Tray Ceiling(s), Ceiling Fan(s), Stainless Steel Appliances
- Has fireplace: Yes
- Fireplace features: Other
Interior area
- Total structure area: 2,150
- Total interior livable area: 2,005 sqft
Property
Parking
- Total spaces: 2
- Parking features: Carport, Detached, Two Spaces
- Has carport: Yes
Features
- Levels: One
- Stories: 1
- Patio & porch: None, Porch
- Exterior features: Porch
- Pool features: None
Lot
- Size: 10,454 Square Feet
- Dimensions: 75 x 140 x 72 x 140
- Features: City Lot, Rectangular Lot
Details
- Parcel number: 18635
- Special conditions: None
Construction
Type & style
- Home type: SingleFamily
- Architectural style: Contemporary
- Property subtype: Single Family Residence
Materials
- Wood Siding
- Foundation: Raised
- Roof: Shingle
Condition
- New Construction
- New construction: Yes
- Year built: 2026
Utilities & green energy
- Sewer: Public Sewer
- Water: Public
Community & HOA
Community
- Subdivision: Not a Subdivision
HOA
- Has HOA: No
Location
- Region: Covington
Financial & listing details
- Price per square foot: $229/sqft
- Date on market: 7/24/2026
Estimated market value
Not available
Estimated sales range
Not available
Not available
Price history
| Date | Event | Price |
|---|---|---|
| 10/2/2026 | Price change | $459,400-0.1%$229/sqft |
Source:  GSREIN #2569261 Report a problem GSREIN #2569261 Report a problem | ||
| 9/17/2026 | Price change | $459,900-1.1%$229/sqft |
Source: GSREIN #2569261 Report a problem | ||
| 7/24/2026 | Listed for sale | $465,000+3.6%$232/sqft |
Source: GSREIN #2569261 Report a problem | ||
| 7/23/2026 | Listing removed | $449,000$224/sqft |
Source: GSREIN #2549064 Report a problem | ||
| 7/7/2026 | Price change | $449,000+0.2%$224/sqft |
Source: GSREIN #2549064 Report a problem | ||
| 6/15/2026 | Listed for sale | $448,000+0.7%$223/sqft |
Source: GSREIN #2549064 Report a problem | ||
| 6/11/2026 | Contingent | $445,000$222/sqft |
Source: GSREIN #2549064 Report a problem | ||
| 4/20/2026 | Price change | $445,000-3.1%$222/sqft |
Source: GSREIN #2549064 Report a problem | ||
| 3/25/2026 | Listed for sale | $459,000$229/sqft |
Source: GSREIN #2549064 Report a problem | ||
Public tax history
Tax history is unavailable.
Monthly payment
Est. payment
Payment breakdown
Explore the cost of this home by adjusting the details. Changes won't be saved.Climate risks
Neighborhood: 70433
Nearby schools
Schools provided by the listing agent
- Elementary: stpsb.org
- Middle: stpsb.org
- High: stpsb.org
Source: GSREIN. This data may not be complete. We recommend contacting the local school district to confirm school assignments for this home.

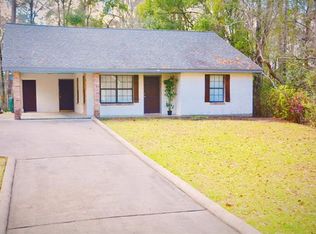
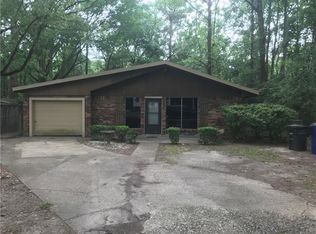
Similar homes
- $414,9003 bd2 ba1.7k sqft1314 W 23rd Ave, Covington, LA 70433For Sale

 MLS ID #2574783, Regina Galjour, Ridgelake Realty, Inc.. GSREIN
 - $485,0004 bd2 ba2.1k sqft1312 W 24th Ave, Covington, LA 70433New Construction
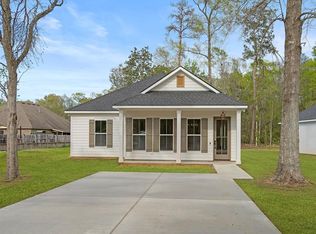 MLS ID #2548796, Sandra Douglas, Premier Edge Real Estate. GSREIN
 - $509,0004 bd3 ba2.2k sqft2040 Prestwood Ln, Covington, LA 70433For Sale

 MLS ID #2026012436, Jeff Zheng, Keller Williams Realty-First Choice. ROAM MLS
 - $359,0004 bd3 ba2.7k sqft514 W 12th Ave, Covington, LA 70433For Sale
 MLS ID #2559401, C Lanclos, Lanclos Realty, LLC. GSREIN
 - $557,0004 bd3 ba2.3k sqft4032 Cypress Point Dr, Covington, LA 70433For SaleMLS ID #2576312, Alice McNeely, REVE, REALTORS. GSREIN
- $350,0002 bd2 ba1.7k sqft1107 W 25th Ave, Covington, LA 70433For SaleMLS ID #2574544, Diana Stanley, Keller Williams Realty Services. GSREIN
- $365,0004 bd3 ba2.2k sqft70 Hyacinth Dr, Covington, LA 70433For SaleMLS ID #2559032, Joseph Deraney, Keller Williams Realty Services. GSREIN
- $685,0003 bd3 ba2.4k sqft1012 W 11th Ave, Covington, LA 70433For SaleMLS ID #2565900, Suzette Hubbell, Compass Covington (LATT27). GSREIN
- $279,9003 bd2 ba1.4k sqft1420 W 20th Ave, Covington, LA 70433For SaleMLS ID #2552494, Image Hasselbeck, Community RealEstate LLC. GSREIN
- $294,9003 bd2 ba1.5k sqft21 Pecan Grove Ct, Covington, LA 70433For SaleMLS ID #2026010772, Darren James, LPT Realty, LLC. ROAM MLS
- $669,0003 bd3 ba2.4k sqft72287 Military Rd, Covington, LA 70435For SaleMLS ID #2580101, Shelley Ross, Ross Realty, LLC. GSREIN
- $419,9993 bd3 ba1.9k sqft2033 Prestwood Ln, Covington, LA 70433For SaleMLS ID #2570097, Tracy Marshall, ABEK Real Estate. GSREIN
- $475,0004 bd3 ba2.2k sqft67147 Montaigne St, Mandeville, LA 70471For SaleMLS ID #2577558, Adrienne Boasso, REMAX N.O. Properties. GSREIN
- $554,5004 bd4 ba2.4k sqft5028 Twin River Pl, Covington, LA 70433New ConstructionMLS ID #2546037, Manuel Estrada, NOLA Living Realty. GSREIN
- $349,0003 bd2 ba1.5k sqft220 E 8th Ave, Covington, LA 70433For SaleMLS ID #2558745, Daniel Fouquet, Keller Williams Realty Services. GSREIN
- $599,0004 bd3 ba2.5k sqft809 S Corniche Du Lac, Covington, LA 70433For SaleMLS ID #2564291, Carol Miramon, United Real Estate Partners. GSREIN
- $650,0004 bd3 ba2.3k sqft973 S Corniche Du Lac, Covington, LA 70433For SaleMLS ID #2579473, Stacia Lamulle, 1 Percent Lists Premier. GSREIN
- $520,0004 bd3 ba2.5k sqft1680 Continental Dr, Covington, LA 70433For SaleMLS ID #2515216, Richard Bulot, ERA Top Agent Realty. GSREIN
- $659,0003 bd3 ba2.1k sqft508 Mount Hope Ct, Covington, LA 70433For SaleMLS ID #2579381, Felicity Kahn, Berkshire Hathaway HomeServices Preferred, REALTOR. GSREIN
- $499,0005 bd4 ba2.8k sqft23348 Highway 435, Abita Springs, LA 70420For SaleMLS ID #2568886, Felicity Kahn, Berkshire Hathaway HomeServices Preferred, REALTOR. GSREIN
