No detail overlooked in this beautiful 4 bed, 3 and half bath home! Located in quaint, gated Estates at Watercross community, this home boasts a very functional open concept with large living, kitchen, and dining areas, along with separation and privacy for the bedrooms. Additional can't miss features include finished en suite in second level, bonus room/office, outdoor kitchen and shower, and a large fenced in backyard for added privacy. Book your viewing today!
Active
Price cut: $55K (8/20)
$805,000
5009 Twin River Pl, Covington, LA 70433
5beds
3,224sqft
Single Family Residence
Built in 2024
-- sqft lot
$800,000 Zestimate®
$250/sqft
$80/mo HOA
What's special
Outdoor kitchen and shower
- 284 days
- 250
- 11
Zillow last checked:
Listing updated:
Listed by:
Samir Patel 985-974-1418,
NextHome Real Estate Professionals 985-429-0777
Source: GSREIN,MLS#: 2537474
Facts & features
Interior
Bedrooms & bathrooms
- Bedrooms: 5
- Bathrooms: 4
- Full bathrooms: 3
- 1/2 bathrooms: 1
Primary bedroom
- Description: Flooring: Tile
- Level: First
- Dimensions: 15.31x15.15
Bedroom
- Description: Flooring: Tile
- Level: First
- Dimensions: 12.17x12.82
Bedroom
- Description: Flooring: Tile
- Level: First
- Dimensions: 11.91x12.14
Bedroom
- Description: Flooring: Tile
- Level: First
- Dimensions: 11.01x11.92
Bedroom
- Description: Flooring: Tile
- Level: First
- Dimensions: 11.01x11.92
Primary bathroom
- Description: Flooring: Tile
- Level: First
- Dimensions: 4.035x13.62
Bathroom
- Description: Flooring: Tile
- Level: First
- Dimensions: 4.92x11.88
Dining room
- Description: Flooring: Tile
- Level: First
- Dimensions: 11.62x14.76
Kitchen
- Description: Flooring: Tile
- Level: First
- Dimensions: 20.55x13.58
Living room
- Description: Flooring: Tile
- Level: First
- Dimensions: 19.58x19.91
Heating
- Central
Cooling
- Central Air, 1 Unit
Appliances
- Included: Cooktop, Oven, Range, Refrigerator, Wine Cooler
Features
- Has fireplace: Yes
- Fireplace features: Wood Burning
Interior area
- Total structure area: 4,075
- Total interior livable area: 3,224 sqft
Property
Parking
- Total spaces: 2
- Parking features: Attached, Garage, Two Spaces
- Has attached garage: Yes
Features
- Levels: Two
- Stories: 2
- Patio & porch: Porch
- Exterior features: Porch
Lot
- Dimensions: 80 x 209 x 82 x 206
- Features: Outside City Limits, Rectangular Lot
Details
- Parcel number: 136344
- Special conditions: None
Construction
Type & style
- Home type: SingleFamily
- Architectural style: Traditional
- Property subtype: Single Family Residence
Materials
- Brick, HardiPlank Type, Vinyl Siding
- Foundation: Slab
- Roof: Shingle
Condition
- Excellent
- Year built: 2024
Details
- Warranty included: Yes
Utilities & green energy
- Sewer: Treatment Plant
- Water: Public
Community & HOA
Community
- Subdivision: Estates at Watercross
HOA
- Has HOA: Yes
- HOA fee: $239 quarterly
Location
- Region: Covington
Financial & listing details
- Price per square foot: $250/sqft
- Date on market: 1/9/2026
Estimated market value
$800,000
$760,000 - $840,000
$4,922/mo
Price history
| Date | Event | Price |
|---|---|---|
| 8/20/2026 | Price change | $805,000-6.4%$250/sqft |
Source:  GSREIN #2537474 Report a problem GSREIN #2537474 Report a problem | ||
| 7/6/2026 | Price change | $860,000-4.4%$267/sqft |
Source: GSREIN #2537474 Report a problem | ||
| 2/18/2026 | Price change | $899,999-3.7%$279/sqft |
Source: GSREIN #2537474 Report a problem | ||
| 1/28/2026 | Price change | $935,000-4.1%$290/sqft |
Source: GSREIN #2537474 Report a problem | ||
| 1/9/2026 | Listed for sale | $975,000$302/sqft |
Source: GSREIN #2537474 Report a problem | ||
| 9/4/2024 | Sold | -- |
Source: GSREIN #2470919 Report a problem | ||
Public tax history
Tax history is unavailable.
Monthly payment
Est. payment
Payment breakdown
Explore the cost of this home by adjusting the details. Changes won't be saved.Climate risks
Neighborhood: 70433

Similar homes
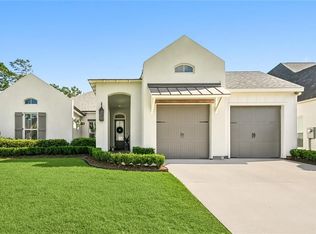
- $750,0005 bd4 ba3.4k sqft50 Begonia Dr, Covington, LA 70433For Sale
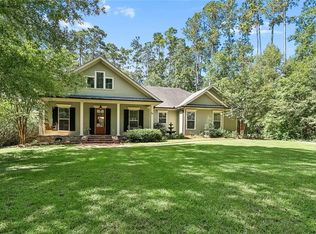
 MLS ID #2565297, Stacia Lamulle, 1 Percent Lists Premier. GSREIN
 - $785,0004 bd4 ba2.9k sqft1015 S Louisiana St, Covington, LA 70433For Sale
 MLS ID #2565897, Jennifer Rice, Berkshire Hathaway HomeServices Preferred, REALTOR. GSREIN
 - $819,0004 bd3 ba2.9k sqft416 Melrose Ave, Covington, LA 70433For Sale
 MLS ID #2559676, Donna Naquin, Compass Mandeville. GSREIN
 - $735,0003 bd3 ba2.5k sqft2211 S America St, Covington, LA 70433For Sale
 MLS ID #2568973, Mallory Goorley, Compass Mandeville. GSREIN
 - $639,9004 bd3 ba2.5k sqft4232 Cypress Point Dr, Covington, LA 70433New ConstructionMLS ID #2575358, Marisa White, Compass Metro. GSREIN
- $679,1403 bd3 ba2.7k sqft4212 Cypress Point Dr, Covington, LA 70433New ConstructionMLS ID #2564537, Wade Blondeau, Falaya. GSREIN
- $599,0005 bd3 ba2.6k sqft1312 Avenue Des Marquis, Covington, LA 70433For SaleMLS ID #2580591, Patrick Daigle, Barden Realty, LLC. GSREIN
- $899,0005 bd4 ba3.1k sqft201 Rue Chantilly, Covington, LA 70433For SaleMLS ID #2564854, Todd Dean, Select Realty Group, LLC. GSREIN
- $545,0005 bd4 ba3.2k sqft300 Place Saint Julien Pl, Covington, LA 70433For SaleMLS ID #2569082, Ashley Womack, 1 Percent Lists. GSREIN
- $879,0004 bd4 ba2.9k sqft1048 Ox Bow Ct, Covington, LA 70433New ConstructionMLS ID #2552149, Wade Blondeau, Falaya. GSREIN
- $620,0004 bd4 ba3.3k sqft648 Silverthorne Ln, Covington, LA 70433For SaleMLS ID #2568477, Melissa Harrington, Compass Mandeville. GSREIN
- $585,0004 bd5 ba3.5k sqft511 River Oaks Dr, Covington, LA 70433For SaleMLS ID #2572448, Caiden McNulty, Berkshire Hathaway HomeServices Preferred, REALTOR. GSREIN
- $535,0004 bd3 ba2.8k sqft52 Walnut Pl, Covington, LA 70433For SaleMLS ID #2577663, Sara Burns, United Real Estate Partners. GSREIN
- $525,0004 bd3 ba2.9k sqft713 Kellywood Ct, Covington, LA 70433For SaleMLS ID #2579658, Alicia Lagarde, ALC REALTY. GSREIN
- $650,0004 bd3 ba2.8k sqft898 S Corniche Du Lac, Covington, LA 70433For SaleMLS ID #2543767, Paul Lyons, Scoggin Properties, Inc.. GSREIN
- $999,5004 bd5 ba3.1k sqft956 Beauregard Pkwy, Covington, LA 70433For SaleMLS ID #2575768, Alice McNeely, REVE, REALTORS. GSREIN
- $645,0004 bd3 ba2.3k sqft973 S Corniche Du Lac, Covington, LA 70433For SaleMLS ID #2579473, Stacia Lamulle, 1 Percent Lists Premier. GSREIN
- $1,150,0004 bd4 ba2.9k sqft61 Hummingbird Rd, Covington, LA 70433For SaleMLS ID #2562808, Puddy Robinson, Crescent Sotheby's International Realty. GSREIN
- $699,9004 bd4 ba3.1k sqft101 Bayou Perez Dr, Madisonville, LA 70447For SaleMLS ID #2581153, Rana Cabeceiras, Ricci Real Estate. GSREIN
- $839,0005 bd3 ba3.1k sqft900 Pine Wild Cir, Madisonville, LA 70447For SaleMLS ID #2575634, Claudia Salvant, Geaux South Realty LLC. GSREIN
