Stunning Custom Home tucked away- historic Tchefuntce River access - boat launch! This exquisite property boasts an array of high-end finishes and thoughtful design elements that make it truly one-of-a-kind.
Step inside to discover custom handmade all-wood cabinets that provide both elegance and functionality, complemented by beautiful Olympia quartz countertops that offer durability and style. The kitchen is a delight, featuring hidden elec outlets, a topline commercial 36” GE Cafe gas 6 burner range and a pot filler above the stove for added convenience, along with an oversized slab island, perfect for entertaining or casual dining.
The spa-inspired primary bathroom is adorned with custom stone Water Fall tiled accent wall incasing the shower and tub surrounds, providing a serene escape. Throughout the home, you’ll find durable, stylish engineered wood flooring that adds a warm, inviting touch.
Enjoy the charm of brick porches, perfect for relaxing outdoors.
This home seamlessly combines luxury and comfort, making it the ideal place for both everyday living and entertaining.
Located in the heart of St. Tammany Parish, tucked away on the scenic and historic Tchefuntce River.
The Estates of Water Cross riverfront setting and the community boat launch, parks and green spaces allows you the opportunity to spend your leisure time socializing with friends, participating in your favorite water sports and other activities, or communing with nature. The neighborhood features river access while preserving 30-plus acres of natural bottomland hardwood habitat.
Active
$649,900
5060 Twin River Pl, Covington, LA 70433
4beds
2,638sqft
Single Family Residence
Built in 2026
7,018 Square Feet Lot
$-- Zestimate®
$246/sqft
$70/mo HOA
What's special
Riverfront settingCustom handmade all-wood cabinetsBeautiful olympia quartz countertopsSpa-inspired primary bathroom
- 5 days |
- 178 |
- 9 |
Likely to sell faster than
Zillow last checked:
Listing updated:
Listed by:
Christine Curtis 985-966-2917,
NOLA Living Realty 504-301-9757
Source: GSREIN,MLS#: 2567950
Facts & features
Interior
Bedrooms & bathrooms
- Bedrooms: 4
- Bathrooms: 3
- Full bathrooms: 3
Primary bedroom
- Level: Lower
- Dimensions: 15.8 x 12
Bedroom
- Level: Lower
- Dimensions: 13 x 12
Bedroom
- Level: Lower
- Dimensions: 12.3 x 14
Bedroom
- Level: Lower
- Dimensions: 12 x 13
Dining room
- Level: Lower
- Dimensions: 13 x 12
Kitchen
- Level: Lower
- Dimensions: 18.7 x 12.6
Living room
- Level: Lower
- Dimensions: 18.7 x 15.7
Heating
- Central
Cooling
- Central Air
Appliances
- Included: Cooktop, Dishwasher, Disposal, Microwave, Oven, ENERGY STAR Qualified Appliances
- Laundry: Washer Hookup, Dryer Hookup
Features
- Attic, Tray Ceiling(s), Pantry, Pull Down Attic Stairs, Stone Counters, Stainless Steel Appliances, Vaulted Ceiling(s)
- Windows: Screens
- Attic: Pull Down Stairs
- Has fireplace: Yes
- Fireplace features: Gas
Interior area
- Total structure area: 3,498
- Total interior livable area: 2,638 sqft
Property
Parking
- Parking features: Attached, Garage, Garage Door Opener
- Has attached garage: Yes
Features
- Levels: One
- Stories: 1
- Patio & porch: Brick, Covered, Porch
- Exterior features: Porch
- Waterfront features: Water Access
Lot
- Size: 7,018 Square Feet
- Dimensions: 58 x 121
- Features: Outside City Limits, Rectangular Lot
Details
- Parcel number: 135553
- Special conditions: None
Construction
Type & style
- Home type: SingleFamily
- Architectural style: Other
- Property subtype: Single Family Residence
Materials
- Brick, Stucco
- Foundation: Slab
- Roof: Shingle
Condition
- New Construction
- New construction: Yes
- Year built: 2026
Details
- Warranty included: Yes
Utilities & green energy
- Sewer: Public Sewer
- Water: Public
Green energy
- Energy efficient items: Appliances, HVAC, Insulation, Water Heater, Windows
Community & HOA
Community
- Features: Water Access
- Subdivision: Estates at Watercross
HOA
- Has HOA: Yes
- HOA fee: $211 quarterly
Location
- Region: Covington
Financial & listing details
- Price per square foot: $246/sqft
- Date on market: 7/16/2026
Estimated market value
Not available
Estimated sales range
Not available
Not available
Price history
| Date | Event | Price |
|---|---|---|
| 7/16/2026 | Listed for sale | $649,900$246/sqft |
Source:  GSREIN #2567950 Report a problem GSREIN #2567950 Report a problem | ||
| 7/15/2026 | Listing removed | $649,900$246/sqft |
Source: GSREIN #2520168 Report a problem | ||
| 6/11/2026 | Listed for rent | $4,200$2/sqft |
Source: GSREIN #2562682 Report a problem | ||
| 1/15/2026 | Price change | $649,900-1.2%$246/sqft |
Source: GSREIN #2520168 Report a problem | ||
| 11/19/2025 | Price change | $657,900-1.5%$249/sqft |
Source: GSREIN #2520168 Report a problem | ||
| 9/19/2025 | Price change | $667,900-1.8%$253/sqft |
Source: GSREIN #2520168 Report a problem | ||
| 9/5/2025 | Listed for sale | $679,900$258/sqft |
Source: GSREIN #2520168 Report a problem | ||
| 9/5/2025 | Listing removed | $679,900$258/sqft |
Source: GSREIN #2509482 Report a problem | ||
| 6/28/2025 | Listed for sale | $679,900$258/sqft |
Source: GSREIN #2509482 Report a problem | ||
Public tax history
Tax history is unavailable.
Monthly payment
Est. payment
Payment breakdown
Explore the cost of this home by adjusting the details. Changes won't be saved.Climate risks
Neighborhood: 70433
Nearby schools
GreatSchools rating
- 6/10Covington Elementary SchoolGrades: PK-3Distance: 2.2 mi
- 4/10William Pitcher Junior High SchoolGrades: 7-8Distance: 2.1 mi
- 5/10Covington High SchoolGrades: 9-12Distance: 3.3 mi
Schools provided by the listing agent
- Elementary: Stpsb.org
- Middle: Stpsb.org
- High: Stpsb.org
Source: GSREIN. This data may not be complete. We recommend contacting the local school district to confirm school assignments for this home.
- $595,0004 bd3 ba2.3k sqft5044 Twin River Pl, Covington, LA 70433New Construction

- $679,1403 bd3 ba2.7k sqft4212 Cypress Point Dr, Covington, LA 70433New Construction
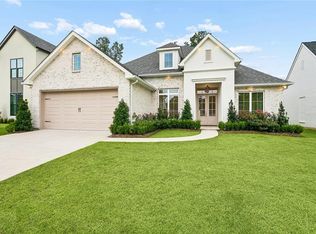
- $665,4004 bd3 ba2.6k sqft4193 Cypress Point Dr, Covington, LA 70433Off Market
- $544,0004 bd2 ba2.2k sqft4192 Cypress Point Dr, Covington, LA 70433Off Market
- $--4 bd3 ba2.5k sqft4204 Cypress Point Dr, Covington, LA 70433Sold
- $--4 bd3 ba2.4k sqft4189 Cypress Point Dr, Covington, LA 70433Sold
- $584,5004 bd2 ba2.3k sqft4188 Cypress Point Dr, Covington, LA 70433Off Market
- $--3 bd2 ba2.2k sqft4205 Cypress Point Dr, Covington, LA 70433Sold
A local agent can set up tours, give advice and negotiate with sellers.
A local lender can help you make sure your offer is ready when you are.
Similar homes
- $643,0004 bd3 ba2.5k sqft4232 Cypress Point Dr, Covington, LA 70433New Construction

 MLS ID #2560629, Marisa White, Compass Metro. GSREIN
 - $679,1403 bd3 ba2.7k sqft4212 Cypress Point Dr, Covington, LA 70433New ConstructionMLS ID #2564537, Wade Blondeau, Falaya. GSREIN
- $699,9004 bd3 ba2.8k sqft4248 Cypress Point Dr, Covington, LA 70433New Construction
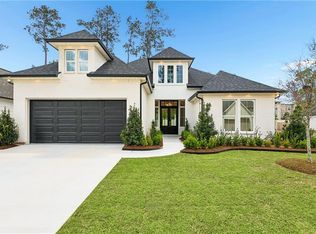 MLS ID #2552771, Wade Blondeau, Falaya. GSREIN
 - $749,0005 bd4 ba3.2k sqft5037 Twin River Pl, Covington, LA 70433For Sale
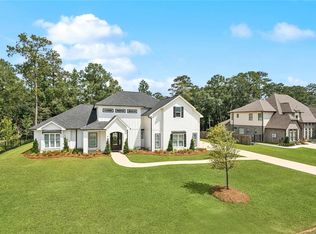 MLS ID #2560848, Felicity Kahn, Berkshire Hathaway HomeServices Preferred, REALTOR. GSREIN
 - $619,0005 bd4 ba3.2k sqft300 Place Saint Julien Pl, Covington, LA 70433For Sale By Owner
- $599,9004 bd3 ba2.6k sqft344 Ormond Dr, Covington, LA 70433For SaleMLS ID #2553232, Sherrie Ybarzabal, Keller Williams Realty Services. GSREIN
- $669,0003 bd3 ba2.6k sqft124 Natchez Ct, Covington, LA 70433For SaleMLS ID #2545137, Susie Malloy, Homesmart Realty South. GSREIN
- $799,0004 bd4 ba2.9k sqft1015 S Louisiana St, Covington, LA 70433For SaleMLS ID #2565897, Jennifer Rice, Berkshire Hathaway HomeServices Preferred, REALTOR. GSREIN
- $585,0004 bd4 ba2.1k sqft584 Bocage Ct, Covington, LA 70433For SaleMLS ID #2550930, Donna Naquin, Compass Mandeville. GSREIN
- $499,9003 bd2 ba2k sqft708 Rue Courtney Dr, Covington, LA 70433For SaleMLS ID #2567710, Karen Morgan, Compass Covington (COMP27). GSREIN
- $689,0003 bd3 ba2.1k sqft508 Mount Hope Ct, Covington, LA 70433New ConstructionMLS ID #2566051, Felicity Kahn, Berkshire Hathaway HomeServices Preferred, REALTOR. GSREIN
- $599,0004 bd5 ba3.5k sqft511 River Oaks Dr, Covington, LA 70433For SaleMLS ID #2546907, Caiden McNulty, Berkshire Hathaway HomeServices Preferred, REALTOR. GSREIN
- $699,0003 bd3 ba2.6k sqft564 Bocage Ct, Covington, LA 70433For SaleMLS ID #2558872, Louise Brady, REVE, REALTORS. GSREIN
- $595,0003 bd3 ba2.5k sqft405 Gray Eagle Ct, Covington, LA 70433For SaleMLS ID #2551420, Nicholas LaRocca, Keller Williams Realty Services. GSREIN
- $819,0004 bd3 ba2.9k sqft416 Melrose Ave, Covington, LA 70433For SaleMLS ID #2559676, Donna Naquin, Compass Mandeville. GSREIN
- $520,0004 bd3 ba2.5k sqft1680 Continental Dr, Covington, LA 70433For SaleMLS ID #2515216, Richard Bulot, ERA Top Agent Realty. GSREIN
- $495,0004 bd3 ba2.3k sqft2369 Bradbury Pl, Covington, LA 70433For SaleMLS ID #2559624, Johnnette Chauffe, Realty One Group Immobilia. GSREIN
- $930,0005 bd4 ba3.2k sqft5057 Twin River Pl, Covington, LA 70433For SaleMLS ID #2542263, Wade Blondeau, Falaya. GSREIN
- $884,9005 bd4 ba3.2k sqft4276 Cypress Point Dr, Covington, LA 70433For SaleMLS ID #2561545, Wade Blondeau, Falaya. GSREIN
- $786,0004 bd3 ba2.4k sqft850 Cane Loop Aly, Covington, LA 70433New ConstructionMLS ID #2526604, Puddy Robinson, Crescent Sotheby's International Realty. GSREIN
