JP Huff Construction’s 2024 Parade of Homes Entry! Timeless and Exquisitely Beautiful! Step inside the double entry doors to be greeted by a breathtaking view of the open living space & gorgeous foyer! The living area features a stunning cathedral ceiling with cypress beams, brick fireplace & large picture windows overlooking the back yard. A true dream kitchen with Taj Mahal Quartzite counters & spacious island, marble backsplash, upgraded GE Cafe Appliance package, pot filler, modern hood vent, under cabinet lighting, & custom built, floor - to - ceiling cabinetry. Off the kitchen you'll find the butler's pantry complete with Taj Mahal Quartzite counters, wine fridge, custom cabinetry, & plenty of storage. The dining space features expansive windows offering serene views of the backyard, tray ceiling, and brick accent wall. Appealing, neutral color scheme, custom finishes, designer lighting, & tile flooring throughout. The private, primary suite is guaranteed to leave a lasting impression with tray ceiling, distinctive cypress wood work, & spa like bathroom complete with a huge walk in shower w/ marble mosaic, soaking tub, & the walk in closet of your dreams! A large laundry room w/ marble countertop & a mudroom with custom built enclosed cabinet offers both style & functionality, providing an ample storage solution to help to keep the clutter at bay. Outdoors enjoy great curb appeal with lush landscaping, landscape lighting, gas lantern, & cypress inlay ceiling on both the front porch and back patio. Located in the heart of Covington and tucked away on the scenic, Tchefuncte River, Estates at Watercross residents enjoy 30+ acres of natural bottomland hardwood habitat, boat launch, lush scenery, & dedicated greenspace. Schedule your showing today or come take a tour during the Northshore Parade of Homes scheduled for May 11th-12th & May 18th-19th from 12:00-5:00.
Closed
Price Unknown
4204 Cypress Point Dr, Covington, LA 70433
4beds
2,596sqft
Single Family Residence
Built in 2024
-- sqft lot
$697,100 Zestimate®
$--/sqft
$3,963 Estimated rent
Home value
$697,100
$662,000 - $739,000
$3,963/mo
Zestimate® history
Owner options
List your home for rent
$3,963/mo
Rent Zestimate®
Find your next renter with Zillow Rental Manager. Plus, with online applications, you can quickly screen prospective tenants – for free.
$3,963/mo
Rent Zestimate®
Refinance and save
$210/mo
Est. payment
Refinancing to a lower rate could help reduce your monthly payments and save thousands over the life of the loan.
$210/mo
Est. payment
Explore your selling options
Work with a Zillow partner agent
Leverage their expertise and Zillow's premium Showcase listings to get your home seen by more buyers.
Get startedList with your own agent
Get your home in front of millions of buyers by listing it on Zillow.
Learn how to do itSell it yourself
Take full control of how buyers see your home on Zillow by listing For Sale by Owner (FSBO).
List your homeWhat's special
Plenty of storageDouble entry doorsPrimary suiteCustom built enclosed cabinetMarble mosaicGorgeous foyerDistinctive cypress wood work
Zillow last checked:
Listing updated:
Listed by:
Amanda Stevens 985-687-2416,
Berkshire Hathaway HomeServices Preferred, REALTOR,
Stephen Brooks 985-335-4756,
Berkshire Hathaway HomeServices Preferred, REALTOR
Bought with:
Anne Warren
United Real Estate Partners LLC
Source: GSREIN,MLS#: 2445899
Facts & features
Interior
Bedrooms & bathrooms
- Bedrooms: 4
- Bathrooms: 3
- Full bathrooms: 3
Primary bedroom
- Description: Flooring: Tile
- Level: Lower
- Dimensions: 18.7000 x 14.0000
Bedroom
- Description: Flooring: Tile
- Level: Lower
- Dimensions: 11.4000 x 11.0000
Bedroom
- Description: Flooring: Tile
- Level: Lower
- Dimensions: 12.7000 x 11.9000
Bedroom
- Description: Flooring: Tile
- Level: Lower
- Dimensions: 13.4000 x 11.9000
Primary bathroom
- Description: Flooring: Tile
- Level: Lower
- Dimensions: 14.4000 x 13.9000
Bathroom
- Description: Flooring: Tile
- Level: Lower
- Dimensions: 10.7000 x 5.5000
Bathroom
- Description: Flooring: Tile
- Level: Lower
- Dimensions: 10.5000 x 8.1100
Dining room
- Description: Flooring: Tile
- Level: Lower
- Dimensions: 14.6000 x 10.3000
Kitchen
- Description: Flooring: Tile
- Level: Lower
- Dimensions: 19.0000 x 12.0000
Laundry
- Description: Flooring: Tile
- Level: Lower
- Dimensions: 14.0000 x 6.0000
Living room
- Description: Flooring: Tile
- Level: Lower
- Dimensions: 24.6000 x 19.0000
Mud room
- Description: Flooring: Tile
- Level: Lower
- Dimensions: 11.4000 x 6.2000
Heating
- Central
Cooling
- Central Air
Appliances
- Included: Dishwasher, Disposal, Microwave, Oven, Range, Refrigerator, Wine Cooler
Features
- Attic, Ceiling Fan(s), Cathedral Ceiling(s), Pantry, Pull Down Attic Stairs, Stone Counters, Stainless Steel Appliances
- Windows: Screens
- Attic: Pull Down Stairs
- Has fireplace: Yes
- Fireplace features: Gas
Interior area
- Total structure area: 3,406
- Total interior livable area: 2,596 sqft
Property
Parking
- Parking features: Attached, Garage, Two Spaces, Driveway, Garage Door Opener
- Has garage: Yes
Features
- Levels: One
- Stories: 1
- Patio & porch: Concrete, Covered, Porch
- Exterior features: Porch, Permeable Paving
- Pool features: None
Lot
- Dimensions: 65 x 120 x 80 x 105
- Features: Corner Lot, Outside City Limits
Details
- Parcel number: 142129
- Special conditions: None
Construction
Type & style
- Home type: SingleFamily
- Architectural style: French Provincial
- Property subtype: Single Family Residence
Materials
- Brick, HardiPlank Type
- Foundation: Slab
- Roof: Shingle
Condition
- New Construction
- New construction: Yes
- Year built: 2024
Details
- Builder name: Jp. Huff
- Warranty included: Yes
Utilities & green energy
- Sewer: Public Sewer
- Water: Public
Community & HOA
Community
- Subdivision: Estates At Watercross
HOA
- Has HOA: Yes
- HOA fee: $210 quarterly
Location
- Region: Covington
Financial & listing details
- Tax assessed value: $548,227
- Annual tax amount: $5,522
- Date on market: 5/8/2024
Price history
| Date | Event | Price |
|---|---|---|
| 5/31/2024 | Sold | -- |
Source:  GSREIN #2445899 Report a problem GSREIN #2445899 Report a problem | ||
| 5/15/2024 | Pending sale | $675,000$260/sqft |
Source: GSREIN #2445899 Report a problem | ||
| 5/9/2024 | Listed for sale | $675,000$260/sqft |
Source: GSREIN #2445899 Report a problem | ||
Public tax history
| Year | Property taxes | Tax assessment |
|---|---|---|
| 2025 | $5,522 +669.7% | $54,823 +813.7% |
| 2024 | $717 | $6,000 |
Find assessor info on the county website
Neighborhood: 70433
Nearby homes
- $--4 bd3 ba2.6k sqft4208 Cypress Point Dr, Covington, LA 70433Sold

- $679,1403 bd3 ba2.7k sqft4212 Cypress Point Dr, Covington, LA 70433New Construction
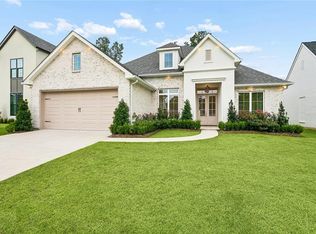
- $624,2004 bd3 ba2.6k sqft5060 Twin River Pl, Covington, LA 70433Off Market

- $--4 bd3 ba2.3k sqft5044 Twin River Pl, Covington, LA 70433Sold

- $535,1004 bd2 ba2.2k sqft4192 Cypress Point Dr, Covington, LA 70433Off Market
- $--3 bd2 ba2.2k sqft4205 Cypress Point Dr, Covington, LA 70433Sold
- $578,4004 bd2 ba2.3k sqft4188 Cypress Point Dr, Covington, LA 70433Off Market
- $648,2004 bd3 ba2.6k sqft4193 Cypress Point Dr, Covington, LA 70433Off Market
Nearby schools
GreatSchools rating
- 6/10Covington Elementary SchoolGrades: PK-3Distance: 2.2 mi
- 4/10William Pitcher Junior High SchoolGrades: 7-8Distance: 2.1 mi
- 5/10Covington High SchoolGrades: 9-12Distance: 3.3 mi
Schools provided by the listing agent
- Elementary: Stpsb
- Middle: Stpsb
- High: Stpsb
Source: GSREIN. This data may not be complete. We recommend contacting the local school district to confirm school assignments for this home.
Get a cash offer in 3 minutes
Find out how much your home could sell for in as little as 3 minutes with a no-obligation cash offer.
Estimated market value
$697,100
Get a cash offer in 3 minutes
Find out how much your home could sell for in as little as 3 minutes with a no-obligation cash offer.
Estimated market value
$697,100
- Louisiana
- Saint Tammany Parish
- Covington
- 70433
- 4204 Cypress Point Dr
