Welcome to this beautifully appointed 4 bedroom, 2.5 bath home situated on an oversized lot with picturesque lake views. Designed for everyday living and effortless entertaining. This home features large living room with high ceilings, fireplace and wall of windows, spacious bedrooms. No carpet throughout. Gourmet kitchen with tons of cabinets, ample counter space, island, pantry, breakfast area and formal dining. Huge primary suite with access to patio and lavish bath has separate shower and dual sinks. Enclosed garage can be used as media, exercise or play room. Step outside to enjoy manicured landscaping and lake views from the oversized covered patio, complete with a fully equipped outdoor kitchen- including Blaze grill and griddle, ice maker, Kegerator, 2 countertop gas burners and 2 LG outdoor TVs- idea for hosting family and friend gatherings, weekend barbecues, football games or simply relaxing while taking in the peaceful scenery. Whether you're enjoying your morning coffee or unwinding at sunset, the backyard provides a private retreat you'll love year-round. Also includes whole house generator, 2020 water heaters, gas firepit, expanded driveway with 50 amp service located on side of the house, perfect for RV camper or boat storage, 2 sheds one with electric power and 6 person hot tub. All this and more situated on one of the largest lots in the subdivision. Call today to view this gem!
Active
$415,000
503 Choctaw Dr, Abita Springs, LA 70420
4beds
2,285sqft
Single Family Residence
Built in 1994
-- sqft lot
$403,000 Zestimate®
$182/sqft
$8/mo HOA
What's special
Manicured landscapingGas firepitSpacious bedroomsWall of windowsBreakfast areaFormal diningAmple counter space
- 31 days |
- 615 |
- 46 |
Zillow last checked:
Listing updated:
Listed by:
Ada Bruhl 985-502-0496,
Realty One Group Immobilia 985-218-8081
Source: GSREIN,MLS#: 2563152
Facts & features
Interior
Bedrooms & bathrooms
- Bedrooms: 4
- Bathrooms: 3
- Full bathrooms: 2
- 1/2 bathrooms: 1
Primary bedroom
- Description: Flooring: Laminate,Simulated Wood
- Level: Lower
- Dimensions: 14 x 16
Bedroom
- Level: Lower
- Dimensions: 10.7 x 11.9
Bedroom
- Level: Lower
- Dimensions: 12 x 11
Bedroom
- Level: Lower
- Dimensions: 11.9 x 14.6
Breakfast room nook
- Description: Flooring: Tile
- Level: Lower
- Dimensions: 7 x 11
Dining room
- Description: Flooring: Laminate,Simulated Wood
- Level: Lower
- Dimensions: 13.2 x 11.9
Foyer
- Description: Flooring: Laminate,Simulated Wood
- Level: Lower
- Dimensions: 10.2 x 6
Kitchen
- Description: Flooring: Tile
- Level: Lower
- Dimensions: 12.5 x 12.3
Laundry
- Level: Lower
- Dimensions: 10.5 x 6.2
Living room
- Description: Flooring: Laminate,Simulated Wood
- Level: Lower
- Dimensions: 14.6 x 18.6
Heating
- Central
Cooling
- Central Air
Appliances
- Included: Dishwasher, Oven
- Laundry: Washer Hookup, Dryer Hookup
Features
- Pantry
- Has fireplace: Yes
- Fireplace features: Gas Starter, Wood Burning
Interior area
- Total structure area: 3,262
- Total interior livable area: 2,285 sqft
Property
Parking
- Parking features: Attached
- Has attached garage: Yes
Features
- Levels: One
- Stories: 1
- Patio & porch: Covered, Oversized
- Exterior features: Outdoor Kitchen
- Pool features: None
- Has spa: Yes
- On waterfront: Yes
- Waterfront features: Waterfront
Lot
- Dimensions: 56 x 287 x 147 x 323
- Features: Outside City Limits, Oversized Lot
Details
- Additional structures: Shed(s)
- Parcel number: 235
- Special conditions: None
Construction
Type & style
- Home type: SingleFamily
- Architectural style: French Provincial
- Property subtype: Single Family Residence
Materials
- Brick
- Foundation: Slab
- Roof: Shingle
Condition
- Very Good Condition
- Year built: 1994
Details
- Warranty included: Yes
Utilities & green energy
- Electric: Generator
- Sewer: Public Sewer
- Water: Public
Community & HOA
Community
- Subdivision: Arrow Wood Estate
HOA
- Has HOA: Yes
- HOA fee: $100 annually
Location
- Region: Abita Springs
Financial & listing details
- Price per square foot: $182/sqft
- Tax assessed value: $253,518
- Annual tax amount: $2,168
- Date on market: 6/20/2026
Estimated market value
$403,000
$383,000 - $423,000
$2,551/mo
Price history
| Date | Event | Price |
|---|---|---|
| 6/20/2026 | Listed for sale | $415,000$182/sqft |
Source:  GSREIN #2563152 Report a problem GSREIN #2563152 Report a problem | ||
Public tax history
| Year | Property taxes | Tax assessment |
|---|---|---|
| 2025 | $2,168 -3.5% | $25,352 |
| 2024 | $2,247 +21.7% | $25,352 +19.6% |
| 2023 | $1,846 +0.6% | $21,197 |
| 2022 | $1,836 +0.2% | $21,197 |
| 2021 | $1,832 +0.1% | $21,197 |
| 2020 | $1,830 -6.3% | $21,197 -1.8% |
| 2019 | $1,952 -0.9% | $21,589 |
| 2018 | $1,970 -33.4% | $21,589 |
| 2017 | $2,958 +48.5% | $21,589 |
| 2016 | $1,992 | $21,589 +4.5% |
| 2015 | $1,992 +4.9% | $20,659 |
| 2014 | $1,899 +0.9% | $20,659 |
| 2013 | $1,881 +4.1% | $20,659 -0.9% |
| 2011 | $1,808 -5.5% | $20,849 -3.9% |
| 2010 | $1,912 | $21,699 |
Find assessor info on the county website
Monthly payment
Est. payment
Payment breakdown
Explore the cost of this home by adjusting the details. Changes won't be saved.Climate risks
Neighborhood: 70420
Nearby schools
GreatSchools rating
- 8/10Abita Springs Middle SchoolGrades: 4-6Distance: 1.1 mi
- 7/10Fontainebleau Junior High SchoolGrades: 7-8Distance: 4.5 mi
- 8/10Fontainebleau High SchoolGrades: 9-12Distance: 4.4 mi
Schools provided by the listing agent
- Elementary: www.stpsb.org
Source: GSREIN. This data may not be complete. We recommend contacting the local school district to confirm school assignments for this home.
- $356,000-- bd-- ba2.1k sqft501 Choctaw Dr, Abita Springs, LA 70420Off Market
- $422,9004 bd3 ba2.7k sqft507 Choctaw Dr, Abita Springs, LA 70420Off Market

- $318,600-- bd-- ba1.8k sqft497 Choctaw Dr, Abita Springs, LA 70420Off Market
- $312,900-- bd-- ba1.9k sqft511 Choctaw Dr, Abita Springs, LA 70420Off Market
- $388,400-- bd-- ba2.3k sqft515 Choctaw Dr, Abita Springs, LA 70420Off Market
- $342,200-- bd-- ba2k sqft493 Choctaw Dr, Abita Springs, LA 70420Off Market
- $337,2003 bd3 ba2k sqft496 Choctaw Dr, Abita Springs, LA 70420Off Market
- $327,400-- bd-- ba2.1k sqft522 Choctaw Dr, Abita Springs, LA 70420Off Market
A local agent can set up tours, give advice and negotiate with sellers.
A local lender can help you make sure your offer is ready when you are.
Similar homes
- $414,9004 bd3 ba2.1k sqft20216 River Parc Dr S, Covington, LA 70433For Sale
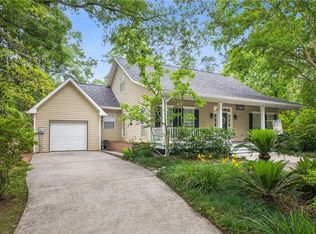
 MLS ID #2557526, Gregg Tepper, Keller Williams Realty Services. GSREIN
 - $329,0003 bd3 ba1.9k sqft21360 Stire St, Abita Springs, LA 70420For Sale
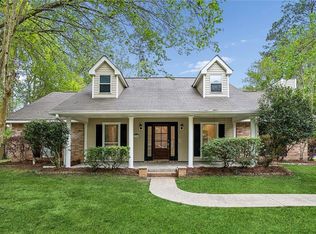 MLS ID #2550430, Ashley Callahan, 1 Percent Lists Gulf South. GSREIN
 - $439,0004 bd3 ba2.6k sqft27609 Ford Dr, Abita Springs, LA 70420For Sale
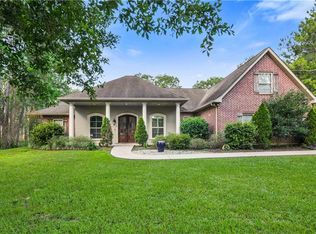 MLS ID #2562449, Dominique Martin, Compass Covington (COMP27). GSREIN
 - $379,0004 bd3 ba2.3k sqft1317 Fairfield Dr, Mandeville, LA 70448For Sale
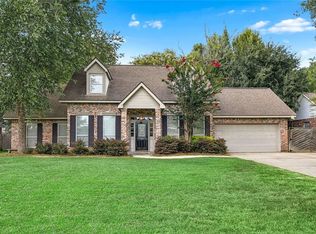 MLS ID #2558901, Theresa Eschete, Fleur De Lis Realty Group. GSREIN
 - $390,5003 bd3 ba2.9k sqft13628 Stonelake Dr, Folsom, LA 70437For SaleMLS ID #2568038, David Holloway, Smith & Core, Inc.. GSREIN
- $249,0003 bd2 ba1.4k sqft71214 Clipper Pl, Abita Springs, LA 70420For SaleMLS ID #2546683, Rob Davis, The W Group Real Estate LLC. GSREIN
- $285,0003 bd3 ba1.8k sqft22369 Eads St, Abita Springs, LA 70420For SaleMLS ID #2551685, Ashley Womack, 1 Percent Lists. GSREIN
- $435,0004 bd3 ba2.2k sqft506 N Acadia Park Land, Covington, LA 70435For SaleMLS ID #2559511, Cherise Springer, Realty One Group Immobilia. GSREIN
- $432,5004 bd3 ba2.5k sqft24 Minter Dr, Mandeville, LA 70471For SaleMLS ID #2553056, Tricia Daigle, Realty One Group Immobilia. GSREIN
- $349,9003 bd2 ba2k sqft403 Avenue Palais Royal, Covington, LA 70433For SaleMLS ID #2568353, Gary Schoen, United Real Estate Partners. GSREIN
- $425,0004 bd2 ba2.6k sqft222 Red Fox Run Blvd, Madisonville, LA 70447For SaleMLS ID #2566293, Sharon Latino, Keller Williams Realty Services. GSREIN
- $445,0004 bd2 ba2.6k sqft15184 Arleen Normand Dr, Covington, LA 70435For SaleMLS ID #2540339, Noel Tomingas, Keller Williams Realty Services. GSREIN
- $400,0005 bd3 ba3.2k sqft639 Solomon Dr, Covington, LA 70433For SaleMLS ID #2562657, Susan Kurzweg, Crescent Sotheby's Intl Realty. GSREIN
- $485,0004 bd3 ba2.7k sqft105 Westwood Dr, Mandeville, LA 70471For SaleMLS ID #2551091, Yoko Rancatore, ERA Top Agent Realty. GSREIN
- $359,9005 bd3 ba2.2k sqft23423 N Rian Dr, Covington, LA 70435For SaleMLS ID #2559962, Ashley Callahan, 1 Percent Lists Gulf South. GSREIN
- $375,0005 bd3 ba2.2k sqft16881 Million Dollar Rd, Covington, LA 70435For SaleMLS ID #2564652, Tiffany Riddle, TCK Realty LLC. GSREIN
- $435,0004 bd2 ba2.1k sqft2653 Bluff Ct, Mandeville, LA 70448For SaleMLS ID #2554063, Ashley Womack, 1 Percent Lists. GSREIN
- $406,0003 bd3 ba2.2k sqft332 Autumn Creek Dr, Madisonville, LA 70447For SaleMLS ID #2553605, Meg Smith, The Southern Collection, LLC. GSREIN
- $485,0004 bd3 ba2.5k sqft105 Cerf Pl, Mandeville, LA 70471For SaleMLS ID #2555364, Cody Currier, 1 Percent Lists. GSREIN
- $485,0004 bd3 ba2.5k sqft102 Castine Oaks Dr, Mandeville, LA 70448For SaleMLS ID #2567123, Erik Henning, The W Group Real Estate LLC. GSREIN
