Welcome to your private sanctuary LARGE 120 X 200 LOT in Oak Meadows Estate, with amenities like a public driving range and an elegant rental event hall. This stunning residence sits on a coveted premium corner lot backing up to no rear neighbors!
Inside, a welcoming foyer opens into a grand living room anchored by a cozy fireplace. The kitchen has both function and style, featuring an oversized single-serve island, abundant cabinet storage, and a walk-in pantry. Practicality meets needs with a 12x8 oversized laundry w/room to add a fridge/freezer.
The owner’s suite is a true architectural retreat, with dramatic 12-foot ceilings and an expansive layout. The en-suite bath is a spa-like escape with dual sinks, a large soaking tub, a separate shower, and a private water closet. Step outside to a gorgeous rear yard that truly must be seen to be appreciated. Schedule your tour today! Estimated Completion: July 2026
Active
$343,400
27617 Ford Dr, Abita Springs, LA 70420
3beds
1,717sqft
:
Get pre-qualified$2,115/mo
Single Family Residence
Built in 2026
0.55 Acres Lot
$-- Zestimate®
$200/sqft
$-- HOA
What's special
Welcoming foyerSeparate showerGorgeous rear yardCoveted premium corner lotLarge soaking tubDual sinksPrivate water closet
- 112 days |
- 178 |
- 18 |
Zillow last checked:
Listing updated:
Listed by:
Christine Curtis 985-966-2917,
NOLA Living Realty 504-301-9757
Source: GSREIN,MLS#: 2551316
Facts & features
Interior
Bedrooms & bathrooms
- Bedrooms: 3
- Bathrooms: 2
- Full bathrooms: 2
Primary bedroom
- Level: Lower
- Dimensions: 16 x 17
Bedroom
- Level: Lower
- Dimensions: 12.1 x 11
Bedroom
- Level: Lower
- Dimensions: 12.3 x 11.2
Breakfast room nook
- Level: Lower
- Dimensions: 11 x 13
Foyer
- Level: Lower
- Dimensions: 7 x 8
Kitchen
- Level: Lower
- Dimensions: 13 X 18
Living room
- Level: Lower
- Dimensions: 20x18
Heating
- Central
Cooling
- Central Air
Appliances
- Included: Dishwasher, Microwave, Oven, Range, ENERGY STAR Qualified Appliances
- Laundry: Washer Hookup, Dryer Hookup
Features
- Attic, Tray Ceiling(s), Ceiling Fan(s), Pantry, Pull Down Attic Stairs, Stone Counters
- Windows: Screens
- Attic: Pull Down Stairs
- Has fireplace: Yes
- Fireplace features: Other
Interior area
- Total structure area: 2,351
- Total interior livable area: 1,717 sqft
Property
Parking
- Total spaces: 2
- Parking features: Garage, Two Spaces, Boat, Garage Door Opener, RV Access/Parking
- Has garage: Yes
Features
- Levels: One
- Stories: 1
- Patio & porch: Concrete, Covered, Porch
- Exterior features: Porch
- Pool features: None
Lot
- Size: 0.55 Acres
- Dimensions: 120 x 200
- Features: Corner Lot, Outside City Limits, Oversized Lot
Details
- Parcel number: 139819
- Special conditions: None
Construction
Type & style
- Home type: SingleFamily
- Architectural style: Other
- Property subtype: Single Family Residence
Materials
- Brick, Stucco
- Foundation: Slab
- Roof: Shingle
Condition
- New Construction
- New construction: Yes
- Year built: 2026
Details
- Warranty included: Yes
Utilities & green energy
- Sewer: Treatment Plant
- Water: Well
Green energy
- Energy efficient items: Appliances, Insulation, Water Heater, Windows
Community & HOA
Community
- Subdivision: New Abita Springs
HOA
- Has HOA: No
Location
- Region: Abita Springs
Financial & listing details
- Price per square foot: $200/sqft
- Date on market: 4/9/2026
Estimated market value
Not available
Estimated sales range
Not available
Not available
Price history
| Date | Event | Price |
|---|---|---|
| 4/9/2026 | Listed for sale | $343,400$200/sqft |
Source:  GSREIN #2551316 Report a problem GSREIN #2551316 Report a problem | ||
Public tax history
Tax history is unavailable.
Monthly payment
Est. payment
Payment breakdown
Explore the cost of this home by adjusting the details. Changes won't be saved.Climate risks
Neighborhood: 70420
Nearby schools
GreatSchools rating
- 8/10Abita Springs Elementary SchoolGrades: PK-3Distance: 5.2 mi
- 7/10Fontainebleau Junior High SchoolGrades: 7-8Distance: 8.4 mi
- 8/10Fontainebleau High SchoolGrades: 9-12Distance: 8.3 mi
- $--0.918 AcresLots 61 62 64 Bobby Jones, Abita Springs, LA 70420Sold
- $8,0000.5 AcresBobby Jones Dr, Abita springs, LA 70420Off Market
- $560,8004 bd3 ba2.7k sqft27583 Snead Dr, Abita Springs, LA 70420Off Market

- $280,700-- bd-- ba1.7k sqft27316 Bobby Jones Blvd, Abita Springs, LA 70420Off Market
- $439,0004 bd3 ba2.6k sqft27609 Ford Dr, Abita Springs, LA 70420For Sale
- $535,900-- bd-- ba2.8k sqft27579 Snead Dr, Abita Springs, LA 70420Off Market
- $---- bd-- ba1.3k sqft75386 Rheusaw Parker Rd, Abita Springs, LA 70420Sold
- $8,000-- bd-- ba-- sqftBobby Jones Dr, Abita springs, LA 70420Off Market
A local agent can set up tours, give advice and negotiate with sellers.
A local lender can help you make sure your offer is ready when you are.
Similar homes
- $375,0003 bd2 ba1.8k sqft27520 Snead Dr, Abita Springs, LA 70420New Construction
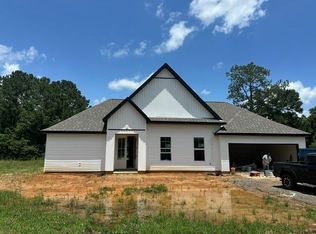
 MLS ID #2550853, Gwen Dorris, REVE, REALTORS. GSREIN
 - $350,0003 bd2 ba1.6k sqft1128 W 19th Ave, Covington, LA 70433For Sale
 MLS ID #2569963, Sandra Douglas, Premier Edge Real Estate. GSREIN
 - $299,5004 bd3 ba2.4k sqft205 Emerald Crk W, Abita Springs, LA 70420For Sale
 MLS ID #2551090, Monique Judice, Dempsey Rogers, Inc.. GSREIN
 - $349,9004 bd2 ba1.8k sqft72388 Homestead St, Covington, LA 70435New Construction
 MLS ID #2561992, Image Hasselbeck, Community RealEstate LLC. GSREIN
 - $310,0004 bd3 ba2.2k sqft39291 Oak St, Pearl River, LA 70452For SaleMLS ID #2569855, Michelle Trippe, Century 21 Investment Realty. GSREIN
- $285,0003 bd3 ba1.8k sqft22369 Eads St, Abita Springs, LA 70420For SaleMLS ID #2551685, Ashley Womack, 1 Percent Lists. GSREIN
- $275,0003 bd2 ba1.7k sqft1825 Justin Dr, Covington, LA 70435For SaleMLS ID #2569905, Nathan Bell, Keller Williams NOLA Northlake. GSREIN
- $319,0003 bd2 ba1.4k sqft19371 9th Ave, Covington, LA 70433For SaleMLS ID #2565310, Lindy Schexnayder, NOLA Living Realty. GSREIN
- $325,0003 bd2 ba1.6k sqft75451 Beverly Dr, Covington, LA 70435For SaleMLS ID #2558357, Heidi Blount, Watermark Realty, LLC. GSREIN
- $369,9004 bd2 ba1.7k sqft72657 Robindale Dr, Covington, LA 70435New ConstructionMLS ID #2566940, Beth Jenkins, Select Realty Group, LLC. GSREIN
- $374,9004 bd2 ba1.8k sqft72694 Robindale Dr, Covington, LA 70435New ConstructionMLS ID #2569561, Beth Jenkins, Select Realty Group, LLC. GSREIN
- $429,9004 bd3 ba2.2k sqft506 N Acadia Park Land, Covington, LA 70435For SaleMLS ID #2559511, Cherise Springer, Realty One Group Immobilia. GSREIN
- $415,0004 bd3 ba2.2k sqft503 Choctaw Dr, Abita Springs, LA 70420For SaleMLS ID #2563152, Ada Bruhl, Realty One Group Immobilia. GSREIN
- $335,0003 bd2 ba2.2k sqft20 C G Smith Rd, Picayune, MS 39466For SaleMLS ID #4149014, Donna H Molina, The Real Estate Co., LLC.. MLS United
- $--3 bd2 ba2.4k sqft57408 Little House Rd, Slidell, LA 70460AuctionServiceLink Auction
- $340,0004 bd2 ba2.4k sqft104 Camelot Dr, Slidell, LA 70460For SaleMLS ID #2553709, April Brown, Hospitality Realty. GSREIN
- $379,0003 bd2 ba1.5k sqft73121 Pruden Rd, Covington, LA 70435For SaleMLS ID #2527543, Victor Lizarraga, 1 Percent Lists Premier. GSREIN
- $354,0003 bd2 ba1.6k sqft108 Hickory Rdg, Picayune, MS 39466For SaleMLS ID #4155529, Katie Burks, RE/MAX Premier Group. MLS United
- $375,0004 bd2 ba2k sqft612 Heavens Dr, Mandeville, LA 70471For SaleMLS ID #2567192, Genevieve Eckerle, Select Realty Group, LLC. GSREIN
- $299,0003 bd2 ba1.9k sqft1508 Cherry Ridge Ct, Mandeville, LA 70448For SaleMLS ID #2569019, Cody Diblin, KELLER WILLIAMS REALTY 455-0100. GSREIN
