COMPLETEION DATE IS NEAR...END OF JULY 2026: Step inside and be captivated by the charm of this new construction, featuring 3 elegantly designed bedrooms, 2 full baths, Open floor plan with Den & Kitchen that overlooks back yard. The bath areas are adorned with chic tile floors, while the rest of the home boasts stunning vinyl wood-look flooring. Your culinary dreams come to life in the kitchen, adorned with GE appliances, sleek quartz countertops, and pristine white cabinets with a modern undermount sink. Indulge in the primary bath's lavish features, which include a sumptuous garden tub, convenient double vanities, and a roomy walk-in closet that will keep you organized and stylish.
This home also includes Mudroom, & 2 car garage, Ceiling Fans ,Recessed Lights in Primary Bedroom & Den. Home backs up to Greenspace and is in walking distance to Driving Range. Don't miss out on the chance to elevate your lifestyle with this exceptional opportunity! Flood Zone C. No HOA. Keyless Entry. OVER 20 LOTS HAVE BEEN SOLD AND NEW CONSTRUCTION IS GOING ON IN THE AREA
Active
$375,000
27520 Snead Dr, Abita Springs, LA 70420
3beds
1,823sqft
:
Get pre-qualified$2,335/mo
Single Family Residence
Built in 2026
-- sqft lot
$373,700 Zestimate®
$206/sqft
$-- HOA
What's special
Sleek quartz countertopsRoomy walk-in closetCeiling fansStunning vinyl wood-look flooring
- 112 days |
- 113 |
- 7 |
Zillow last checked:
Listing updated:
Listed by:
Gwen Dorris 985-778-6908,
REVE, REALTORS 504-300-0700
Source: GSREIN,MLS#: 2550853
Facts & features
Interior
Bedrooms & bathrooms
- Bedrooms: 3
- Bathrooms: 2
- Full bathrooms: 2
Primary bedroom
- Description: Flooring: Plank,Simulated Wood
- Level: Lower
- Dimensions: 15x17
Bedroom
- Description: Flooring: Plank,Simulated Wood
- Level: Lower
- Dimensions: 10x10
Bedroom
- Description: Flooring: Plank,Simulated Wood
- Level: Lower
- Dimensions: 10x10
Dining room
- Description: Flooring: Plank,Simulated Wood
- Level: Lower
- Dimensions: 10.5x10.5
Foyer
- Description: Flooring: Plank,Simulated Wood
- Level: Lower
- Dimensions: 7x5
Kitchen
- Description: Flooring: Plank,Simulated Wood
- Level: Lower
- Dimensions: 10.5x13.5
Laundry
- Description: Flooring: Tile
- Level: Lower
- Dimensions: 7x5
Living room
- Description: Flooring: Plank,Simulated Wood
- Level: Lower
- Dimensions: 16x20
Heating
- Central
Cooling
- Central Air, 1 Unit
Appliances
- Included: Dishwasher, Disposal, Microwave, Oven, Range, Wine Cooler
- Laundry: Washer Hookup, Dryer Hookup
Features
- Carbon Monoxide Detector, Pantry, Stone Counters, Stainless Steel Appliances
- Has fireplace: No
- Fireplace features: None
Interior area
- Total structure area: 2,449
- Total interior livable area: 1,823 sqft
Property
Parking
- Total spaces: 2
- Parking features: Attached, Garage, Two Spaces, Garage Door Opener
- Has attached garage: Yes
Features
- Levels: One
- Stories: 1
- Patio & porch: Concrete
Lot
- Dimensions: 262 x 81 x 136 x 183
- Features: Outside City Limits, Oversized Lot
Details
- Parcel number: 999
- Special conditions: None
Construction
Type & style
- Home type: SingleFamily
- Architectural style: Traditional
- Property subtype: Single Family Residence
Materials
- Vinyl Siding
- Foundation: Slab
- Roof: Shingle
Condition
- New Construction
- New construction: Yes
- Year built: 2026
Details
- Warranty included: Yes
Utilities & green energy
- Sewer: Septic Tank
- Water: Well
Community & HOA
Community
- Subdivision: Not a Subdivision
HOA
- Has HOA: No
Location
- Region: Abita Springs
Financial & listing details
- Price per square foot: $206/sqft
- Date on market: 4/2/2026
Estimated market value
$373,700
$355,000 - $392,000
$2,219/mo
Price history
| Date | Event | Price |
|---|---|---|
| 4/2/2026 | Listed for sale | $375,000$206/sqft |
Source:  GSREIN #2550853 Report a problem GSREIN #2550853 Report a problem | ||
Public tax history
Tax history is unavailable.
Monthly payment
Est. payment
Payment breakdown
Explore the cost of this home by adjusting the details. Changes won't be saved.Climate risks
Neighborhood: 70420
Nearby schools
GreatSchools rating
- 8/10Abita Springs Elementary SchoolGrades: PK-3Distance: 5 mi
- 7/10Fontainebleau Junior High SchoolGrades: 7-8Distance: 8.6 mi
- 8/10Fontainebleau High SchoolGrades: 9-12Distance: 8.5 mi
- $375,0003 bd2 ba1.8k sqft27526 Snead Dr, Abita Springs, LA 70420New Construction
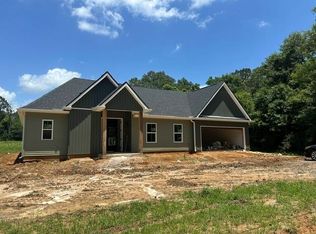
- $348,400-- bd-- ba1.8k sqft27454 Snead Dr, Abita Springs, LA 70420Off Market
- $453,3003 bd2 ba2.6k sqft27576 Snead Dr, Abita Springs, LA 70420Off Market
- $227,700-- bd-- ba1.3k sqft27320 Snead Dr, Abita Springs, LA 70420Off Market
- $357,300-- bd-- ba2.5k sqft73469 Oliver St, Abita Springs, LA 70420Off Market
- $264,5005.02 Acres79144 Money Hill Pkwy, Abita Springs, LA 70420Off Market
- $303,5003 bd2 ba2.1k sqft27310 Snead Dr, Abita Springs, LA 70420Off Market
- $305,1003 bd2 ba1.9k sqft73621 Fairway Dr, Abita Springs, LA 70420Off Market
A local agent can set up tours, give advice and negotiate with sellers.
A local lender can help you make sure your offer is ready when you are.
Similar homes
- $349,0003 bd2 ba1.6k sqft202 Yvonne Ave, Abita Springs, LA 70420For Sale

 MLS ID #2566131, James Boltin, Boltin Realty Group, LLC. GSREIN
 - $378,0004 bd2 ba2k sqft612 Heavens Dr, Mandeville, LA 70471For Sale
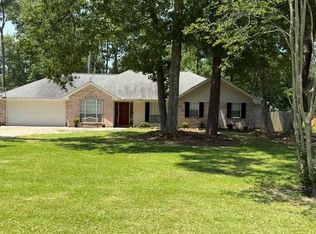 MLS ID #2567192, Genevieve Eckerle, Select Realty Group, LLC. GSREIN
 - $345,0003 bd3 ba1.8k sqft440 Gainesway Dr, Madisonville, LA 70447For Sale
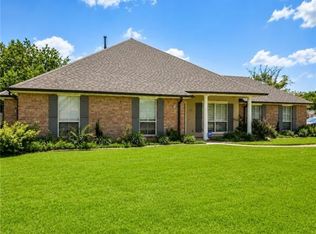 MLS ID #2568617, Christina Bellino, United Real Estate Partners. GSREIN
 - $299,5004 bd3 ba2.4k sqft205 Emerald Crk W, Abita Springs, LA 70420For Sale
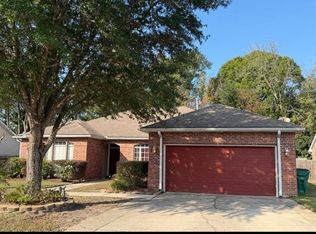 MLS ID #2551090, Monique Judice, Dempsey Rogers, Inc.. GSREIN
 - $399,0004 bd4 ba2.6k sqft945 Winona Dr, Mandeville, LA 70471For SaleMLS ID #2568880, JAMES METOYER, Coldwell Banker TEC. GSREIN
- $380,0003 bd2 ba1.6k sqft72669 Goslee Rd, Covington, LA 70435New ConstructionMLS ID #2564782, Pierina Cadis, Blue Heron Realty. GSREIN
- $375,0003 bd2 ba1.5k sqft220 E 8th Ave, Covington, LA 70433For SaleMLS ID #2558745, Daniel Fouquet, Keller Williams Realty Services. GSREIN
- $350,0003 bd2 ba1.1k sqft12588 Joiner Wymer Rd, Covington, LA 70433For SaleMLS ID #2554812, Sandra Douglas, Premier Edge Real Estate. GSREIN
- $335,0003 bd2 ba2.2k sqft20 C G Smith Rd, Picayune, MS 39466For SaleMLS ID #4149014, Donna H Molina, The Real Estate Co., LLC.. MLS United
- $344,0004 bd2 ba2k sqft124 Lake David Dr, Picayune, MS 39466For SaleMLS ID #4146578, Martha R Ford, Ford Realty, Inc.. MLS United
- $369,0004 bd3 ba2.7k sqft514 W 12th Ave, Covington, LA 70433For SaleMLS ID #2559401, C Lanclos, Lanclos Realty, LLC. GSREIN
- $369,0003 bd3 ba2.1k sqft202 Kipling Ln, Mandeville, LA 70448For SaleMLS ID #2566983, Kelly Turner, Crescent Sotheby's International Realty. GSREIN
- $440,0003 bd3 ba1.7k sqft1020 W 19th Ave, Covington, LA 70433For SaleMLS ID #2566140, Becky Ray Giroir, REVE, REALTORS. GSREIN
- $319,0003 bd2 ba1.4k sqft19371 9th Ave, Covington, LA 70433For SaleMLS ID #2565310, Lindy Schexnayder, NOLA Living Realty. GSREIN
- $--3 bd2 ba1.6k sqft40178 Maison Lafitte Blvd, Ponchatoula, LA 70454AuctionServiceLink Auction
- $519,0005 bd4 ba2.4k sqft23153 Ray Keen Rd, Covington, LA 70435For SaleMLS ID #2567022, Rita Rebouche', Compass Covington (COMP27). GSREIN
- $315,0003 bd2 ba1.6k sqft424 E Magee St, Covington, LA 70433For SaleMLS ID #2561525, Mark Abadie, ABADIE REALTY LLC. GSREIN
- $405,0003 bd3 ba2.1k sqft38113 Julia Dr, Pearl River, LA 70452For SaleMLS ID #2556500, Karen Hattier, Compass Slidell. GSREIN
- $300,0003 bd2 ba1.8k sqft2498 Highway 43 S, Picayune, MS 39466For SaleMLS ID #4135282, Martha R Ford, Ford Realty, Inc.. MLS United
- $545,0003 bd3 ba2.4k sqft26360 Morning Dove Dr, Bush, LA 70431For SaleMLS ID #2550113, J. Gerard Dimarco, Compass Westbank. GSREIN
