Four Bedroom, 2 Bath home situated in sought after Public School District. Features include Granite counters, Scored concrete floors, NO carpet, Stainless Steel Appliances - Kitchen, Bath cabinets, Counters and appliances were all upgraded in 2015 as well as the a/c unit. Cathedral Ceiling in Dining Room and Great Room. Fireplace with Built In Bookcases. Nice size bedrooms. Primary features Garden Tub, separate shower & walk In closets. Extra large Mudroom/Laundry combination with laundry tub, cabinet cubbies and seating. Rear covered wooden deck could use a little updating. Extra large parklike yard features privacy fence and clubhouse style swingset. Architectural shingle roof was replaced in 2015. Easy access to Causeway for commuters. With a little paint refresh inside and outside this would be an extreme gem. Hall bath tub & enclosure and primary bath basins have been refinished by Kingdom Refinishing. (All fogged and/or cracked windows will be replaced. . .on order for replacement) Preferred Flood Zone C. Seller to offer $3,000 in concessions to be used at buyer's discretion for paint refresh, etc.
Active
$378,000
612 Heavens Dr, Mandeville, LA 70471
4beds
2,038sqft
:
Get pre-qualified$2,353/mo
Single Family Residence
Built in 1993
0.56 Acres Lot
$375,000 Zestimate®
$185/sqft
$-- HOA
What's special
- 13 days |
- 682 |
- 38 |
Likely to sell faster than
Zillow last checked:
Listing updated:
Listed by:
Genevieve Eckerle 985-966-0524,
Select Realty Group, LLC 985-674-5955
Source: GSREIN,MLS#: 2567192
Facts & features
Interior
Bedrooms & bathrooms
- Bedrooms: 4
- Bathrooms: 2
- Full bathrooms: 2
Primary bedroom
- Description: Flooring: Concrete,Painted/Stained
- Level: Lower
- Dimensions: 14.5 x 14.83
Bedroom
- Description: Flooring: Concrete,Painted/Stained
- Level: Lower
- Dimensions: 12.58 x 11.58
Bedroom
- Description: Flooring: Concrete,Painted/Stained
- Level: Lower
- Dimensions: 11..75 x 11.42
Bedroom
- Description: Flooring: Concrete,Painted/Stained
- Level: Lower
- Dimensions: 11.42 x 11.42
Breakfast room nook
- Description: Flooring: Concrete,Painted/Stained
- Level: Lower
- Dimensions: 11.5 x 10.58
Dining room
- Description: Flooring: Concrete,Painted/Stained
- Level: Lower
- Dimensions: 11.75 x 10.58
Foyer
- Description: Flooring: Concrete,Painted/Stained
- Level: Lower
- Dimensions: 8 x 6.9
Kitchen
- Description: Flooring: Concrete,Painted/Stained
- Level: Lower
- Dimensions: 11.75 x 10.58
Laundry
- Description: Flooring: Concrete,Painted/Stained
- Level: Lower
- Dimensions: 19.75 x 6
Living room
- Description: Flooring: Concrete,Painted/Stained
- Level: Lower
- Dimensions: 18.25 x 18
Heating
- Central, Gas
Cooling
- Central Air, 1 Unit
Appliances
- Included: Dishwasher, Disposal, Microwave, Oven, Range, Refrigerator
Features
- Ceiling Fan(s), Cathedral Ceiling(s), Granite Counters, High Ceilings, Pantry, Stainless Steel Appliances, Vaulted Ceiling(s)
- Has fireplace: Yes
- Fireplace features: Gas, Wood Burning
Interior area
- Total structure area: 2,548
- Total interior livable area: 2,038 sqft
Property
Parking
- Total spaces: 2
- Parking features: Attached, Garage, Two Spaces, Garage Door Opener
- Has attached garage: Yes
Features
- Levels: One
- Stories: 1
- Patio & porch: Covered, Wood
- Exterior features: Fence
- Pool features: None
Lot
- Size: 0.56 Acres
- Dimensions: 100 x 250
- Features: City Lot, Oversized Lot
Details
- Additional structures: Shed(s)
- Parcel number: 59624
- Special conditions: None
Construction
Type & style
- Home type: SingleFamily
- Architectural style: Ranch
- Property subtype: Single Family Residence
Materials
- Brick, Vinyl Siding
- Foundation: Slab
- Roof: Asphalt,Shingle
Condition
- Very Good Condition
- Year built: 1993
Details
- Warranty included: Yes
Utilities & green energy
- Sewer: Public Sewer
- Water: Public
Community & HOA
Community
- Subdivision: Chateau Village
HOA
- Has HOA: No
Location
- Region: Mandeville
Financial & listing details
- Price per square foot: $185/sqft
- Tax assessed value: $278,272
- Annual tax amount: $2,637
- Date on market: 7/12/2026
Estimated market value
$375,000
$356,000 - $394,000
$2,350/mo
Price history
| Date | Event | Price |
|---|---|---|
| 7/14/2026 | Listed for sale | $378,000+41.6%$185/sqft |
Source:  GSREIN #2567192 Report a problem GSREIN #2567192 Report a problem | ||
| 3/25/2020 | Sold | -- |
Source: GSREIN #2239083 Report a problem | ||
| 1/27/2020 | Listed for sale | $267,000$131/sqft |
Source: EXP Realty, LLC #2239083 Report a problem | ||
| 9/14/2019 | Listing removed | $267,000$131/sqft |
Source: EXP Realty, LLC #2201748 Report a problem | ||
| 7/30/2019 | Listed for sale | $267,000$131/sqft |
Source: EXP Realty, LLC #2201748 Report a problem | ||
| 7/26/2019 | Pending sale | $267,000$131/sqft |
Source: EXP Realty, LLC #2201748 Report a problem | ||
| 4/30/2019 | Listed for sale | $267,000+2.3%$131/sqft |
Source: EXP Realty, LLC #2201748 Report a problem | ||
| 8/5/2016 | Sold | -- |
Source: GSREIN #2055312 Report a problem | ||
| 6/11/2016 | Pending sale | $261,012$128/sqft |
Source: RE/MAX Northlake Associates #2055312 Report a problem | ||
| 5/1/2016 | Listed for sale | $261,012$128/sqft |
Source: RE/MAX Northlake Associates #2055312 Report a problem | ||
| 3/9/2015 | Sold | -- |
Source: Public Record Report a problem | ||
| 1/31/2001 | Sold | -- |
Source: Agent Provided Report a problem | ||
Public tax history
| Year | Property taxes | Tax assessment |
|---|---|---|
| 2025 | $2,637 -3.3% | $27,827 |
| 2024 | $2,727 +9.6% | $27,827 +12.2% |
| 2023 | $2,489 +0% | $24,808 |
| 2022 | $2,489 +9.8% | $24,808 |
| 2021 | $2,266 +0.1% | $24,808 |
| 2020 | $2,264 +9.4% | $24,808 +9.1% |
| 2019 | $2,068 -0.1% | $22,747 |
| 2018 | $2,071 -38.2% | $22,747 |
| 2017 | $3,354 +8.9% | $22,747 +9.7% |
| 2016 | $3,079 | $20,730 +12.7% |
| 2015 | $3,079 +76.1% | $18,388 |
| 2014 | $1,749 -3.9% | $18,388 |
| 2013 | $1,820 -17.5% | $18,388 -10.9% |
| 2011 | $2,207 +0.2% | $20,629 |
| 2010 | $2,201 | $20,629 |
Find assessor info on the county website
Monthly payment
Est. payment
Payment breakdown
Explore the cost of this home by adjusting the details. Changes won't be saved.Climate risks
Neighborhood: 70471
Nearby schools
GreatSchools rating
- 9/10Tchefuncte Middle SchoolGrades: 4-6Distance: 1 mi
- 10/10Mandeville Junior High SchoolGrades: 7-8Distance: 3.3 mi
- 9/10Mandeville High SchoolGrades: 9-12Distance: 1.4 mi
Schools provided by the listing agent
- Elementary: Pontchartrain
- Middle: Tchefuncte
- High: Mandeville
Source: GSREIN. This data may not be complete. We recommend contacting the local school district to confirm school assignments for this home.
- $401,000-- bd-- ba2.3k sqft616 Heavens Dr, Mandeville, LA 70471Off Market
- $514,5004 bd3 ba3.2k sqft608 Heavens Dr, Mandeville, LA 70471Off Market

- $376,2004 bd2 ba2.3k sqft613 Kimberly Ann Dr, Mandeville, LA 70471Off Market

- $14,600-- bd-- ba-- sqft624 Heavens Dr, Mandeville, LA 70471Off Market
- $459,9004 bd3 ba2.5k sqft620 Heavens Dr, Mandeville, LA 70471Off Market
- $295,600-- bd-- ba1.8k sqft604 Heavens Dr, Mandeville, LA 70471Off Market
- $334,200-- bd-- ba2k sqft609 Kimberly Ann Dr, Mandeville, LA 70471Off Market
- $305,900-- bd-- ba1.9k sqft617 Kimberly Ann Dr, Mandeville, LA 70471Off Market
A local agent can set up tours, give advice and negotiate with sellers.
A local lender can help you make sure your offer is ready when you are.
Similar homes
- $399,0004 bd4 ba2.6k sqft945 Winona Dr, Mandeville, LA 70471For Sale

 MLS ID #2568880, JAMES METOYER, Coldwell Banker TEC. GSREIN
 - $315,0004 bd3 ba1.8k sqft220 Chestnut St, Mandeville, LA 70471For Sale
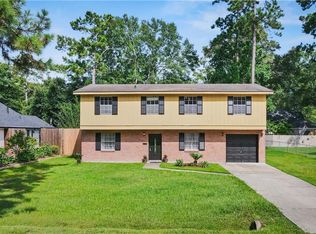 MLS ID #2567568, Tammy Whitehead, Compass Mandeville. GSREIN
 - $389,9994 bd3 ba2.5k sqft4 Cristal Ct, Mandeville, LA 70448For Sale
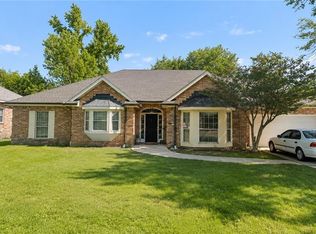 MLS ID #2562716, Sherrie Ybarzabal, Keller Williams Realty Services. GSREIN
 - $375,0004 bd2 ba2.3k sqft125 Merganser Dr, Mandeville, LA 70448For Sale
 MLS ID #2564030, Tina McCarthy, Keller Williams Realty Services. GSREIN
 - $369,0003 bd3 ba2.1k sqft202 Kipling Ln, Mandeville, LA 70448For SaleMLS ID #2566983, Kelly Turner, Crescent Sotheby's International Realty. GSREIN
- $377,9003 bd2 ba2k sqft104 Tchefuncte Oaks Dr #104, Mandeville, LA 70471For SaleMLS ID #2549568, Wendy Hinton, Camellia City Realty & Property Management, Inc.. GSREIN
- $349,0004 bd3 ba2k sqft199 Tchefuncte Dr, Covington, LA 70433For SaleMLS ID #2514295, Katie Williams, United Real Estate Partners. GSREIN
- $345,0003 bd3 ba1.8k sqft440 Gainesway Dr, Madisonville, LA 70447For SaleMLS ID #2568617, Christina Bellino, United Real Estate Partners. GSREIN
- $310,0005 bd4 ba2.2k sqft158-160 Beech St, Covington, LA 70433For SaleMLS ID #2564159, Vickie Mumphrey, KELLER WILLIAMS REALTY 455-0100. GSREIN
- $299,0003 bd2 ba1.9k sqft1508 Cherry Ridge Ct, Mandeville, LA 70448For SaleMLS ID #2569019, Cody Diblin, KELLER WILLIAMS REALTY 455-0100. GSREIN
- $373,0004 bd2 ba1.8k sqft720 Perrilloux Trce, Madisonville, LA 70447For SaleMLS ID #2567054, Thomas Anthony, Monument Real Estate, LLC. GSREIN
- $565,0004 bd3 ba2.6k sqft209 Reiher Rd, Mandeville, LA 70471For SaleMLS ID #2555340, Vail Manfre, REMAX ALLIANCE. GSREIN
- $369,0004 bd3 ba2.7k sqft514 W 12th Ave, Covington, LA 70433For SaleMLS ID #2559401, C Lanclos, Lanclos Realty, LLC. GSREIN
- $385,0003 bd2 ba1.8k sqft2400 Cours Carson St, Mandeville, LA 70448For SaleMLS ID #2556180, Carla Buquoi, Realty One Group Immobilia. GSREIN
- $409,9954 bd3 ba2.9k sqft1307 Monroe St, Mandeville, LA 70448For SaleMLS ID #2543349, Anthony Giglio, Top Brokerage LLC. GSREIN
- $384,0004 bd4 ba2.1k sqft197-203 Remmy Ct, Mandeville, LA 70448For SaleMLS ID #2552716, Mark Lemus, Coldwell Banker TEC. GSREIN
- $377,0004 bd3 ba2.2k sqft73566 Chapman Dr, Abita Springs, LA 70420For SaleMLS ID #2566403, Denise Dutruch, Prestige Properties of Louisiana, LLC. GSREIN
- $445,0003 bd3 ba2.7k sqft131 Belle Terre Blvd, Covington, LA 70433For SaleMLS ID #2564294, Neil Dugas, NOLA Living Realty. GSREIN
- $215,0003 bd3 ba1.8k sqft67525 Hiern Dr, Mandeville, LA 70471For SaleMLS ID #2560062, Karen Velandia Salcedo, eXp Realty, LLC. GSREIN
- $379,0003 bd2 ba1.5k sqft238 S Orchard Ln, Covington, LA 70433For SaleMLS ID #2556909, Todd Cox, Properties Preferred. GSREIN
