A GREAT PLACE TO CALL HOME! In this charming spacious split floor plan, 4 Bedroom 2.5. Bath home offers a perfect blend of classic charm and modern convenience. You'll love the living room, complete with a gas-burning fireplace. The recently renovated kitchen features quartz countertops and stainless-steel appliances, lots of cabinets, with a keeping room great for entertaining. Attached 2- car garage. Don't miss this opportunity to make this beautiful house your home—schedule your private tour today! Seller's offering $3,500.00 towards carpet replacement or closing costs.
Active
Price cut: $36.4K (7/10)
$299,500
205 Emerald Crk W, Abita Springs, LA 70420
4beds
2,441sqft
:
Get pre-qualified$1,868/mo
Single Family Residence
Built in 2004
10,502 Square Feet Lot
$296,700 Zestimate®
$123/sqft
$4/mo HOA
What's special
Stainless-steel appliancesQuartz countertopsRecently renovated kitchenLots of cabinets
- 114 days |
- 459 |
- 27 |
Zillow last checked:
Listing updated:
Listed by:
Monique Judice 504-975-2224,
Dempsey Rogers, Inc. 985-624-4420
Source: GSREIN,MLS#: 2551090
Facts & features
Interior
Bedrooms & bathrooms
- Bedrooms: 4
- Bathrooms: 3
- Full bathrooms: 2
- 1/2 bathrooms: 1
Primary bedroom
- Level: Lower
- Dimensions: 16.9 x 14
Bedroom
- Level: Lower
- Dimensions: 12.7 x 12.2
Bedroom
- Level: Lower
- Dimensions: 13.1 X10.10
Bedroom
- Level: Lower
- Dimensions: 10 X 9.3
Dining room
- Description: Flooring: Plank,Simulated Wood
- Level: Lower
- Dimensions: 16.50 x 8.7
Other
- Level: Lower
- Dimensions: 15 x 9
Kitchen
- Description: Flooring: Plank,Simulated Wood
- Level: Lower
- Dimensions: 16 x 7.2
Living room
- Description: Flooring: Plank,Simulated Wood
- Level: Lower
- Dimensions: 16.50 x 13.50
Heating
- Central
Cooling
- Central Air, 1 Unit
Appliances
- Laundry: Washer Hookup, Dryer Hookup
Features
- Tray Ceiling(s), Ceiling Fan(s), Granite Counters, Pantry, Cable TV
- Has fireplace: Yes
- Fireplace features: Gas
Interior area
- Total structure area: 3,209
- Total interior livable area: 2,441 sqft
Property
Parking
- Total spaces: 2
- Parking features: Garage, Two Spaces, Garage Door Opener
- Has garage: Yes
Features
- Levels: One
- Stories: 1
- Patio & porch: Covered, Oversized
- Pool features: None
Lot
- Size: 10,502 Square Feet
- Dimensions: 75 x 140
- Features: Outside City Limits, Rectangular Lot
Details
- Parcel number: 65253
- Special conditions: None
Construction
Type & style
- Home type: SingleFamily
- Architectural style: Traditional
- Property subtype: Single Family Residence
Materials
- Brick, Stucco
- Foundation: Slab
- Roof: Shingle
Condition
- Very Good Condition
- Year built: 2004
Utilities & green energy
- Sewer: Public Sewer
- Water: Public
Community & HOA
Community
- Subdivision: Emerald Creek
HOA
- Has HOA: Yes
- HOA fee: $50 annually
Location
- Region: Abita Springs
Financial & listing details
- Price per square foot: $123/sqft
- Tax assessed value: $171,700
- Annual tax amount: $1,239
- Date on market: 4/3/2026
Estimated market value
$296,700
$282,000 - $312,000
$2,516/mo
Price history
| Date | Event | Price |
|---|---|---|
| 7/10/2026 | Price change | $299,500-10.8%$123/sqft |
Source:  GSREIN #2551090 Report a problem GSREIN #2551090 Report a problem | ||
| 5/8/2026 | Price change | $335,900-3.9%$138/sqft |
Source: GSREIN #2551090 Report a problem | ||
| 4/3/2026 | Listed for sale | $349,500-0.9%$143/sqft |
Source: GSREIN #2551090 Report a problem | ||
| 4/3/2026 | Listing removed | $352,500$144/sqft |
Source: GSREIN #2524064 Report a problem | ||
| 3/6/2026 | Price change | $352,500-6.5%$144/sqft |
Source: GSREIN #2524064 Report a problem | ||
| 11/6/2025 | Price change | $376,900-5.8%$154/sqft |
Source: GSREIN #2524064 Report a problem | ||
| 10/2/2025 | Listed for sale | $399,900$164/sqft |
Source: GSREIN #2524064 Report a problem | ||
Public tax history
| Year | Property taxes | Tax assessment |
|---|---|---|
| 2025 | $1,239 -3.3% | $17,170 |
| 2024 | $1,282 -7.9% | $17,170 |
| 2023 | $1,392 +0.5% | $17,170 |
| 2022 | $1,385 +1.5% | $17,170 |
| 2021 | $1,364 -0.2% | $17,170 |
| 2020 | $1,367 -4.4% | $17,170 |
| 2019 | $1,429 -0.1% | $17,170 |
| 2018 | $1,431 -44.1% | $17,170 |
| 2017 | $2,557 +76.9% | $17,170 |
| 2016 | $1,446 | $17,170 |
| 2015 | $1,446 -2.6% | $17,170 |
| 2014 | $1,485 +1% | $17,170 |
| 2013 | $1,470 +0.6% | $17,170 |
| 2011 | $1,460 -0.2% | $17,170 |
| 2010 | $1,463 | $17,170 |
Find assessor info on the county website
Monthly payment
Est. payment
Payment breakdown
Explore the cost of this home by adjusting the details. Changes won't be saved.Climate risks
Neighborhood: 70420
Nearby schools
GreatSchools rating
- 8/10Abita Springs Middle SchoolGrades: 4-6Distance: 1.4 mi
- 7/10Fontainebleau Junior High SchoolGrades: 7-8Distance: 3.9 mi
- 8/10Fontainebleau High SchoolGrades: 9-12Distance: 3.8 mi
- $359,800-- bd-- ba3.4k sqft201 Emerald Crk W, Abita Springs, LA 70420Off Market
- $324,1004 bd2 ba2.3k sqft209 Emerald Crk W, Abita Springs, LA 70420Off Market

- $327,300-- bd-- ba2.4k sqft213 Emerald Crk W, Abita Springs, LA 70420Off Market
- $356,6004 bd3 ba2.5k sqft101 Emerald Crk E, Abita Springs, LA 70420Off Market
- $317,700-- bd-- ba2.4k sqft204 Emerald Crk W, Abita Springs, LA 70420Off Market
- $314,6004 bd2 ba2.3k sqft273 Emerald Crk W, Abita Springs, LA 70420Off Market
- $---- bd-- ba3k sqft217 Emerald Crk W, Abita Springs, LA 70420Sold
- $338,0004 bd3 ba3.1k sqft208 Emerald Crk W, Abita Springs, LA 70420Off Market
A local agent can set up tours, give advice and negotiate with sellers.
A local lender can help you make sure your offer is ready when you are.
Similar homes
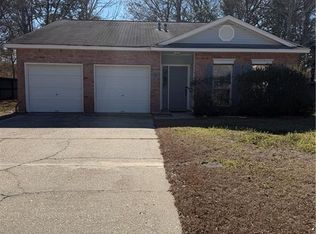
- $349,0003 bd2 ba1.6k sqft202 Yvonne Ave, Abita Springs, LA 70420For Sale

 MLS ID #2566131, James Boltin, Boltin Realty Group, LLC. GSREIN
 - $299,0003 bd2 ba1.9k sqft1508 Cherry Ridge Ct, Mandeville, LA 70448For Sale
 MLS ID #2569019, Cody Diblin, KELLER WILLIAMS REALTY 455-0100. GSREIN
 - $325,0004 bd3 ba2.7k sqft16819 Highland Heights Dr, Covington, LA 70435For Sale
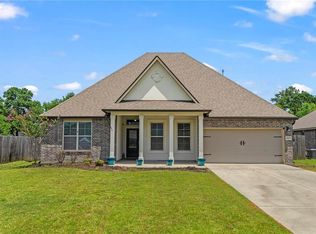 MLS ID #2560133, Sharon Latino, Keller Williams Realty Services. GSREIN
 - $289,0004 bd2 ba1.9k sqft18236 Monga Dr, Covington, LA 70433For Sale
 MLS ID #2558087, Gianna Troncoso, KPG Realty, LLC. GSREIN
 - $415,0004 bd3 ba2.2k sqft503 Choctaw Dr, Abita Springs, LA 70420For SaleMLS ID #2563152, Ada Bruhl, Realty One Group Immobilia. GSREIN
- $377,0004 bd3 ba2.2k sqft73566 Chapman Dr, Abita Springs, LA 70420For SaleMLS ID #2566403, Denise Dutruch, Prestige Properties of Louisiana, LLC. GSREIN
- $319,0003 bd2 ba1.4k sqft19371 9th Ave, Covington, LA 70433For SaleMLS ID #2565310, Lindy Schexnayder, NOLA Living Realty. GSREIN
- $285,0003 bd2 ba1.4k sqft70319 State St, Mandeville, LA 70471For SaleMLS ID #2564728, Stacia Lamulle, 1 Percent Lists Premier. GSREIN
- $304,9453 bd2 ba1.8k sqft18312 Cusachs Dr, Covington, LA 70433For SaleMLS ID #2517974, Corrie Motichek, South Central Realty, LLC. GSREIN
- $320,0003 bd2 ba1.6k sqft225 Highland Dr, Mandeville, LA 70471For SaleMLS ID #2566089, Wendy Englande, Century 21 Investment Realty. GSREIN
- $289,9003 bd2 ba1.4k sqft1420 W 20th Ave, Covington, LA 70433For SaleMLS ID #2552494, Image Hasselbeck, Community RealEstate LLC. GSREIN
- $247,5003 bd2 ba1.3k sqft70220 7th St, Covington, LA 70433For SaleMLS ID #2564881, Felicity Kahn, Berkshire Hathaway HomeServices Preferred, REALTOR. GSREIN
- $379,0004 bd3 ba2.3k sqft1317 Fairfield Dr, Mandeville, LA 70448For SaleMLS ID #2558901, Theresa Eschete, Fleur De Lis Realty Group. GSREIN
- $295,0003 bd2 ba2k sqft2154 Biron St, Mandeville, LA 70448For SaleMLS ID #2560180, Laura Province, 1 Percent Lists Gulf South. GSREIN
- $247,5003 bd2 ba1.3k sqft70226 7th St, Covington, LA 70433For SaleMLS ID #2561935, Katie Jensen, Homesmart Realty South. GSREIN
- $295,0003 bd2 ba1.7k sqft10 Wickfield Dr, Covington, LA 70433For SaleMLS ID #2564351, Stacia Lamulle, 1 Percent Lists Premier. GSREIN
- $249,0003 bd2 ba1.4k sqft70021 3rd St, Covington, LA 70433For SaleMLS ID #2558724, Jennifer Schaff-Mutter, Compass Mandeville. GSREIN
- $331,0004 bd3 ba2.5k sqft600 Fairway Ct, Covington, LA 70435For SaleMLS ID #2561667, Gregg Tepper, Keller Williams Realty Services. GSREIN
- $294,9004 bd3 ba2.3k sqft341 Haven Way, Lacombe, LA 70445For SaleMLS ID #2562960, Annalea Madison, Engel & Volkers Slidell - Mandeville. GSREIN
- $399,0004 bd4 ba2.6k sqft945 Winona Dr, Mandeville, LA 70471For SaleMLS ID #2568880, JAMES METOYER, Coldwell Banker TEC. GSREIN
