Georgeous waterfront views from the living room or back patio. Tree shaded lot. Needs some TLC. Paint and some flooring, you'll be good to go. The views of the backyard and lake are magnificant from the living room and breakfast area. The kitchen has SS appliances, with a double oven; one is convection. Granite countertops. Living room has windows all across the back for relaxing views of the yard and lake. There's a wood burning, propane start fireplace. The main bedroom bath has a separate shower and a whirlpool tub. The other two bedrooms share a Jack & Jill bathroom. Custom built, all brick construction. Double car attched garage with openers. There's a photographic dark room within the garage. Indoor laundry room. Power outage? No problem. There's a whole house Cummings generator that's currently under a maintenance contract. The roof is approximately 3 years old. Under termite contract.
Active
Price cut: $5K (6/12)
$545,000
26360 Morning Dove Dr, Bush, LA 70431
3beds
2,499sqft
:
Get pre-qualified$3,379/mo
Single Family Residence
Built in 1992
2.49 Acres Lot
$518,100 Zestimate®
$218/sqft
$21/mo HOA
What's special
Indoor laundry roomGranite countertopsTree shaded lot
- 113 days |
- 115 |
- 4 |
Zillow last checked:
Listing updated:
Listed by:
J. Gerard Dimarco 504-442-7560,
Compass Westbank 504-362-1823
Source: GSREIN,MLS#: 2550113
Facts & features
Interior
Bedrooms & bathrooms
- Bedrooms: 3
- Bathrooms: 3
- Full bathrooms: 2
- 1/2 bathrooms: 1
Primary bedroom
- Description: Flooring: Carpet
- Level: Lower
- Dimensions: 16.4x14.5
Bedroom
- Description: Flooring: Carpet
- Level: Lower
- Dimensions: 13.9x13.4
Bedroom
- Description: Flooring: Carpet
- Level: Lower
- Dimensions: 12.4x11.5
Breakfast room nook
- Description: Flooring: Vinyl
- Level: Lower
- Dimensions: 14x13.4
Dining room
- Description: Flooring: Carpet
- Level: Lower
- Dimensions: 13x15.2
Kitchen
- Description: Flooring: Vinyl
- Level: Lower
- Dimensions: 13.9x13.4
Laundry
- Description: Flooring: Vinyl
- Level: Lower
- Dimensions: 7.8x7.8
Living room
- Description: Flooring: Carpet
- Level: Lower
- Dimensions: 27.9x17.2
Heating
- Central, Multiple Heating Units
Cooling
- Central Air, 2 Units
Appliances
- Included: Cooktop, Double Oven, Dishwasher, Disposal, Microwave
Features
- Attic, Ceiling Fan(s), Granite Counters, Pantry, Pull Down Attic Stairs, Stainless Steel Appliances
- Attic: Pull Down Stairs
- Has fireplace: Yes
- Fireplace features: Gas Starter, Wood Burning
Interior area
- Total structure area: 3,414
- Total interior livable area: 2,499 sqft
Property
Parking
- Total spaces: 2
- Parking features: Attached, Garage, Two Spaces, Garage Door Opener
- Has attached garage: Yes
Features
- Levels: One
- Stories: 1
- Patio & porch: Brick, Covered
- Pool features: None
- On waterfront: Yes
- Waterfront features: Waterfront, Lake
Lot
- Size: 2.49 Acres
- Dimensions: 95-86 x 547 x 58-71-68 x 510
- Features: 1 to 5 Acres, Irregular Lot, Outside City Limits
Details
- Additional structures: Apartment
- Parcel number: 72680
- Special conditions: None
Construction
Type & style
- Home type: SingleFamily
- Architectural style: Ranch
- Property subtype: Single Family Residence
Materials
- Brick
- Foundation: Slab
- Roof: Asphalt,Shingle
Condition
- Average Condition
- Year built: 1992
Utilities & green energy
- Sewer: Septic Tank
- Water: Well
Community & HOA
Community
- Subdivision: Whippoorwill Grove
HOA
- Has HOA: Yes
- HOA fee: $250 annually
Location
- Region: Bush
Financial & listing details
- Price per square foot: $218/sqft
- Tax assessed value: $135,100
- Annual tax amount: $759
- Date on market: 4/4/2026
Estimated market value
$518,100
$492,000 - $544,000
$2,793/mo
Price history
| Date | Event | Price |
|---|---|---|
| 6/12/2026 | Price change | $545,000-0.9%$218/sqft |
Source:  GSREIN #2550113 Report a problem GSREIN #2550113 Report a problem | ||
| 4/4/2026 | Listed for sale | $550,000$220/sqft |
Source: GSREIN #2550113 Report a problem | ||
Public tax history
| Year | Property taxes | Tax assessment |
|---|---|---|
| 2025 | $759 -3.4% | $13,510 |
| 2024 | $785 -3.1% | $13,510 |
| 2023 | $810 | $13,510 |
| 2022 | $810 +0.2% | $13,510 |
| 2021 | $809 -0.2% | $13,510 |
| 2020 | $811 -2.9% | $13,510 |
| 2019 | $834 -0.1% | $13,510 |
| 2018 | $835 -56.1% | $13,510 |
| 2017 | $1,902 +123.9% | $13,510 |
| 2016 | $850 | $13,510 |
| 2015 | $850 -2.1% | $13,510 |
| 2014 | $868 +1.1% | $13,510 |
| 2013 | $859 -3.7% | $13,510 |
| 2011 | $892 -4% | $13,510 |
| 2010 | $930 | $13,510 |
Find assessor info on the county website
Monthly payment
Est. payment
Payment breakdown
Explore the cost of this home by adjusting the details. Changes won't be saved.Climate risks
Neighborhood: 70431
Nearby schools
GreatSchools rating
- 6/10Fifth Ward Junior High SchoolGrades: PK-8Distance: 2.6 mi
- 5/10Covington High SchoolGrades: 9-12Distance: 12.4 mi
- $411,000-- bd-- ba2.3k sqft26384 Morning Dove Dr, Bush, LA 70431Off Market
- $208,000-- bd-- ba1.6k sqft26336 Morning Dove Dr, Bush, LA 70431Off Market
- $--4 bd3 ba2.8k sqft26377 Morning Dove Dr, Bush, LA 70431Sold

- $462,000-- bd-- ba3.2k sqft26420 Morning Dove Dr, Bush, LA 70431Off Market
- $374,000-- bd-- ba2.1k sqft26298 Morning Dove Dr, Bush, LA 70431Off Market
- $293,1001.87 Acres80252 Hoot Owl Ln, Bush, LA 70431Off Market
- $415,300-- bd-- ba2.4k sqft26401 Morning Dove Dr, Bush, LA 70431Off Market
- $611,7004 bd4 ba3.7k sqft80292 Hoot Owl Ln, Bush, LA 70431Off Market
A local agent can set up tours, give advice and negotiate with sellers.
A local lender can help you make sure your offer is ready when you are.
Similar homes
- $495,0003 bd3 ba2.6k sqft26309 Turkey Ridge Rd, Bush, LA 70431For Sale
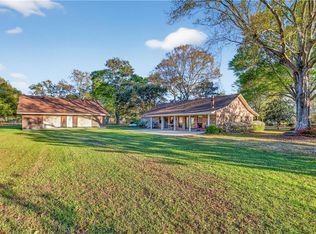
 MLS ID #2547775, Elizabeth Marcello, Watermark Realty, LLC. GSREIN
 - $645,0003 bd3 ba2.8k sqft114 Man O War Ct, Bush, LA 70431For Sale
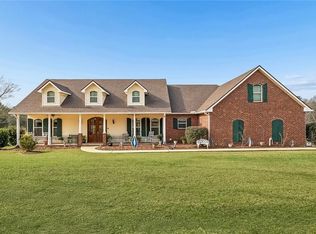 MLS ID #2544242, Stephanie Villani, Compass Covington (COMP27). GSREIN
 - $498,0003 bd4 ba2.4k sqft85379 House Creek Rd, Bush, LA 70431For Sale By Owner
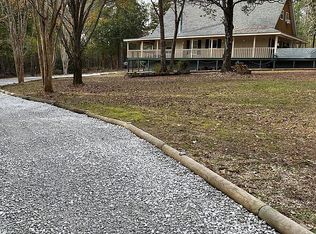
- $420,0003 bd2 ba1.9k sqft25065 Hemphill Rd, Bush, LA 70431For Sale
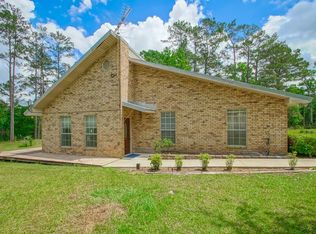 MLS ID #2554924, Bonnie Morel, Compass Westbank. GSREIN
 - $350,0004 bd3 ba2.3k sqft100 Whirlaway Ct, Bush, LA 70431For Sale
 MLS ID #2026010230, Juli Jenkins, Keller Williams Realty-First Choice. ROAM MLS
 - $519,0005 bd4 ba2.4k sqft23153 Ray Keen Rd, Covington, LA 70435For SaleMLS ID #2567022, Rita Rebouche', Compass Covington (COMP27). GSREIN
- $275,0003 bd3 ba1.5k sqft79120 Watts Thomas Rd, Bush, LA 70431For SaleMLS ID #2557054, BETHANY SEAL, Goings Group Real Estate Services, Inc.. GSREIN
- $514,9003 bd3 ba1.7k sqft15375 Erindale Dr, Folsom, LA 70437For SaleMLS ID #2565820, Heather Atwood, NOLA Real Estate 4-U, LLC. GSREIN
- $560,0004 bd3 ba2.8k sqft57002 Highway 60, Bogalusa, LA 70427For SaleMLS ID #2562919, Tonya Sharp, Downtown Realty. GSREIN
- $550,0003 bd3 ba3.4k sqft69170 4th Ave, Covington, LA 70433For SaleMLS ID #2564635, Mireille Landry, Compass Mandeville. GSREIN
- $498,0003 bd2 ba2.8k sqft85086 Barcelona Rd, Covington, LA 70435For Sale By Owner
- $565,0004 bd3 ba2.6k sqft209 Reiher Rd, Mandeville, LA 70471For SaleMLS ID #2555340, Vail Manfre, REMAX ALLIANCE. GSREIN
- $465,0005 bd2 ba3k sqft22298 Longleaf Dr, Covington, LA 70435For SaleMLS ID #2554432, David Holloway, Smith & Core, Inc.. GSREIN
- $479,9006 bd5 ba3.3k sqft60 Bleu Lake Dr, Covington, LA 70435For SaleMLS ID #2550194, Tiffani Robin, Keller Williams Realty Services. GSREIN
- $390,5003 bd3 ba2.9k sqft13628 Stonelake Dr, Folsom, LA 70437For SaleMLS ID #2568038, David Holloway, Smith & Core, Inc.. GSREIN
- $665,0003 bd3 ba2.9k sqft220 Warrior Trce, Covington, LA 70435For SaleMLS ID #2540162, Heidi Blount, Watermark Realty, LLC. GSREIN
- $525,0003 bd2 ba2k sqft71138 Highway 41, Pearl River, LA 70452For SaleMLS ID #2549548, Lisa Galan, Compass Mandeville. GSREIN
- $449,9994 bd3 ba2.4k sqft76334 Robinson Rd, Folsom, LA 70437For SaleMLS ID #2560083, Letitia Fussell, Coldwell Banker Key Realty. GSREIN
- $474,9005 bd4 ba2.8k sqft61125 Lynnwood Dr, Lacombe, LA 70445For SaleMLS ID #2558574, Stacey St. Pe', Engel & Volkers Slidell - Mandeville. GSREIN
- $355,0003 bd3 ba1.8k sqft25034 Shubert Ln, Covington, LA 70435For SaleMLS ID #2542625, Felix Forjet, Thrive Real Estate LLC. GSREIN
