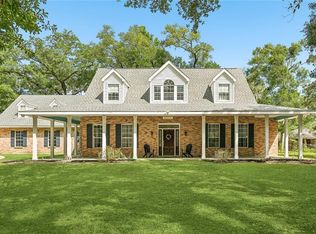
**NEW PRICE!!!!**Big Branch** Mandeville School District** Nestled on 3 picturesque acres, this exceptional property blends comfort, charm, and functionality with beautiful views and thoughtfully designed living spaces throughout. Inside, you'll find stunning 3/4" oak hardwood flooring, a dramatic stone fireplace, stainless steel appliances, and a soaring beamed vaulted ceiling that creates a warm yet elegant atmosphere.
The attached guest suite offers incredible flexibility, complete with a private kitchenette and full bath — for guests, extended family, or a home office setup. Step outside to enjoy the expansive composite deck and patio, for entertaining or relaxing while taking in the peaceful surroundings. A spacious workshop with electricity adds even more versatility to this remarkable property.
Additional features include a natural gas generator servicing the main level, a new fortified roof installed in 2025, and meticulous maintenance throughout. This one-of-a-kind property offers the perfect blend of privacy, beauty, and everyday convenience. Mandeville school district Schedule your private showing today!
Active
Price cut: $15K (7/27)
$459,900
61125 Lynnwood Dr, Lacombe, LA 70445
5beds
2,839sqft
Single Family Residence
Built in 1983
3 Acres Lot
$449,500 Zestimate®
$162/sqft
$-- HOA
What's special
Stainless steel appliancesPeaceful surroundingsBeautiful viewsDramatic stone fireplaceSoaring beamed vaulted ceilingThoughtfully designed living spaces
- 85 days |
- 311 |
- 18 |
Likely to sell faster than
Zillow last checked:
Listing updated:
Listed by:
Stacey St Pe' 985-774-4456,
Engel & Volkers Slidell - Mandeville 985-646-2111
Source: GSREIN,MLS#: 2558574
Facts & features
Interior
Bedrooms & bathrooms
- Bedrooms: 5
- Bathrooms: 4
- Full bathrooms: 4
Primary bedroom
- Description: Flooring: Carpet
- Level: Second
- Dimensions: 14 x 14
Bedroom
- Description: Flooring: Carpet
- Level: Second
- Dimensions: 10.2 x 16
Bedroom
- Description: Flooring: Laminate,Simulated Wood
- Level: Second
- Dimensions: 10.5 x 14
Bedroom
- Description: Flooring: Carpet
- Level: First
- Dimensions: 13 x 14
Bedroom
- Description: Flooring: Laminate,Simulated Wood
- Level: First
- Dimensions: 9.5 x 10.5
Breakfast room nook
- Description: Flooring: Wood
- Level: First
Great room
- Description: Flooring: Wood
- Level: First
- Dimensions: 14 x 22
Kitchen
- Description: Flooring: Wood
- Level: First
- Dimensions: 12 x 14
Living room
- Description: Flooring: Wood
- Level: First
- Dimensions: 13 x 14
Other
- Description: Flooring: Carpet
- Level: Second
- Dimensions: 11.5 x 8.5
Heating
- Central, Multiple Heating Units
Cooling
- Central Air, 3+ Units
Features
- Attic, Carbon Monoxide Detector, Cathedral Ceiling(s), Guest Accommodations, Handicap Access, High Ceilings, Pantry, Pull Down Attic Stairs, Stainless Steel Appliances, Vaulted Ceiling(s)
- Windows: Screens
- Attic: Pull Down Stairs
- Has fireplace: Yes
- Fireplace features: Wood Burning
Interior area
- Total structure area: 3,432
- Total interior livable area: 2,839 sqft
Property
Parking
- Total spaces: 1
- Parking features: Attached, Garage, One Space
- Has attached garage: Yes
Accessibility
- Accessibility features: Accessibility Features
Features
- Levels: Two
- Stories: 2
- Patio & porch: Concrete, Oversized, Porch
- Exterior features: Porch
- Pool features: None
Lot
- Size: 3 Acres
- Dimensions: 3 acres
- Features: 1 to 5 Acres, Irregular Lot, Outside City Limits
Details
- Additional structures: Workshop
- Parcel number: 43207
- Special conditions: None
Construction
Type & style
- Home type: SingleFamily
- Architectural style: Acadian
- Property subtype: Single Family Residence
Materials
- Fiber Cement, Wood Siding
- Foundation: Raised
- Roof: Asphalt,Shingle
Condition
- Very Good Condition
- Year built: 1983
Utilities & green energy
- Sewer: Treatment Plant
- Water: Well
Community & HOA
Community
- Security: Smoke Detector(s)
- Subdivision: Not a Subdivision
HOA
- Has HOA: No
Location
- Region: Lacombe
Financial & listing details
- Price per square foot: $162/sqft
- Tax assessed value: $203,360
- Annual tax amount: $1,565
- Date on market: 5/22/2026
Estimated market value
$449,500
$427,000 - $472,000
$2,902/mo
Price history
| Date | Event | Price |
|---|---|---|
| 7/27/2026 | Price change | $459,900-3.2%$162/sqft |
Source:  GSREIN #2558574 Report a problem GSREIN #2558574 Report a problem | ||
| 6/23/2026 | Price change | $474,900-0.9%$167/sqft |
Source: GSREIN #2558574 Report a problem | ||
| 5/22/2026 | Listed for sale | $479,000$169/sqft |
Source: GSREIN #2558574 Report a problem | ||
Public tax history
| Year | Property taxes | Tax assessment |
|---|---|---|
| 2025 | $1,565 -3.5% | $20,336 |
| 2024 | $1,621 -6.2% | $20,336 |
| 2023 | $1,728 | $20,336 |
| 2022 | $1,728 +0.2% | $20,336 |
| 2021 | $1,725 +0.1% | $20,336 |
| 2020 | $1,723 +1.1% | $20,336 +3% |
| 2019 | $1,705 -0.1% | $19,744 |
| 2018 | $1,707 -37.6% | $19,744 |
| 2017 | $2,736 +60% | $19,744 |
| 2016 | $1,710 | $19,744 +5.1% |
| 2015 | $1,710 +4% | $18,789 |
| 2014 | $1,644 +1% | $18,789 |
| 2013 | $1,627 -5.9% | $18,789 -2.5% |
| 2011 | $1,730 +0.4% | $19,275 |
| 2010 | $1,723 | $19,275 |
Find assessor info on the county website
Monthly payment
Est. payment
Payment breakdown
Explore the cost of this home by adjusting the details. Changes won't be saved.Climate risks
Neighborhood: 70445
Nearby schools
GreatSchools rating
- 9/10Mandeville Middle SchoolGrades: 4-6Distance: 3.9 mi
- 8/10L.P. Monteleone Junior High SchoolGrades: 7-8Distance: 1.2 mi
- 8/10Lakeshore High SchoolGrades: 9-12Distance: 5.1 mi
- $392,0005 bd3 ba3.2k sqft61131 Lynnwood Dr, Lacombe, LA 70445Off Market

- $--3 bd2 ba-- sqft61061 Lynnwood Dr, Lacombe, LA 70445Sold

- $370,500-- bd-- ba1.8k sqft61177 Lynnwood Dr, Lacombe, LA 70445Off Market
- $228,700-- bd-- ba1.8k sqft61121 Lynnwood Dr, Lacombe, LA 70445Off Market
- $252,100-- bd-- ba1.7k sqft61093 Lynnwood Dr, Lacombe, LA 70445Off Market
- $--1 acre1234 Lynwood St, LaCombe, LA 70448Off Market
- $84,2155 acres25157 Highway 190 E, Lacombe, LA 70445Off Market
- $204,300-- bd-- ba1.2k sqft61077 Lynnwood Dr, Lacombe, LA 70445Off Market
A local agent can set up tours, give advice and negotiate with sellers.
A local lender can help you make sure your offer is ready when you are.
Similar homes
- $469,0005 bd3 ba3.1k sqft60010 Oaklawn Ave, Lacombe, LA 70445For Sale
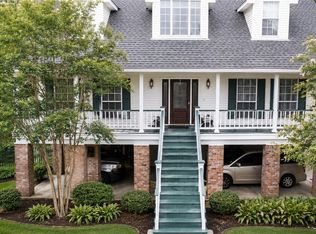
 MLS ID #2556511, Ashley Camper, Supreme Management, LLC. GSREIN
 - $435,0003 bd4 ba2.2k sqft59050 Pine Bay Ln, Lacombe, LA 70445For Sale
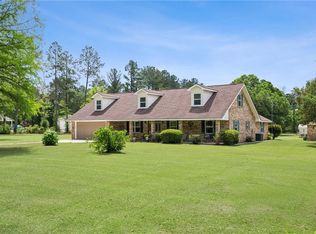
 MLS ID #2557220, Kay Billiot, Engel & Volkers Slidell - Mandeville. GSREIN
 - $490,0005 bd3 ba3k sqft58087 Heshima Rd, Slidell, LA 70460For Sale
 MLS ID #2570164, Sabrina Fayard, Century 21 J. Carter & Company. GSREIN
 - $465,0005 bd2 ba3k sqft22298 Longleaf Dr, Covington, LA 70435For Sale
 MLS ID #2554432, David Holloway, Smith & Core, Inc.. GSREIN
 - $409,9954 bd3 ba2.9k sqft1307 Monroe St, Mandeville, LA 70448For SaleMLS ID #2543349, Anthony Giglio, Top Brokerage LLC. GSREIN
- $435,0004 bd3 ba2.3k sqft1730 Logan Ln, Mandeville, LA 70448For SaleMLS ID #2567351, Rhonda Armantrout, Keller Williams Realty Services. GSREIN
- $490,0005 bd4 ba2.4k sqft23153 Ray Keen Rd, Covington, LA 70435For SaleMLS ID #2567022, Rita Rebouche, Compass Covington (COMP27). GSREIN
- $310,0003 bd3 ba2.1k sqft27464 Zelda Dr, Lacombe, LA 70445For SaleMLS ID #2558129, Stacey Nikolas Cruz, Fiorella Avenue Realty. GSREIN
- $375,0004 bd2 ba2k sqft65398 Maple St, Mandeville, LA 70448For SaleMLS ID #2557641, Theresa Rowe, Green Star Realty, LLC. GSREIN
- $525,0005 bd4 ba2.7k sqft248 Churchill Downs Dr, Bush, LA 70431For SaleMLS ID #2567206, Ashley Callahan, 1 Percent Lists Gulf South. GSREIN
- $414,9054 bd3 ba2.1k sqft20216 River Parc Dr S, Covington, LA 70433For SaleMLS ID #2557526, Gregg Tepper, Keller Williams Realty Services. GSREIN
- $375,0003 bd2 ba1.8k sqft67046 Dolan St, Mandeville, LA 70448For SaleMLS ID #2570620, Lori Jean Campbell, Berkshire Hathaway HomeServices Preferred, REALTOR. GSREIN
- $395,0004 bd3 ba2.7k sqft205 Evergreen Ct, Pearl River, LA 70452For SaleMLS ID #2548590, Serina Beck, Century 21 Investment Realty. GSREIN
- $535,0005 bd5 ba3.6k sqft40477 Crawford Landing Rd, Slidell, LA 70461For SaleMLS ID #2551380, Kasey Fiorella, Fiorella Avenue Realty. GSREIN
- $399,0004 bd4 ba2.6k sqft945 Winona Dr, Mandeville, LA 70471For SaleMLS ID #2568880, JAMES METOYER, Coldwell Banker TEC. GSREIN
- $335,0004 bd3 ba2.6k sqft232 Chateau Dr, Slidell, LA 70460For SaleMLS ID #2554901, Felix Forjet, Thrive Real Estate LLC. GSREIN
- $550,0005 bd3 ba3k sqft218 Scotchpine Dr, Mandeville, LA 70471For SaleMLS ID #2568774, Theresa Rowe, Green Star Realty, LLC. GSREIN
- $329,0004 bd4 ba3.1k sqft116 Bayberry Dr, Covington, LA 70433For SaleMLS ID #2570737, Neal Terrebonne, United Real Estate Partners. GSREIN
- $399,0005 bd3 ba2.6k sqft34 Kathleen Dr, Covington, LA 70433For SaleMLS ID #2542325, Shelly Vallee, All Around Realty, LLC. GSREIN
- $650,0004 bd4 ba3.2k sqft914 Beau Chene Dr, Mandeville, LA 70471For SaleMLS ID #2571851, Joseph Deraney, The W Group Real Estate LLC. GSREIN
