Beautiful Rural Property on 8+ Acres with Spacious Home & Workshop priced below appraisal!

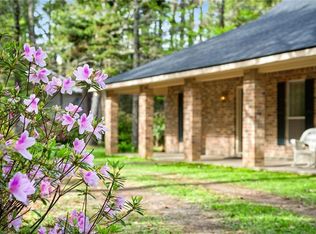
Discover the perfect blend of country living, space, and convenience on this beautiful 8+ acre property. The spacious home features 5 bedrooms and 3 bathrooms, offering plenty of room for family, guests, or a home office. All-new windows provide added energy efficiency and natural light throughout the home.
Enjoy cozy evenings by the woodburning fireplace or on the patio overlooking the small pond, along with the convenience of indoor laundry and a double garage.
Outdoor enthusiasts, hobbyists, and those needing extra storage will appreciate the impressive 20' x 40' metal building, complete with water and electricity—ideal for a workshop, equipment storage, recreational space, or a variety of other uses.
The property also includes a small pond and plenty of open acreage, offering privacy, room to roam, and the peaceful atmosphere of rural living. With ample space both inside and out, this property provides a rare opportunity to enjoy country living with the amenities and flexibility you've been looking for.
Active
Price cut: $5K (8/10)
$490,000
23153 Ray Keen Rd, Covington, LA 70435
5beds
2,471sqft
Single Family Residence
Built in 1965
8.38 Acres Lot
$471,000 Zestimate®
$198/sqft
$-- HOA
What's special
Small pondIndoor laundryDouble garageSpacious homeWoodburning fireplace
- 78 days
- 584
- 35
Zillow last checked:
Listing updated:
Listed by:
Rita Rebouche 504-669-8664,
Compass Covington (COMP27) 985-626-8589
Source: GSREIN,MLS#: 2567022
Facts & features
Interior
Bedrooms & bathrooms
- Bedrooms: 5
- Bathrooms: 4
- Full bathrooms: 3
- 1/2 bathrooms: 1
Primary bedroom
- Description: Flooring: Carpet
- Level: First
- Dimensions: 15'2" x 11'
Bedroom
- Description: Flooring: Carpet
- Level: First
- Dimensions: 12'8" x11'6"
Bedroom
- Description: Flooring: Carpet
- Level: First
- Dimensions: 11'2" x10'2"
Bedroom
- Description: Flooring: Carpet
- Level: Second
- Dimensions: 13'1" x 18'
Bedroom
- Description: Flooring: Carpet
- Level: Second
- Dimensions: 17'2" x11'2"
Primary bathroom
- Description: Flooring: Tile
- Level: First
- Dimensions: 4 x 6
Bathroom
- Description: Flooring: Tile
- Level: First
- Dimensions: 6'8" x 8'
Bathroom
- Description: Flooring: Tile
- Level: Second
- Dimensions: 7'1" x 11'2"
Breakfast room nook
- Description: Flooring: Tile
- Level: First
- Dimensions: 16 x 14.6
Dining room
- Description: Flooring: Tile
- Level: First
- Dimensions: 18 x 12
Half bath
- Description: Flooring: Tile
- Level: First
- Dimensions: 5'5" x 4
Kitchen
- Description: Flooring: Tile
- Level: First
- Dimensions: 12 x 12
Living room
- Description: Flooring: Tile
- Level: First
- Dimensions: 12 x 15
Heating
- Central, Multiple Heating Units
Cooling
- Central Air, 2 Units
Appliances
- Included: Cooktop, Double Oven, Dryer, Dishwasher, Refrigerator, Washer
- Laundry: Washer Hookup, Dryer Hookup
Features
- Attic, Pantry
- Has fireplace: No
- Fireplace features: None
Interior area
- Total structure area: 3,355
- Total interior livable area: 2,471 sqft
Property
Parking
- Total spaces: 2
- Parking features: Garage, Two Spaces, Boat, RV Access/Parking
- Has garage: Yes
Features
- Levels: Two
- Stories: 2
- Patio & porch: Concrete, Covered, Porch
- Exterior features: Porch
- Pool features: None
Lot
- Size: 8.38 Acres
- Dimensions: 504 x 627 x 543 x 677
- Features: 6-10 Units/Acre, Outside City Limits, Pond on Lot
Details
- Additional structures: Other
- Parcel number: 64299
- Special conditions: None
Construction
Type & style
- Home type: SingleFamily
- Architectural style: Traditional
- Property subtype: Single Family Residence
Materials
- Brick
- Foundation: Slab
- Roof: Shingle
Condition
- Average Condition
- Year built: 1965
Utilities & green energy
- Sewer: Treatment Plant
- Water: Well
Community & HOA
Community
- Subdivision: Not a Subdivision
HOA
- Has HOA: No
Location
- Region: Covington
Financial & listing details
- Price per square foot: $198/sqft
- Tax assessed value: $91,220
- Annual tax amount: $213
- Date on market: 7/9/2026
Estimated market value
$471,000
$447,000 - $495,000
$3,340/mo
Price history
| Date | Event | Price |
|---|---|---|
| 8/10/2026 | Price change | $490,000-1%$198/sqft |
Source:  GSREIN #2567022 Report a problem GSREIN #2567022 Report a problem | ||
| 7/26/2026 | Price change | $495,000-4.6%$200/sqft |
Source: GSREIN #2567022 Report a problem | ||
| 7/9/2026 | Listed for sale | $519,000$210/sqft |
Source: GSREIN #2567022 Report a problem | ||
Public tax history
| Year | Property taxes | Tax assessment |
|---|---|---|
| 2025 | $213 -3.8% | $9,122 |
| 2024 | $222 -5.4% | $9,122 |
| 2023 | $234 +0.8% | $9,122 |
| 2022 | $232 +1.5% | $9,122 |
| 2021 | $229 -0.2% | $9,122 |
| 2020 | $229 -4.4% | $9,122 |
| 2019 | $240 -0.1% | $9,122 |
| 2018 | $240 -82.3% | $9,122 +2.3% |
| 2017 | $1,359 +460.2% | $8,913 |
| 2016 | $243 | $8,913 +0.1% |
| 2015 | $243 -2.6% | $8,907 |
| 2014 | $249 +1% | $8,907 |
| 2013 | $247 +1.2% | $8,907 -2.4% |
| 2012 | $244 | $9,122 |
Find assessor info on the county website
Monthly payment
Est. payment
Payment breakdown
Explore the cost of this home by adjusting the details. Changes won't be saved.Climate risks
Neighborhood: 70435
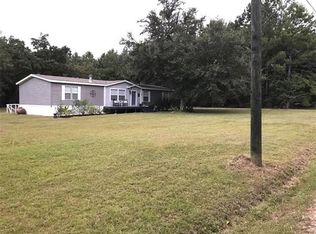
Similar homes
- $659,9004 bd3 ba2.5k sqft115 Eagle Rd, Covington, LA 70435For Sale
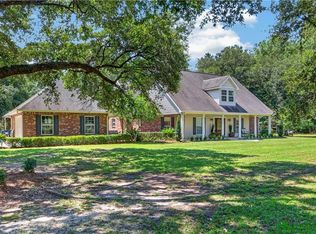
 MLS ID #2575148, Kenneth Rayer, United Real Estate Partners. GSREIN
 - $350,0005 bd3 ba2.2k sqft23423 N Rian Dr, Covington, LA 70435For Sale
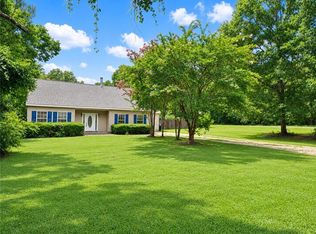 MLS ID #2559962, Ashley Callahan, 1 Percent Lists Gulf South. GSREIN
 - $580,0004 bd3 ba3.1k sqft33 Elizabeth Dr, Covington, LA 70435For Sale
 MLS ID #2548743, Jennifer Rice, Berkshire Hathaway HomeServices Preferred, REALTOR. GSREIN
 - $359,0003 bd2 ba2.5k sqft77602 Highway 21, Covington, LA 70435For Sale
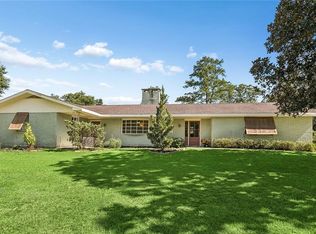 MLS ID #2572089, Gina Rowbatham, United Real Estate Partners. GSREIN
 - $549,0003 bd3 ba3.1k sqft52 Bleu Lake Dr, Covington, LA 70435For SaleMLS ID #2564920, Jennifer Hayes, REACH Real Estate Solutions. GSREIN
- $320,0004 bd2 ba1.5k sqft76454 Highway 1081, Covington, LA 70435For SaleMLS ID #2576152, Image Hasselbeck, Community RealEstate LLC. GSREIN
- $439,0004 bd3 ba2.7k sqft68423 Nosworthy Dr, Mandeville, LA 70471For SaleMLS ID #2568894, Brian Mahon, HGI Realty, LLC. GSREIN
- $649,0003 bd3 ba2.9k sqft220 Warrior Trce, Covington, LA 70435For SaleMLS ID #2569903, Heidi Blount, Watermark Realty, LLC. GSREIN
- $419,0005 bd4 ba2.9k sqft8 Patricia Dr, Covington, LA 70433For SaleMLS ID #2568876, Spencer Rossie, Century 21 J. Carter & Company. GSREIN
- $399,0004 bd3 ba2.4k sqft76334 Robinson Rd, Folsom, LA 70437For SaleMLS ID #2560083, Letitia Fussell, Coldwell Banker Key Realty. GSREIN
- $485,7003 bd3 ba3.4k sqft69170 4th Ave, Covington, LA 70433For SaleMLS ID #2575230, Mireille Landry, Compass Mandeville. GSREIN
- $489,9003 bd2 ba2.4k sqft315 Stonehill Rd, Folsom, LA 70437For SaleMLS ID #2550155, David Holloway, Smith & Core, Inc.. GSREIN
- $374,9003 bd3 ba2.4k sqft20010 5th Ave, Covington, LA 70433For SaleMLS ID #2576097, Beverly Hobbs Shea, High Road Properties, Inc.. GSREIN
- $385,0003 bd2 ba2.2k sqft20084 Highway 40, Covington, LA 70435For SaleMLS ID #2555073, Katelyn Warner, NextHome Real Estate Professionals. GSREIN
- $379,0003 bd2 ba1.5k sqft73121 Pruden Rd, Covington, LA 70435For SaleMLS ID #2527543, Victor Lizarraga, 1 Percent Lists Premier. GSREIN
- $495,0004 bd4 ba3.1k sqft18100 Cusachs Dr, Covington, LA 70433For SaleMLS ID #2569966, Rebecca Davis, Select Living LLC. GSREIN
- $585,0003 bd3 ba2.7k sqft80082 Woodland Dr, Bush, LA 70431For SaleMLS ID #2552515, Holly Adams, REMAX ALLIANCE. GSREIN
- $275,0003 bd3 ba2.8k sqft73114 Military Rd, Covington, LA 70435For SaleMLS ID #2549503, Jennifer Hayes, REACH Real Estate Solutions. GSREIN
- $348,0005 bd3 ba2.3k sqft16275 Bruhl Rd, Folsom, LA 70437For SaleMLS ID #2565855, Kerrie Seiler, Compass Covington (COMP27). GSREIN
