Welcome to this exquisite, custom-built French Provincial home, brimming with old-world charm and nestled on a prime corner cul-de-sac lot, just shy of 1 acre, in Bedico Creek subdivision. This residence offers a perfect fusion of historical elegance and modern comforts, featuring reclaimed Civil War bridge cypress beams, stunning Heart pine floors, and solid pine doors that add timeless character throughout. As you step inside, the spacious living room welcomes you with a grand cast stone fireplace, and French doors that lead out to an oversized brick patio with a generous cover crafted from pecky cypress, offering a serene outdoor space. The thoughtfully designed layout includes 5 bedrooms, with 4 offering private ensuites for ultimate privacy. A second bedroom is conveniently located downstairs, making it an ideal retreat for guests or family. In addition to the bedrooms, you'll find a spacious office and 3 versatile bonus rooms, perfect for work, hobbies, or entertaining. The main-level primary suite isa luxurious retreat, featuring a spa-like ensuite with a deep soaker tub, custom tile shower, and dual vanities with ample storage, making every moment spent here a tranquil escape. The home backs onto Bedico Creek’s Rod & Paddle Club, offering direct access to lush greenspace, a 3.5-milegolf cart trail, a disc golf course, one of two community pools, and a large pond perfect for fishing and kayaking. With a whole-home generator and landscape irrigation system, this residence offers both convenience and peace of mind, all within a peaceful, luxurious setting. Every detail of this home reflects the epitome of sophistication and craftsmanship, creating an extraordinary living experience.
Pending
$1,185,000
601 Lake Cir, Madisonville, LA 70447
5beds
5,229sqft
:
Get pre-qualified$7,058/mo
Single Family Residence
Built in 2015
0.89 Acres Lot
$1,127,200 Zestimate®
$227/sqft
$67/mo HOA
What's special
French doorsCustom tile showerSolid pine doorsSpacious officePrime corner cul-de-sac lotMain-level primary suiteSpa-like ensuite
- 141 days |
- 344 |
- 21 |
Zillow last checked:
Listing updated:
Listed by:
Puddy Robinson 985-630-6201,
Crescent Sotheby's International Realty 985-200-4802
Source: GSREIN,MLS#: 2547036
Facts & features
Interior
Bedrooms & bathrooms
- Bedrooms: 5
- Bathrooms: 5
- Full bathrooms: 4
- 1/2 bathrooms: 1
Primary bedroom
- Description: Flooring: Wood
- Level: First
- Dimensions: 16.00x15.00
Bedroom
- Description: Flooring: Wood
- Level: First
- Dimensions: 15.00x12.00
Bedroom
- Description: Flooring: Wood
- Level: Second
- Dimensions: 14.20x13.00
Bedroom
- Description: Flooring: Wood
- Level: Second
- Dimensions: 14.20x13.00
Bedroom
- Description: Flooring: Carpet
- Level: Third
- Dimensions: 20.00x13.00
Dining room
- Description: Flooring: Wood
- Level: First
- Dimensions: 9.30x16.60
Foyer
- Description: Flooring: Wood
- Level: First
- Dimensions: 19.60x7.70
Game room
- Description: Flooring: Carpet
- Level: Second
- Dimensions: 22.60x20
Game room
- Description: Flooring: Tile
- Level: Second
- Dimensions: 22.50x13.00
Kitchen
- Description: Flooring: Wood
- Level: First
- Dimensions: 18.60x17.50
Laundry
- Description: Flooring: Tile
- Level: First
- Dimensions: 11.70x7.70
Living room
- Description: Flooring: Wood
- Level: First
- Dimensions: 20.60x16.60
Study
- Description: Flooring: Wood
- Level: First
- Dimensions: 14.00x11.30
Heating
- Central, Multiple Heating Units
Cooling
- Central Air, 3+ Units
Appliances
- Included: Dishwasher, Disposal, Microwave, Oven, Range, Refrigerator
Features
- Attic, Wet Bar, Stone Counters, Stainless Steel Appliances
- Has fireplace: Yes
- Fireplace features: Gas
Interior area
- Total structure area: 6,718
- Total interior livable area: 5,229 sqft
Video & virtual tour
Property
Parking
- Total spaces: 2
- Parking features: Garage, Two Spaces, Garage Door Opener
- Has garage: Yes
Features
- Levels: Three Or More
- Stories: 3
- Patio & porch: Brick, Oversized, Balcony, Patio, Porch
- Exterior features: Balcony, Sprinkler/Irrigation, Porch, Patio, Sound System, Outdoor Kitchen
- Pool features: Community
Lot
- Size: 0.89 Acres
- Dimensions: 225 x 109 x 261 x 231
- Features: Corner Lot, Outside City Limits, Oversized Lot
Details
- Parcel number: 9774
- Special conditions: None
Construction
Type & style
- Home type: SingleFamily
- Architectural style: French Provincial
- Property subtype: Single Family Residence
Materials
- Brick, HardiPlank Type, Stucco
- Foundation: Slab
- Roof: Shingle
Condition
- Excellent
- Year built: 2015
Utilities & green energy
- Electric: Generator
- Sewer: Public Sewer
- Water: Public
Green energy
- Energy efficient items: Insulation, Windows
Community & HOA
Community
- Features: Pool
- Security: Fire Sprinkler System
- Subdivision: Bedico Creek
HOA
- Has HOA: Yes
- HOA fee: $800 annually
Location
- Region: Madisonville
Financial & listing details
- Price per square foot: $227/sqft
- Tax assessed value: $762,291
- Annual tax amount: $8,020
- Date on market: 3/12/2026
Estimated market value
$1,127,200
$1.07M - $1.18M
$4,961/mo
Price history
| Date | Event | Price |
|---|---|---|
| 7/28/2026 | Pending sale | $1,185,000$227/sqft |
Source:  GSREIN #2547036 Report a problem GSREIN #2547036 Report a problem | ||
| 7/15/2026 | Contingent | $1,185,000$227/sqft |
Source: GSREIN #2547036 Report a problem | ||
| 3/12/2026 | Listed for sale | $1,185,000-5.1%$227/sqft |
Source: GSREIN #2547036 Report a problem | ||
| 1/6/2026 | Listing removed | $1,249,000$239/sqft |
Source: GSREIN #2486797 Report a problem | ||
| 4/30/2025 | Price change | $1,249,000-3.9%$239/sqft |
Source: GSREIN #2486797 Report a problem | ||
| 2/26/2025 | Listed for sale | $1,300,000$249/sqft |
Source: GSREIN #2486797 Report a problem | ||
| 6/30/2024 | Listing removed | $1,300,000$249/sqft |
Source: GSREIN #2451174 Report a problem | ||
| 6/6/2024 | Listed for sale | $1,300,000$249/sqft |
Source: GSREIN #2451174 Report a problem | ||
| 3/1/2013 | Sold | -- |
Source: Public Record Report a problem | ||
| 8/24/2010 | Sold | -- |
Source: Public Record Report a problem | ||
Public tax history
| Year | Property taxes | Tax assessment |
|---|---|---|
| 2025 | $8,020 -2.4% | $76,229 |
| 2024 | $8,219 +15.7% | $76,229 +22.3% |
| 2023 | $7,105 | $62,312 |
| 2022 | $7,105 +0.2% | $62,312 |
| 2021 | $7,092 -0.3% | $62,312 |
| 2020 | $7,110 -1.1% | $62,312 +1.7% |
| 2019 | $7,191 -0.1% | $61,259 |
| 2018 | $7,199 -12.9% | $61,259 |
| 2017 | $8,263 +13.5% | $61,259 |
| 2016 | $7,283 | $61,259 +1261.3% |
| 2015 | $7,283 +1067.6% | $4,500 |
| 2014 | $624 +1.1% | $4,500 |
| 2013 | $617 | $4,500 |
Find assessor info on the county website
Monthly payment
Est. payment
Payment breakdown
Explore the cost of this home by adjusting the details. Changes won't be saved.Climate risks
Neighborhood: 70447
Nearby schools
GreatSchools rating
- 8/10Joseph B. Lancaster Elementary SchoolGrades: 3-6Distance: 3.1 mi
- 7/10Madisonville Junior High SchoolGrades: 7-8Distance: 5.7 mi
- 9/10Mandeville High SchoolGrades: 9-12Distance: 9.7 mi
- $942,100-- bd-- ba4.1k sqft605 Lake Cir, Madisonville, LA 70447Off Market
- $--1.14 Acres416 S Fairway Dr, Madisonville, LA 70447Sold

- $969,0004 bd3 ba3.7k sqft420 S Fairway Dr, Madisonville, LA 70447For Sale

- $169,9000.58 Acres532 S Fairway Dr, Madisonville, LA 70447Lot/Land

- $928,4005 bd5 ba3.6k sqft437 S Fairway Dr, Madisonville, LA 70447Off Market
- $845,0004 bd4 ba4.1k sqft609 Lake Cir, Madisonville, LA 70447Off Market
- $--0.514 Acres801 Heron Point Bedico Creek Preserve, Madisonville, LA 70447Off Market
- $1,005,5005 bd4 ba3.9k sqft444 S Fairway Dr, Madisonville, LA 70447Off Market
A local agent can set up tours, give advice and negotiate with sellers.
A local lender can help you make sure your offer is ready when you are.
Similar homes
- $1,375,0005 bd5 ba4.3k sqft485 S Fairway Dr, Madisonville, LA 70447For Sale

 MLS ID #2562419, Joyce Guidroz, KELLER WILLIAMS REALTY 455-0100. GSREIN
 - $969,0004 bd3 ba3.7k sqft420 S Fairway Dr, Madisonville, LA 70447For SaleMLS ID #2550374, Jared English, Congress Realty, Inc.. GSREIN
- $1,300,0006 bd6 ba5.5k sqft691 Windermere Xing W, Madisonville, LA 70447For Sale
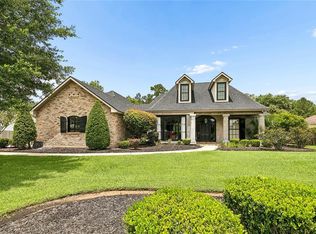 MLS ID #2562957, Janet Bray, United Real Estate Partners LLC. GSREIN
 - $1,150,0004 bd6 ba6k sqft518 Upton Grey Ct, Madisonville, LA 70447For Sale
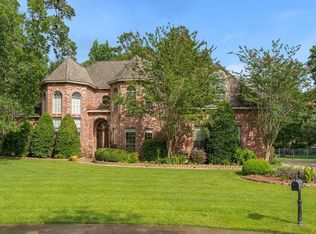 MLS ID #2563785, Puddy Robinson, Crescent Sotheby's International Realty. GSREIN
 - $628,0004 bd3 ba2.6k sqft435 Bedico Pkwy, Madisonville, LA 70447For SaleMLS ID #2564876, Michelle Grubbs, Keller Williams Realty Services. GSREIN
- $1,239,0005 bd4 ba3.9k sqft1609 Ox Bow Ln, Covington, LA 70433For SaleMLS ID #2570427, Karen Guerra, Compass Covington (COMP27). GSREIN
- $730,0005 bd6 ba4.5k sqft204 Tchefuncte Parc Ct, Madisonville, LA 70447For SaleMLS ID #2553000, Taylor Dossett Finn, 1 Percent Lists. GSREIN
- $1,250,0004 bd4 ba4k sqft11366 Saint John Church Rd, Folsom, LA 70437For SaleMLS ID #2562663, Puddy Robinson, Crescent Sotheby's International Realty. GSREIN
- $755,0005 bd5 ba5.5k sqft401 S Chenier Dr, Madisonville, LA 70447For SaleMLS ID #2443540, Tiffany Pierce, NextHome Real Estate Professionals. GSREIN
- $899,0005 bd5 ba3.7k sqft1001 Wild Magnolia Ct, Madisonville, LA 70447For SaleMLS ID #2554864, Courtney LeBlanc, REVE, REALTORS. GSREIN
- $1,250,0004 bd4 ba3.5k sqft1314 S Jahncke Ave, Covington, LA 70433For SaleMLS ID #2569127, Karen Treuting, Crescent Sotheby's International Realty. GSREIN
- $1,200,0005 bd5 ba4.2k sqft18315 Hosmer Mill Rd, Covington, LA 70435For SaleMLS ID #2546974, Lovelle Blitch, Crescent Sotheby's International Realty. GSREIN
- $629,0005 bd5 ba3.2k sqft420 White Ash Loop, Madisonville, LA 70447For SaleMLS ID #2553097, Jennifer DePhillips, Magnolia Lane Realty. GSREIN
- $775,0005 bd3 ba4k sqft192 Glendurgan Way, Madisonville, LA 70447For SaleMLS ID #2558697, Sabrina Pierre, Compass Covington (COMP27). GSREIN
- $1,098,0003 bd3 ba3.1k sqft1005 Main St, Madisonville, LA 70447For SaleMLS ID #2548662, Puddy Robinson, Crescent Sotheby's International Realty. GSREIN
- $599,0004 bd4 ba3.1k sqft329 Dummy Line Rd, Madisonville, LA 70447For SaleMLS ID #2563996, Grant Waters, Compass Mandeville. GSREIN
- $728,0004 bd4 ba3.2k sqft101 Bayou Perez Dr, Madisonville, LA 70447For SaleMLS ID #2569194, Rana Cabeceiras, Ricci Real Estate. GSREIN
- $1,229,0004 bd5 ba5.7k sqft480 E Chase Ct, Mandeville, LA 70448For SaleMLS ID #2551141, Carol Upton-Sieverding, Compass Mandeville. GSREIN
- $865,0006 bd6 ba4.5k sqft57 Magnolia Ridge Dr, Madisonville, LA 70447For SaleMLS ID #2562242, Julie Autin, Cypress Key Realty LLC. GSREIN
- $1,199,0006 bd6 ba4.8k sqft282 Evangeline Dr, Mandeville, LA 70471For SaleMLS ID #2566143, Virginia Saxton, Crescent Sotheby's International Realty. GSREIN
