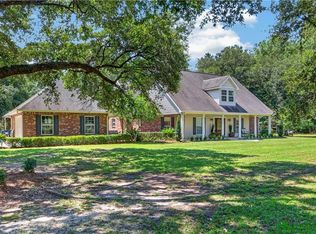
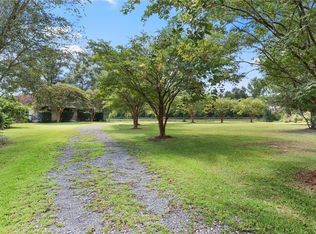
REMARKABLE NEW PRICE! Nestled on quiet, picturesque street off of River Road and near St. Joseph's Abbey, this spacious 4,455 sq ft home offers the perfect blend of comfort, functionality, and warmth. Situated on 1.36 acres, the property is a true retreat, complete with satsuma trees and blueberry bushes, mature azaleas and gorgeous live oak trees that create a serene, park-like setting. This home was designed with flexibility in mind and is ideal for multi-generational living. Features include a first floor large primary bed/bath, and a smaller primary bed/bath. Upstairs there is another large primary bed/bath with attached den. Additionally there are 2 guest rooms and a shared full bath. The thoughtfully renovated kitchen is expansive, filled with natural light, and perfect for gathering, entertaining, and everyday living. With generous living spaces, a peaceful location, and room to grow, this home provides a rare opportunity to enjoy both privacy and convenience in a truly special setting.
Active
$698,000
17236 Saint Gertrude Rd, Covington, LA 70435
5beds
4,455sqft
Single Family Residence
Built in 1996
1.36 Acres Lot
$668,500 Zestimate®
$157/sqft
$-- HOA
What's special
Gorgeous live oak treesMature azaleasGenerous living spacesSerene park-like settingThoughtfully renovated kitchen
- 164 days
- 383
- 24
Zillow last checked:
Listing updated:
Listed by:
Katherine Modeen 985-966-2715,
McEnery Residential, LLC 504-605-4400,
Mary Barousse 985-630-5774,
McEnery Residential, LLC
Source: GSREIN,MLS#: 2550321
Facts & features
Interior
Bedrooms & bathrooms
- Bedrooms: 5
- Bathrooms: 5
- Full bathrooms: 4
- 1/2 bathrooms: 1
Primary bedroom
- Description: Flooring: Carpet
- Level: First
- Dimensions: 17.9x16
Bedroom
- Description: Flooring: Carpet
- Level: First
- Dimensions: 14.6x13.2
Bedroom
- Description: Flooring: Carpet
- Level: Second
- Dimensions: 13x13
Bedroom
- Description: Flooring: Carpet
- Level: Second
- Dimensions: 13X12
Bedroom
- Description: Flooring: Carpet
- Level: Second
- Dimensions: 19.8X14.5
Primary bathroom
- Description: Flooring: Tile
- Level: First
- Dimensions: 17.9x11.8
Breakfast room nook
- Description: Flooring: Tile
- Level: First
- Dimensions: 15x11.7
Den
- Description: Flooring: Carpet
- Level: Second
- Dimensions: 12X12
Dining room
- Description: Flooring: Engineered Hardwood
- Level: First
- Dimensions: 13.6x12.6
Foyer
- Description: Flooring: Engineered Hardwood
- Level: First
- Dimensions: 13x7
Kitchen
- Description: Flooring: Tile
- Level: First
- Dimensions: 21x15
Laundry
- Description: Flooring: Tile
- Level: First
- Dimensions: 8.2X7.9
Living room
- Description: Flooring: Engineered Hardwood
- Level: First
- Dimensions: 20x19
Office
- Description: Flooring: Carpet
- Level: First
- Dimensions: 16X15.2
Heating
- Central, Multiple Heating Units
Cooling
- Central Air, 3+ Units
Appliances
- Included: Cooktop, Double Oven, Dishwasher, Disposal
Features
- Attic, Ceiling Fan(s), Carbon Monoxide Detector, Handicap Access, Stone Counters, Stainless Steel Appliances, Vaulted Ceiling(s)
- Windows: Screens
- Has fireplace: Yes
- Fireplace features: Gas Starter, Wood Burning
Interior area
- Total structure area: 5,059
- Total interior livable area: 4,455 sqft
Video & virtual tour
Property
Parking
- Total spaces: 2
- Parking features: Garage, Two Spaces, Garage Door Opener
- Has garage: Yes
Accessibility
- Accessibility features: Accessibility Features
Features
- Levels: Two
- Stories: 2
- Patio & porch: Concrete
- Pool features: None
Lot
- Size: 1.36 Acres
- Dimensions: 219 x 229 x 208 x 300
- Features: 1 to 5 Acres, Outside City Limits, Rectangular Lot
Details
- Additional structures: Shed(s)
- Parcel number: 29053
- Special conditions: None
Construction
Type & style
- Home type: SingleFamily
- Architectural style: Traditional
- Property subtype: Single Family Residence
Materials
- Brick
- Foundation: Slab
- Roof: Shingle
Condition
- Very Good Condition
- Year built: 1996
Utilities & green energy
- Sewer: Public Sewer
- Water: Public
Green energy
- Energy efficient items: Windows
Community & HOA
Community
- Subdivision: St Gertrude Heights
HOA
- Has HOA: No
Location
- Region: Covington
Financial & listing details
- Price per square foot: $157/sqft
- Tax assessed value: $474,834
- Annual tax amount: $4,487
- Date on market: 4/13/2026
Estimated market value
$668,500
$635,000 - $702,000
$4,906/mo
Price history
| Date | Event | Price |
|---|---|---|
| 6/1/2026 | Price change | $698,000-1.7%$157/sqft |
Source:  GSREIN #2550321 Report a problem GSREIN #2550321 Report a problem | ||
| 4/13/2026 | Listed for sale | $710,000$159/sqft |
Source: GSREIN #2550321 Report a problem | ||
Public tax history
| Year | Property taxes | Tax assessment |
|---|---|---|
| 2025 | $4,487 -3.8% | $47,483 |
| 2024 | $4,663 +9.9% | $47,483 +14.4% |
| 2023 | $4,243 0% | $41,499 |
| 2022 | $4,243 +0.2% | $41,499 |
| 2021 | $4,235 +0.1% | $41,499 |
| 2020 | $4,229 -2.6% | $41,499 +0.7% |
| 2019 | $4,342 -0.1% | $41,215 |
| 2018 | $4,347 -18.8% | $41,215 |
| 2017 | $5,355 +21.7% | $41,215 |
| 2016 | $4,400 | $41,215 +4.5% |
| 2015 | $4,400 +3.2% | $39,441 |
| 2014 | $4,265 +1.2% | $39,441 |
| 2013 | $4,215 -1.1% | $39,441 |
| 2011 | $4,261 -0.2% | $39,441 |
| 2010 | $4,269 | $39,441 |
Find assessor info on the county website
Monthly payment
Est. payment
Payment breakdown
Explore the cost of this home by adjusting the details. Changes won't be saved.Climate risks
Neighborhood: 70435
Nearby schools
Schools provided by the listing agent
- Elementary: www.stpsb.org
Source: GSREIN. This data may not be complete. We recommend contacting the local school district to confirm school assignments for this home.
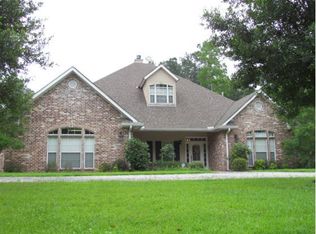
- $517,8003 bd2 ba2.9k sqft17232 Saint Gertrude Rd, Covington, LA 70435Off Market
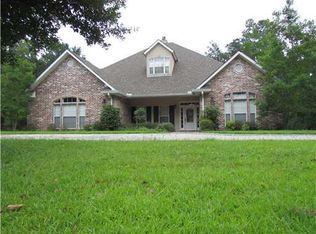
- $524,2003 bd3 ba2.9k sqft17232 Saint Gertrude Dr, Covington, LA 70435Off Market
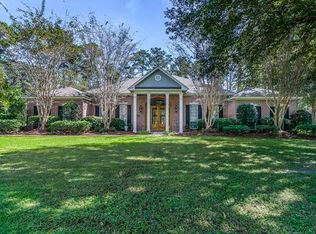
- $935,6004 bd4 ba4.8k sqft17240 Saint Gertrude Rd, Covington, LA 70435Off Market
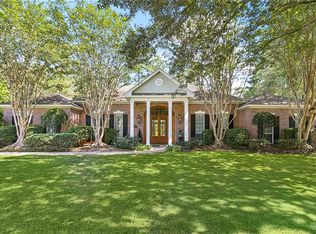
- $--5 bd4 ba4.8k sqft17240 Saint Gertrude Dr, Covington, LA 70435Sold
Similar homes
- $659,9004 bd3 ba2.5k sqft115 Eagle Rd, Covington, LA 70435For Sale
 MLS ID #2575148, Kenneth Rayer, United Real Estate Partners. GSREIN
 - $687,5004 bd3 ba3.7k sqft81439 Jim Sharp Rd, Covington, LA 70435For Sale
 MLS ID #2517357, Nicole Herrington-Loup, Compass Kenner. GSREIN
 - $624,0005 bd4 ba3.6k sqft84653 Camus Ln, Covington, LA 70435For Sale
 MLS ID #2564226, Elizabeth Jones, Fiorella Avenue Realty. GSREIN
 - $850,0003 bd3 ba3.2k sqft74438 Holly Ln, Covington, LA 70435For Sale
 MLS ID #2565907, Puddy Robinson, Crescent Sotheby's International Realty. GSREIN
 - $789,0004 bd4 ba5.8k sqft73246 Military Rd, Covington, LA 70435For SaleMLS ID #2425402, Puddy Robinson, Crescent Sotheby's International Realty. GSREIN
- $595,0004 bd3 ba2.8k sqft532 Normandy Dr, Folsom, LA 70437For SaleMLS ID #2574448, Joanne Brookover, Compass Covington (COMP27). GSREIN
- $649,0003 bd3 ba2.9k sqft220 Warrior Trce, Covington, LA 70435For SaleMLS ID #2569903, Heidi Blount, Watermark Realty, LLC. GSREIN
- $649,0004 bd4 ba3.7k sqft807 Tradition Dr, Covington, LA 70433For SaleMLS ID #2558155, Tiffani Robin, Keller Williams Realty Services. GSREIN
- $695,0004 bd2 ba3.2k sqft80149 Woodland Dr, Covington, LA 70431For SaleMLS ID #2576503, Lori Jean Campbell, Berkshire Hathaway HomeServices Preferred, REALTOR. GSREIN
- $685,0003 bd3 ba2.4k sqft1012 W 11th Ave, Covington, LA 70433For SaleMLS ID #2565900, Suzette Hubbell, Compass Covington (COMP27). GSREIN
- $760,0005 bd4 ba3.4k sqft50 Begonia Dr, Covington, LA 70433For SaleMLS ID #2565297, Stacia Lamulle, 1 Percent Lists Premier. GSREIN
- $695,0004 bd4 ba2.5k sqft905 Tezcucco Ct, Covington, LA 70433For SaleMLS ID #2576590, Lisa Nunez, Homesmart Realty South. GSREIN
- $799,0005 bd5 ba3.9k sqft605 Old Landing Rd, Covington, LA 70433For SaleMLS ID #2515892, Puddy Robinson, Crescent Sotheby's International Realty. GSREIN
- $785,0004 bd4 ba2.9k sqft1015 S Louisiana St, Covington, LA 70433For SaleMLS ID #2565897, Jennifer Rice, Berkshire Hathaway HomeServices Preferred, REALTOR. GSREIN
- $549,0003 bd3 ba3.1k sqft52 Bleu Lake Dr, Covington, LA 70435For SaleMLS ID #2564920, Jennifer Hayes, REACH Real Estate Solutions. GSREIN
- $670,0005 bd4 ba3.6k sqft450 Steeple Pl, Mandeville, LA 70471For SaleMLS ID #2562754, Cameron McNulty, Berkshire Hathaway HomeServices Preferred, REALTOR. GSREIN
- $699,9004 bd4 ba3.2k sqft101 Bayou Perez Dr, Madisonville, LA 70447For SaleMLS ID #2569194, Rana Cabeceiras, Ricci Real Estate. GSREIN
- $499,0004 bd5 ba2.6k sqft22009 Spring Clover Ln, Covington, LA 70435For SaleMLS ID #2537089, Jamie Mixon Cure, Keller Williams Realty Services. GSREIN
- $625,0005 bd5 ba3.2k sqft420 White Ash Loop, Madisonville, LA 70447For SaleMLS ID #2578047, Jennifer DePhillips, Magnolia Lane Realty. GSREIN
- $625,0005 bd3 ba3.5k sqft497 Secluded Grove Loop, Madisonville, LA 70447For SaleMLS ID #2556862, Diane Huber, Gulf Meridian Realty . GSREIN
